Curated Product Catalog
High-Performance Door & Window Systems Ready for Transpacific Dispatch
Engineered to withstand rigorous climatic cycles, heavy wind pressure, and architectural specifications across commercial and luxury residential envelopes.
Climatic Engineering
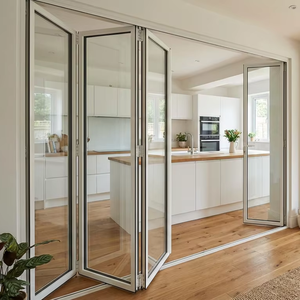
Engineering Aluminum Accordion Doors for Chicago’s Extreme Climate Envelope
Overcoming the 115°F annual thermal swing, Lake Michigan wind shears, and stringent Chicago Energy Conservation Code standards.
Procuring exterior architectural fenestration for the City of Chicago and the greater Chicagoland metropolitan area demands an engineering paradigm radically different from coastal southern markets. Architectural aluminum folding doors—often termed accordion doors, bi-fold doors, or concertina glass walls—face unprecedented physical pressures in Cook County. Spanning an annual ambient temperature band that routinely plunges below -20°F during winter polar vortex phenomena and surges to +95°F with heavy relative humidity in mid-summer, fenestration profiles must maintain absolute structural rigidity, air impermeability, and thermal resistance without cyclic structural warping or perimeter seal failure.
As one of China's premier architectural aluminum system manufacturers based in Foshan—Guangdong Dejiyoupin Doors and Windows Co., Ltd. (DERCHI)—we engineer and fabricate heavy-duty, multi-slide, and folding glass door systems that bridge transpacific factory-direct economies with strict North American building envelope requirements. Our dedicated Chicago export assemblies incorporate multi-chambered 6063-T6 architectural grade aluminum extrusions thermally isolated by wide, glass-fiber-reinforced polyamide (PA66 GF25) thermal struts. This design completely halts linear conductive heat loss, eliminating condensation pooling and frost deposition along interior sash rails—a critical failure point observed in sub-par imports during harsh Illinois winters.
Thermal Barrier Integrity
Continuous 24mm to 34mm PA66 GF25 thermal breaks create an impenetrable thermal discontinuity, driving whole-assembly U-factors below 0.28 to satisfy the 2024 Chicago Energy Conservation Code (CECC) and IECC Zone 5 specifications.
Wind Load & Design Pressure
Structural mullion reinforcements and heavy stainless-steel rolling carriages achieve DP50 to DP70 design ratings, easily handling high-velocity wind gusts rolling off Lake Michigan without deflection or whistling.
Quadruple EPDM Sealing
Vulcanized continuous EPDM weatherstripping gaskets paired with integrated dual-brush nylon fin seals provide lab-tested air infiltration resistance < 0.10 cfm/ft² and zero water penetration up to 720 Pa pressure differentials.
180,000㎡
Automated Production Hub
25+
Years Advanced Fabrication
0.26
Tested Low U-Factor (Btu/hr•ft²•°F)
600+
Engineers & Craft Specialists
Midwest Architectural Integration
Chicago Architectural Typologies & Strategic Application Scenarios
Custom-engineered opening kinematics configured for historical restorations, urban hospitality rooftops, and contemporary North Shore waterfront estates.
Lincoln Park & Gold Coast
Historic Masonry Brownstone Expansions
Retrofitting Victorian brick and limestone structures requires deep-frame bi-fold systems engineered to carry heavy structural loads while matching historical sightlines through narrow-profile stile assemblies.
- Narrow 55mm Stile & Rail Sightlines
- Dual LoE-366 Argon Glazing Inserts
- Concealed Multi-Point Cremone Rods
West Loop & Fulton Market
Industrial Loft & Rooftop Penthouses
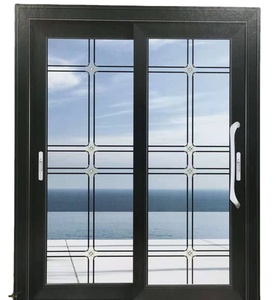
Former industrial warehouse districts convert seamlessly into indoor-outdoor luxury spaces utilizing matte black Crittall-inspired divided lites that transition loft living rooms directly onto concrete terraces.
- Architectural True/Simulated Divided Lites
- AAMA 2605 Fluoropolymer Powder Finishes
- Acoustic STC 42 City Noise Attenuation
The Loop & River North
Commercial Restaurant & Brewery Frontages
Hospitality venues require ADA-compliant zero-step floor thresholds, high-cycle heavy-traffic stainless rolling carriages, and outward-opening panels that maximize seasonal outdoor seating capacity.
- ADA Flush Recessed Thermally Broken Track
- 300kg Per-Panel Quad Bogie Rollers
- 100,000 Cycle Testing Durability
Wilmette, Evanston & Lake Forest
North Shore Coastal Luxury Residential
Unobstructed waterfront vistas facing Lake Michigan demand oversized structural sash panels (up to 12 feet high) with triple laminated safety glass to resist coastal gale gusts and driving rain infiltration.
- DP65 Wind Resistance Certification
- Triple Low-E Insulated Laminated Units
- Marine Grade AkzoNobel Powder Coat
Specification Benchmark
Engineering Data Matrix: Export Specifications vs. Standard Market Systems
A granular side-by-side technical evaluation illustrating why DERCHI custom transpacific systems excel under North American inspection audits.
| Performance Characteristic | DERCHI Chicago-Grade System | Generic Chinese Exporter | Conventional US Domestic System |
|---|---|---|---|
| Thermal Break Technology | 34mm PA66 GF25 Polyamide Strut | Non-thermal / Poured Polyurethane | 20mm to 24mm Standard Strut |
| Overall U-Factor (NFRC Rated) | U = 0.26 – 0.28 Btu/(hr•ft²•°F) | U = 0.45 – 0.65 (Fails Energy Code) | U = 0.30 – 0.34 (Average Performance) |
| Design Pressure (Wind Load) | DP55 to DP70 (Tested AS2047/AAMA) | DP25 to DP30 (Deflection Risk) | DP45 to DP50 |
| Air Infiltration Rate | < 0.08 cfm/ft² @ 1.57 psf (75 Pa) | > 0.30 cfm/ft² (Draft Vulnerable) | 0.12 – 0.20 cfm/ft² |
| Aluminum Alloy Profile | Virgin 6063-T6 / 2.0mm – 3.0mm Wall | Recycled Aluminum / < 1.4mm Wall | 6063-T5 / 1.8mm – 2.0mm Wall |
| Carriage Kinematics | 316 Marine Stainless Quad Bogies | Carbon Steel Plastic-Coated Rollers | 304 Stainless Dual Rollers |
| Shop Drawings & BIM | Free CAD & 3D Custom Elevation | Generic PDF Catalog Cuts Only | Extra Surcharge ($500–$1,500) |
Midwestern Market Dynamics
Emerging Architectural & Urban Fenestration Trends Across Chicago
How evolving zoning policies, high-density residential developments, and indoor-outdoor living expectations are transforming folding door specifications.
The architectural landscape of the Midwest is undergoing a profound paradigm shift. The conventional boundary between conditioned interior spaces and private exterior living zones is dissolving. Homeowners in Bucktown, Wicker Park, and Oak Park are aggressively reclaiming urban yards and rooftop decks through uninterrupted glazed expanses. Concurrently, commercial developments along the Chicago Riverwalk and Fulton Market District are utilizing multi-panel bi-fold walls to maximize seasonal revenue during spring, summer, and autumn while sealing seamlessly against winter chill.
Three distinct industry trends dominate current procurement specifications for Chinese manufacturing partners serving the Illinois territory:
Ultra-Narrow Visual Sightlines
Clients are replacing heavy, chunky commercial framing with razor-thin structural profiles. By using aerospace-grade 6063-T6 aluminum alloys, our accordion doors feature stiles as narrow as 55mm while supporting up to 120-square-foot multi-panel folding spans.
Zero-Threshold In-Floor Drainage
Barrier-free living is mandatory for modern hospitality and aging-in-place residential designs. Our custom drainage sills integrate subsurface weeping channels that evacuate storm run-off before it reaches internal finished floors, ensuring continuous ADA compliance.
Automated & Integrated Smart Screening
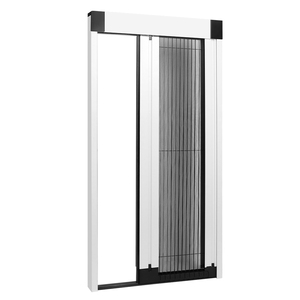
Warm Chicago summers bring insect activity along the lakefront. Architects increasingly specify factory-integrated pleated trackless screens or motorized insect mesh hidden inside the door head jamb, deploying smoothly without disrupting panoramic glass openings.
Direct Factory Strength
Guangdong Dejiyoupin Doors and Windows Co., Ltd. (DERCHI)
Recognized among the Top 10 premium architectural window and door manufacturing enterprises in China, DERCHI operates an integrated 180,000㎡ industrial park in Foshan, Guangdong. Backed by over 25 years of engineering mastery, 600+ skilled fabricators, and 100+ global patents and testing certifications, we provide American architects, builders, and direct developers with comprehensive custom manufacturing solutions.
CE, ISO9001 & AS2047 Certified
Free CAD & Structural Shop Drawings
AAMA 2605 / 2604 AkzoNobel Finishes
Direct B2B Pricing Without Middleman Markup
Transpacific Logistics • Chicago Delivery
We manage factory crating, container load optimization, and full shipping coordination to Chicago rail ramps (Corwith, Logistics Park Chicago) or direct consolidated flatbed jobsite delivery across Cook, Lake, DuPage, and Will Counties.
- Fully fumigated heavy-timber export crates
- Each glass panel corner-guarded & shrink-filmed
- Labeled matching your structural opening schedule
- Door-to-door (DDP) or Port CIF terms available
Procurement Intelligence
Frequently Asked Questions: Importing Accordion Doors to Chicago
Crucial commercial, technical, and regulatory answers for Illinois general contractors, project architects, and luxury property owners.
Do DERCHI aluminum accordion doors comply with the Chicago Energy Conservation Code (CECC) and IECC Zone 5?
Yes. The City of Chicago falls under IECC Climate Zone 5, requiring fenestration assemblies to achieve an overall thermal transmittance U-factor of 0.28 or lower for residential applications and strict solar heat gain coefficient (SHGC) limits. Standard commercial profiles with narrow breaks fail this threshold. Our Chicago-export assemblies feature wide polyamide thermal breaks (PA66 GF25) coupled with double or triple-glazed Low-E insulated glass units (such as Solarban 60 or 70 equivalents with warm-edge spacers and argon gas filling), reliably achieving tested overall U-factors between 0.26 and 0.28 Btu/(hr•ft²•°F).
How does top-hung vs. bottom-rolling configuration impact structural header requirements in Chicago retrofits?
Top-hung accordion doors suspend the entire weight of multi-panel glazed assemblies (frequently 600 to 1,500+ lbs across a 16-foot span) from the structural header above. In Chicago historic brick brownstones or masonry retrofits, engineering an engineered steel LVL or flitch beam capable of supporting that live/dead load without deflection is often costly. For these scenarios, we recommend our heavy-duty bottom-rolling system. The dead weight rests entirely on the subfloor foundation, while the top track serves purely as a lateral guide. This significantly cuts structural framing expenses while maintaining buttery-smooth operation.
What Design Pressure (DP) rating is recommended for buildings along Lake Shore Drive and coastal Chicago?
Midwestern wind regimes along Lake Michigan generate localized wind sheer, high negative gust pressures, and turbulent corner vortexes. For ground-level suburban applications in Naperville or Hinsdale, a DP40 to DP50 rating is typically adequate. However, for multi-story residential envelopes, rooftop venues in the West Loop, or beachfront homes in Evanston and Glencoe, we engineer reinforced internal steel/aluminum structural stiffeners delivering DP60 to DP70 ratings. This ensures maximum allowable deflection stays well within L/175 parameters without air seal separation.
How are oversized custom glass panels packed to prevent damage during transpacific container shipment?
Every DERCHI unit undergoes a mandatory full factory test-assembly before crating. Panels are tagged per your architectural elevation schedule, cushioned with corner protective caps, wrapped in moisture-repellent high-density foam, and packed inside fully enclosed, fumigated ISPM-15 compliant plywood crates with internal steel strapping. Crates are engineered to withstand ocean transit, intermodal rail transport from West Coast or Canadian ports into Chicago inland terminals, and flatbed transfer directly to your job site.
What is the typical production and transpacific shipping timeline from Foshan to a Chicago job site?
Once structural shop drawings are officially signed off by your architect or project engineer, manufacturing in our Foshan base averages 25 to 35 calendar days (depending on custom powder coating or woodgrain finishes). Ocean transit to major ports and intermodal rail routing to Chicago rail ramps takes approximately 22 to 28 days. Customs clearance and inland transport to your loading dock or staging yard take another 3 to 5 business days. We suggest a total planning window of 8 to 10 weeks from initial drawing sign-off to site delivery.
Can DERCHI supply matching windows, entry pivot doors, and interior partitions for project consolidation?
Absolutely. Consolidating an entire luxury envelope into a single factory order is our greatest competitive edge. You can pair high-performance accordion folding doors with our luxury lift-and-slide patio doors, grand entrance pivot doors, Crittall-style interior French doors, and European tilt-and-turn casement windows. Every unit is manufactured with unified profile finishes, consistent hardware aesthetics, and identical glass tinting, shipped together inside one consolidated container to drastically reduce total logistics overhead.
Ready to Engineer Your Chicago Architectural Project?
Send your door schedule, rough opening dimensions, architectural elevations, or structural specifications. Our bilingual engineering team will provide free CAD shop drawings, wind load calculations, and a comprehensive factory-direct estimate within 24 hours.