Engineered Architectural Windows & Glass Systems
Explore our flagship heavy-duty aluminum window and door systems designed for villas, luxury residential estates, and high-performance commercial envelopes. Every profile is precision-machined from architectural-grade 6063-T6 aluminum with certified European hardware.
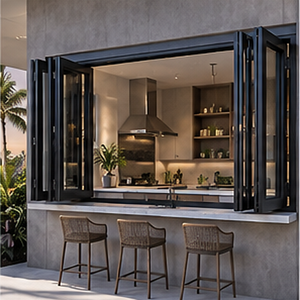
Aluminum Glass Folding Windows Bi-fold Soundproof Sliding Balcony System
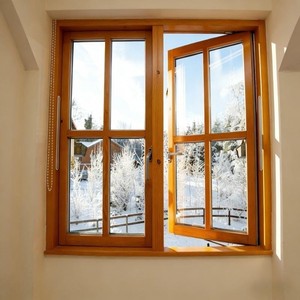
Aluminum Clad Wood Casement Soundproof Insulated Window Frame
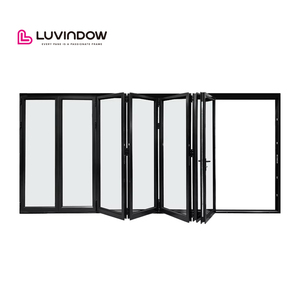
Panoramic Accordion Double Glazed Heavy Duty Bi-Fold Doors
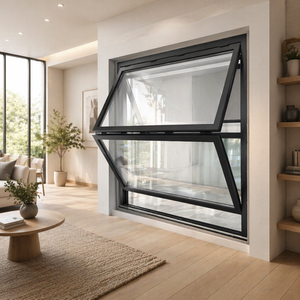
Custom Size Modern European Vertical Folding Window Thermal Break
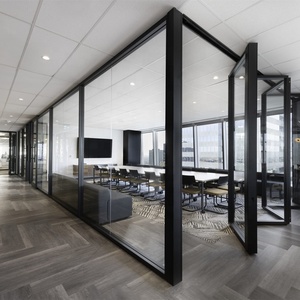
Frosted Glass Office Divider Partition Wall with Sliding Door
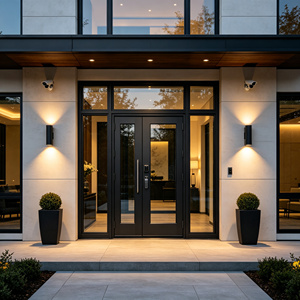
Thermal Break Security Entry Door with Ballistic Rated Glass
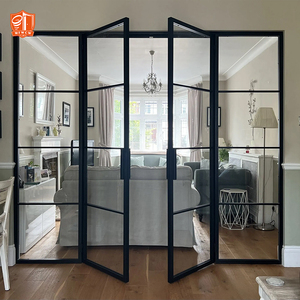
Modern Industrial French Double Doors Slim Black Aluminum Profile
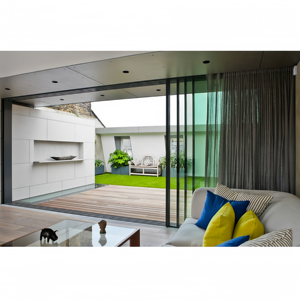
Customized Narrow Slim Sliding Interior Glass Partition Door
The Engineering Foundations of High-Performance Fenestration
Evaluating structural deflection criteria, thermodynamic thermal break mechanics, and atmospheric resistance in residential envelope design.
Selecting qualified aluminum house windows manufacturers requires looking beyond aesthetic profiles and assessing core mechanical metallurgy, thermodynamic engineering, and precision hardware tolerances. In high-wind, coastal, or extreme climate zones, fenestration systems serve as the critical dynamic barrier between exterior meteorological extremes and internal occupant microclimates.
Our primary extruded frames use virgin architectural billet 6063-T6 aluminum alloy, offering minimum tensile strengths of 205 MPa and yield strengths of 170 MPa. Compared to remelted scrap aluminum profiles that frequently harbor structural impurities and uneven microcrystalline grain boundaries, certified 6063-T6 provides exceptional rigidity against extreme windload deflections (L/175 or L/250 criteria) while providing an ultra-smooth surface profile for electrostatic fluorocarbon PVDF coatings.
Thermodynamic efficiency in modern aluminum window assemblies relies on the Polyamide PA66 GF25 thermal barrier. Aluminum itself has a high thermal conductivity (approximately 160 to 200 W/m·K). Without an engineered thermal break, interior sash sections experience rapid condensation, structural heat loss, and severe interior envelope dampening.
By extruding a multi-cavity, 25% glass-fiber reinforced polyamide barrier within the structural center of the extrusion, we reduce the conductive transfer across sash and frame profiles to an overall thermal transmittance value of Uw ≤ 1.1 W/m²K when combined with argon-filled, warm-edge triple glazing units.
Dual-sealed insulated glass units (IGU) feature polyisobutylene (PIB) primary vapor seals and silicone or polysulfide secondary structural seals. Molecular sieve desiccants prevent internal dew points from dropping below -40°C, ensuring zero condensation failure or foggy hazing inside the glass cavity over decades of cyclic thermal expansion.
Material Property Matrix: Architectural Fenestration Systems
| System Parameter | DERCHI 6063-T6 Thermal Break | Standard Commercial Aluminum | Heavy-Duty Vinyl / uPVC | Solid Wood Core Framing |
|---|---|---|---|---|
| Tensile Yield Strength | ≥ 170 - 205 MPa | 110 - 130 MPa | 40 - 55 MPa | 30 - 45 MPa (Grain dependent) |
| Thermal Transmittance (Uf) | 1.3 - 1.8 W/m²K | 5.8 - 7.0 W/m²K (Unbroken) | 1.6 - 2.2 W/m²K | 1.4 - 1.9 W/m²K |
| Structural Deflection Class | AS2047 N6 / Class 9 (4500Pa) | Class 4 - 6 (2000Pa) | Class 2 - 3 (1200Pa) | Class 5 - 6 (2200Pa) |
| Acoustic Attenuation (STC) | STC 38 - 44 dB | STC 26 - 30 dB | STC 30 - 34 dB | STC 32 - 36 dB |
| Maintenance Cycle & Lifespan | 50+ Years (Zero Rot/Swell) | 20 - 25 Years | 15 - 20 Years (UV degradation) | Requires 3-year refinishing |
Future Procurement & Technological Trends (2025–2030)
How progressive developers, architects, and institutional contractors are shifting their supply chain specifications to meet stringent carbon reduction targets, net-zero regulations, and high-wind structural requirements.
Net-Zero Low-E Triple Glazing Mandates
Global energy building codes (such as IECC 2024, EU EPBD, and Australian NCC) are tightening maximum allowable U-factors below 1.2 W/m²K. Sourcing is pivoting rapidly from basic double-glazing to vacuum-insulated glass (VIG) and argon/krypton filled triple-pane units equipped with multi-silver magnetron sputtering Low-E coatings to reject solar heat gains without sacrificing visible light transmission.
Minimalist Interlocking Sightlines (≤ 20mm)
Modern luxury villa design demands uninterrupted panoramic vistas with fully concealed sub-frames and flush floor threshold drains. Contemporary high-load sliding systems now employ aircraft-grade structural silicones and carbon-fiber composite reinforcements, allowing individual sliding glass panels weighing in excess of 600 kg to glide effortlessly along concealed multi-wheel stainless steel tracks.
Direct-to-Factory BIM & CAD Workflows
Procurement executives are removing tiered intermediary markups by collaborating directly with certified Chinese manufacturing facilities. Cloud-based shop drawing approvals, 3D laser-scanning integration, and factory-direct IFC/Revit modeling eliminate sizing mismatches during envelope framing, cutting standard site installation schedules by more than 35%.
Resilience Against Extreme Weather & Marine Salinity
Due to intensifying cyclonic storm intensities and aggressive coastal salt spray environments, institutional buyers no longer accept standard decorative anodizing. The global procurement baseline has transitioned toward certified AAMA 2605 fluoropolymer (PVDF) 3-coat electro-deposition finishes alongside 316 marine-grade stainless steel multi-point multipoint locks, tested to withstand over 4,000 hours of continuous neutral salt spray (ASTM B117) without film blistering.
Why Global Projects Rely on DERCHI Engineering
Operating from our massive 180,000㎡ industrial headquarters in Foshan, Guangdong Dejiyoupin Doors and Windows Co., Ltd. blends German CNC profile fabrication with ISO9001 certified quality controls.
180,000㎡ Production Base
Integrated extrusion precision sizing, automatic corner crimping, and computerized robotic glass sealing lines outputting over 600,000 square meters of high-end fenestration annually.
Tested Global Certifications
Fully compliant with Australian AS 2047 N6 (highest wind rating), European CE (EN 14351-1), ISO9001 quality standards, and North American NFRC/AAMA energy codes.
Bespoke Architectural CAD
Our 60+ member senior engineering team prepares detailed shop fabrication drawings, wind pressure calculations, and water-penetration models prior to production sign-off.
Reinforced Sea Crate Packing
All glass modules and precision profiles are packed in waterproof fumigated plywood crates with protective foam edge guards and air-cushioned desiccants for zero-breakage ocean shipping.
What are the critical distinctions between standard 6063 aluminum and true thermal-break profiles?
How does DERCHI verify wind load performance and structural compliance for high-rise or cyclone zones?
What glass configurations offer the best acoustic reduction (STC / OITC) for urban residences?
What is the typical manufacturing lead time, and how is glass protected during transoceanic shipping?
Can DERCHI coordinate custom hardware integrations such as European multi-point locks and smart motors?
Engineer Your Next Architectural Fenestration Project
Connect directly with our senior fenestration engineering group. Send your door/window schedule or project elevations to receive complete system specs, thermal performance assessments, and an accurate direct-factory quotation within 24 hours.