Engineered Glazing Systems & High-Performance Assemblies
Explore our precision-crafted aluminum glazed single hung units, thermal break casements, multi-track sliding configurations, and acoustic bifold systems compliant with international building codes.
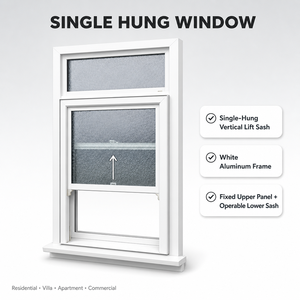
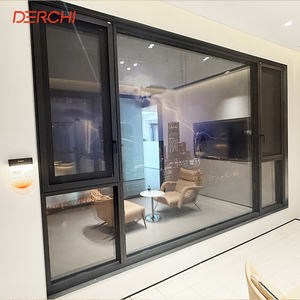
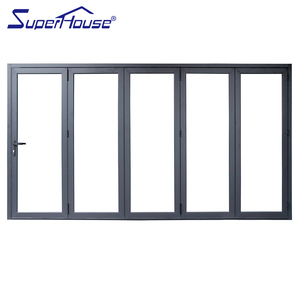
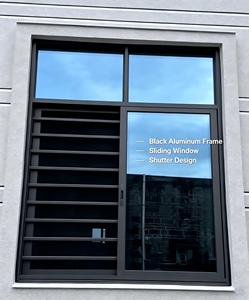
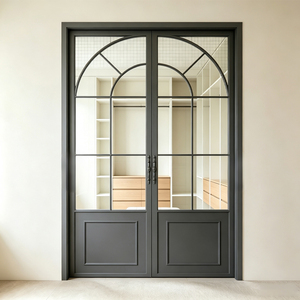
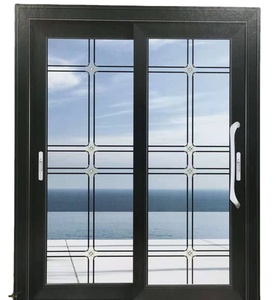
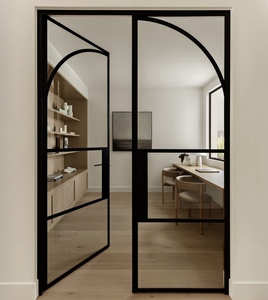
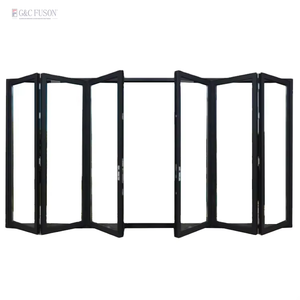
The Strategic Imperative of Aluminum Glazed Doors in Modern Architecture
In contemporary commercial and high-density residential development, the specification of aluminum glazed doors is no longer an isolated aesthetic decision; it represents a comprehensive structural and thermodynamic commitment. As urban densities increase and international building energy codes tighten—such as California's Title 24, the European Union's Energy Performance of Buildings Directive (EPBD), and Australia's National Construction Code (NCC)—architects, facade engineers, and general contractors demand industrial-grade envelope integrity.
An aluminum glazed door operates under severe mechanical, meteorological, and thermal stresses. Unlike residential interior fenestration, exterior glazed fenestration systems must withstand high dynamic wind pressures, prevent microscopic air filtration, mitigate condensation indices, and deliver low overall U-factors without succumbing to structural deflection over decades of high-cycle operation. Leading manufacturers achieve this delicate balance through the confluence of structural alloy formulation, advanced thermal barrier integration, and automated precision glazing assembly.
Primary extrusion integrity begins with certified metallurgical control. Utilizing prime virgin billet 6063-T5 or 6063-T6 architectural grade aluminum alloy provides the ideal tensile-to-yield strength balance required to construct ultra-slim sightlines capable of supporting expansive double- and triple-glazed insulated glass units (IGUs) weighing upwards of 350 kilograms per sash. Coupled with continuous polyamide 66 reinforced with 25% fiberglass (PA66 GF25) thermal struts, our engineered systems eliminate the inherent thermal conductive bridge of aluminum, providing U-values as low as 1.1 W/m²K, which translates into quantifiable reductions in whole-building HVAC operational expenditure.
Future Procurement Trends in Commercial Glazed Openings
Strategic supply chain analysis reveals dramatic shifts in how large-scale developers and procurement directors source structural fenestration assemblies globally.
Direct-from-Source Factory Integration
Enterprise developers are actively bypassing intermediate brokers in favor of integrated original design manufacturers (ODMs). Establishing direct technical coordination with factory-based facade engineering divisions eliminates multi-tier markup, accelerates shop-drawing revision cycles, and guarantees raw material provenance tracking across complex multi-phase developments.
Comprehensive Code Verification
Procurement protocols have moved far beyond self-declared compliance sheets. Buyers require verifiable third-party testing certifications covering Australian AS2047 cyclic pressure tests, North American NAFS/AAMA air-water-structural ratings, European CE performance indices, and UL/ASTM fire-resistive classifications prior to opening letters of credit.
Full Container Consolidation
To combat elevated international ocean freight volatility, commercial importers require multi-category production capability. Sourcing aluminum glazed main entrance systems, interior acoustic partitions, motorized garage assemblies, and secondary casements from a single manufacturing facility permits dense container cube utilization and unified import customs documentation.
Technological Evolutions in Aluminum Glazing Systems
Continuous mechanical innovation driving higher acoustic attenuation, structural durability, and climatic resilience across extreme environments.
Ultra-Slim Micro-Sightline Engineering
Driven by modern architectural minimalism, structural profiles are evolving toward concealed outer frames and sash margins below 25mm. By re-engineering the internal structural moment of inertia (Ix/Iy) via high-gauge web designs, sashes support heavy structural glass assemblies while rendering the mechanical boundary virtually invisible.
Advanced Polymeric Warm-Edge Spacers
Traditional cold aluminum hollow spacers in double and triple glazing are rapidly being phased out by composite polymeric warm-edge bars filled with molecular sieve desiccant. These systems drastically lower edge-of-glass conductive heat loss, mitigating interior condensation risks even in environments experiencing severe sub-zero thermal gradients.
Marine-Grade Surface Treatments
Coastal infrastructure exposed to high salinity and industrial sulphur dioxide requires enhanced protective envelopes. Fluorocarbon PVDF coatings (with >70% Kynar 500 resin) and Qualicoat Class 2 anodized finishes exceeding 25 microns ensure color retention and corrosion resistance against 3,000+ hours of continuous neutral salt spray (ASTM B117).
Why Global Importers Partner with Guangdong Dejiyoupin (DERCHI)
Operating from our 180,000-square-meter industrial cluster in Foshan, China—the epicenter of global aluminum fabrication—we provide unparalleled manufacturing depth.
Extrusion Authority
From billet alloying to CNC multi-axis milling, precision mitering, and robotic corner-crimping, every structural element is processed internally under strict ISO9001 quality supervision.
Engineering Support
Our dedicated engineering division of 40+ structural technicians provides free BIM modeling, CAD shop drawings, wind-load deflection calculations, and custom structural interface details.
Climatic Customization
Whether addressing coastal hurricane zones in Florida, seismic zones in Chile and Peru, or high-humidity tropical zones across Southeast Asia, our assemblies are specifically tuned to localized site loads.
Turnkey Packaging
Units are wrapped in protective polyethylene film, cushioned by multi-layer honeycomb cardboard, and crated in fully enclosed, fumigated marine-grade plywood crates configured for rapid forklift unloading.
Standard Project Execution & Quality Control Framework
From preliminary architectural design submittal through international container dispatch, our standardized five-step delivery pipeline ensures total risk mitigation for overseas developers.
Phase 1: Architectural Specification & Structural Feasibility Review. Every procurement commences with a detailed review of project schedules, structural openings, elevation schedules, and performance targets. Our structural engineering team calculates localized wind load requirements based on building height and terrain roughness, establishing the necessary profile moment of inertia (Ix) and glass thickness to prevent structural deflection.
Phase 2: Full CAD Drafting & Engineering Sign-off. Prior to machine setup, we generate comprehensive 1:1 scale shop drawings detailing frame profiles, sub-sill drainage strategies, expansion joint tolerances, glazing pocket dimensions, and multi-point hardware placement. These drawings integrate directly into the developer's BIM environment, completely eliminating site misfits.
Phase 3: High-Precision CNC Machining & Robotic Assembly. Using advanced European-imported multi-axis CNC machines, aluminum profiles are cut, milled, and punched with micro-millimeter tolerance. Corner joints utilize high-grade internal cast-aluminum corner cleats injected with dual-component structural epoxy (corner crimping method), ensuring lifelong waterproof and air-tight perimeter integrity.
Phase 4: Glazing Unit Assembly & Multi-Point Sealing. Insulated glass units incorporating low-emissivity coatings, argon gas fills, and warm-edge spacer technology are dry-glazed using high-performance EPDM (Ethylene Propylene Diene Monomer) continuous weather-stripping gaskets. Unlike cheap PVC gaskets, vulcanized EPDM gaskets retain elasticity under extreme temperature fluctuations (-40°C to +120°C), preventing air infiltration over decades.
Phase 5: Pre-Export Trial Erection, Inspection, & Marine Logistics. For complex or oversized assemblies, including multi-panel bi-fold and massive pivot configurations, factory technicians execute full trial erections in our testing bay to confirm flawless latching, glide smoothness, and gasket compression. Post-QC approval, items are indexed according to door schedule labels, crated, and dispatched under Incoterms 2020 conditions (FOB, CIF, or DDU).
Frequently Asked Questions for Commercial Door Sourcing
Critical technical, regulatory, and logistics answers for international project managers, developers, and facade contractors.