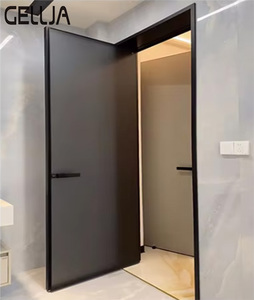
Precision Fenestration Portfolio
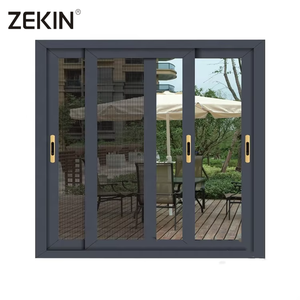
Featured Aluminium Sliding Windows & Architectural Enclosures
Engineered to rigorous ASTM, AS2047, and European CE benchmarks, our high-performance systems integrate high-tensile 6063-T6 aluminum alloys, thermal polyamide barrier profiles, and German precision multi-point locking hardware.
Industrial Engineering Insight
Engineering High-Integrity Aluminium Fabrication Sliding Windows
In modern commercial architecture and high-end residential engineering, selecting an aluminium fabrication sliding window manufacturer requires navigating complex structural, environmental, and thermal dynamics. The transition from legacy single-pane fenestration to multi-chambered, thermally broken sliding units represents a leap in envelope efficiency. Sliding window assemblies must balance slender architectural sightlines against critical structural deflection tolerances under peak lateral wind loads, as governed by international standards such as ASTM E330, AS 2047 N6, and EN 12210.
At our primary 180,000㎡ production base in Foshan—the epicenter of global precision aluminum extrusion—every sliding window profile is manufactured from primary-grade virgin aluminum billet (Alloy 6063-T6 or 6061-T6). We enforce strict metallurgical standards: iron contents below 0.35% and magnesium-silicon ratios strictly optimized between 1.4:1 and 1.8:1 to ensure structural ductility, flawless corner crimping, and superior surface finishing longevity. Whether deploying an ultra-slim panoramic sliding sash or a motorized heavy-duty lift-and-slide door system, the internal engineering dictates project success.
Manufacturing Hegemony
Why Global Developers & Glazing Contractors Specify Our Factory
Recognized among the Top 10 fenestration and door brands in China, Guangdong Dejiyoupin Doors and Windows Co., Ltd. (DERCHI) combines massive industrial output with artisanal German tolerances.
Vertical Industrial Integration
From raw aluminum extrusion billet casting and precision anodizing to automated 5-axis CNC profile milling, dual-component silicone sealing, and insulated glass unit (IGU) fabrication, our end-to-end control eliminates tier-two contractor markups and schedule delays.
Certified Global Code Compliance
Our products are engineered and batch-tested to exceed the world’s most stringent codes: AS2047 (Australian N6 cyclonic testing), American AAMA/WDMA/CSA 101/I.S.2/A440, NFRC thermal verification, European CE EN 14351-1, and UL 10C fire resistance standards.
Bespoke Architectural Engineering
Our internal design office of 45+ structural facade engineers creates complete CAD shop drawings, wind-load calculation books, and thermal modeling (LBNL THERM/WINDOW simulation) free of charge for approved project schedules, guaranteeing zero on-site friction.
Seaworthy Export Logistics Protocol
Finished assemblies are encapsulated in protective peelable poly films, fitted with structural corner guards, shock-absorbent closed-cell foam wrapping, and crated in fumigated solid plywood cases. Consolidate sliding windows, pivot entrance doors, and garage systems in a single container.
European Hardware Ecosystem
We partner directly with tier-one European system suppliers including Siegenia, Hoppe, Sobinco, and German Kerssenberg hardware. Featuring heavy-duty tandem stainless steel rollers rated for sash weights up to 450kg and cycle-tested beyond 100,000 smooth gliding iterations.
Lifecycle Technical Support
Our specialized export engineers provide bilingual English-language installation schematics, anchor point layouts, flashing integration details, and real-time video conference technical direction matched to international client time zones.
Empirical Engineering Data
Comparative Performance & Architectural Specifications
Architects and general contractors require uncompromised physical metrics. The table below delineates the empirical capabilities of our standard sliding, lift-and-slide, and minimalist thermal break fabrication lines.
| Performance Parameter | Architectural Multi-Track Sliding | Heavy-Duty Lift & Slide System | Slimline Minimalist Panoramic Sliding |
|---|---|---|---|
| Frame Profile Depth | 100mm – 120mm Multi-Chamber | 138mm – 160mm Heavy-Duty | 150mm Sub-Floor Recessed Track |
| Aluminium Extrusion Alloy | 6063-T6 High-Tensile (2.0mm wall) | 6063-T6 / 6061-T6 (2.5mm – 3.0mm) | 6063-T6 Structural Grade (2.0mm – 2.2mm) |
| Visible Interlock Sightline | 35mm – 45mm Narrow Stile | 50mm – 68mm Reinforced Stile | 16mm – 20mm Ultra-Slim Interlock |
| Thermal Transmittance (U-Value) | 1.6 – 2.0 W/(m²·K) with Double Glazing | 1.1 – 1.4 W/(m²·K) with Triple Argon | 1.2 – 1.5 W/(m²·K) Low-E Warm Edge |
| Structural Wind Load (ASTM E330) | Design Load 3500 Pa / Proof 5250 Pa | Design Load 5000 Pa / Proof 7500 Pa | Design Load 4000 Pa / Hurricane Impact |
| Water Penetration (ASTM E331) | 450 Pa Static Water Head | 700 Pa High-Sill Step Water Barrier | 600 Pa Integrated Drainage Sump |
| Acoustic Attenuation (Rw / STC) | 32 dB – 36 dB Sound Insulation | 38 dB – 43 dB Acoustic PVB Interlayer | 35 dB – 40 dB Double Laminated |
| Maximum Sash Weight Capacity | 180 kg per Sliding Leaf | 400 kg – 600 kg with Bogie Rollers | 350 kg with Bottom Concealed Track |
Market Foresight & Procurement Strategy
Future Procurement Trends in Aluminium Sliding Window Systems
As institutional developers, corporate specifiers, and high-end residential builders optimize procurement pipelines for the 2025–2030 building cycle, three macro trends dominate the global aluminium fenestration sector: Decarbonized Sourcing, Ultra-Low Embodied Carbon Profiles, and Integrated Automation. Sourcing decisions are no longer predicated purely on landed FOB cost; lifecycle thermal performance and carbon tax tariffs (such as the EU Carbon Border Adjustment Mechanism - CBAM) have elevated factory metallurgical verification into an executive priority.
1. Low-Carbon "Green" Aluminium Billets
International building rating systems including LEED v4.1 and BREEAM now demand certified Environmental Product Declarations (EPDs). Leading manufacturing plants are replacing coal-powered smelter stock with hydro-powered or scrap-recycled billet extrusions, curbing emissions from 14 tons of CO2 per ton of aluminum to sub-4 tons. DERCHI’s forward procurement aligns strictly with ISO 14064 carbon-accounting frameworks.
2. Direct-from-Factory Container Consolidation
Regional importers and master contractors are abandoning traditional multi-tiered broker intermediaries. Procuring complete architectural packages—sliding windows, pivot main gates, fire-rated doors, and curtain walls—from one audited source enables perfect dimensional and color-finish coherence (Qualicoat Class 2 fluorocarbon/powder coat batches) while shaving 22%–35% off logistics overhead.
3. Smart Building & Motorized Automation Integration
Heavy triple-glazed sashes exceeding 300kg demand seamless electro-mechanical assistance. Forward-thinking architectural procurement specifies concealed brushless DC drive motors, smart-home Zigbee/KNX bus communication, wind-and-rain smart weather sensors, and biometric multi-point locking mechanisms embedded invisibly into the head and jamb frames during factory fabrication.
State-of-the-Art Technology
Technological Innovations Reshaping Modern Sliding Fenestration
The mechanical architecture of modern sliding windows has evolved far beyond standard rollers on an aluminum fin track. Modern engineering breakthroughs engineered inside our facilities overcome the traditional trade-off between panoramic glass dimensions and airtight weather sealing:
Polyamide PA66 GF25 Thermal Breaks
By mechanically crimping 25% glass-fiber reinforced polyamide insulation strips between the exterior and interior extrusion chambers, we eliminate the thermal bridging phenomenon. This isolates exterior temperature extremes, stops condensation, and slashes whole-building HVAC energy loads by up to 40%.
Precision Lift-and-Slide Gear Systems
Standard sliding sashes rely on continuous brush seals that cause friction and wear over time. Our Lift-and-Slide mechanisms utilize heavy-duty internal levers: rotating the architectural handle drops the sash 8mm into heavy compression double vulcanized EPDM gaskets for hermetic air tightness, or lifts it to glide effortlessly with one-finger operation.
Concealed Sub-Floor Drainage Systems
To withstand torrential tropical downpours and oceanic storm surges, our sliding tracks feature stepped sill profiles, self-draining one-way weep valves, and concealed sub-sill sump channels that achieve water tightness testing up to 700 Pa without compromising interior flush-threshold aesthetic design.
Procurement Intelligence
Frequently Asked Questions (FAQ) for Developers & Glazing Contractors
Detailed, engineering-backed answers addressing structural design, testing compliance, customization, lead times, and global shipping logistics.
1. What specific aluminum alloys and extrusion wall thicknesses do you utilize for commercial sliding windows? +
We exclusively extrude primary 6063-T6 or 6061-T6 architectural grade aluminum alloys. For commercial high-rise fenestration and heavy-duty residential sliding assemblies, structural profile wall thicknesses range from 2.0mm to 3.0mm, strictly adhering to or exceeding ASTM B221 and GB/T 5237 standards. This guarantees deflection-free performance under extreme cyclonic wind pressures and long-term cycle loads, eliminating the structural bowing common in lightweight 1.2mm–1.4mm consumer profiles.
2. How do your sliding window systems achieve thermal insulation compliant with strict energy codes? +
Our systems utilize an advanced multi-chamber design incorporating low-conductivity Polyamide PA66 GF25 (25% glass fiber reinforced) thermal break strips crimped automatically under high hydraulic precision. When paired with high-performance insulated glass units (IGUs)—such as double or triple glazed configurations with double Low-E coatings, warm-edge spacers, and 90% argon gas fills—our sliding systems achieve thermal transmittance values (U-factor / Uw) down to 1.1 W/(m²·K) (approx. 0.19 BTU/h·ft²·°F), qualifying for US ENERGY STAR, European Passive House standards, and Australian NatHERS requirements.
3. Which third-party testing certifications do your sliding window systems hold? +
Our manufacturing ecosystem operates under an audited ISO9001 quality management system, and our products carry rigorous third-party certifications including: European CE marking (EN 14351-1), Australian AS 2047 (with N6 cyclonic rating—the highest category for wind resistance, air infiltration, and water penetration), American NFRC thermal performance certification, and UL fire-rating compliance. All physical testing laboratory reports (covering ASTM E283 air infiltration, ASTM E331 water penetration, and ASTM E330 structural performance) are available upon request for municipal building code submittals.
4. Can you fabricate custom oversized glass panels and minimal sightline panoramic sliders? +
Yes. Our 180,000㎡ industrial complex is equipped with specialized heavy glass handling overhead gantries and precision CNC machining lines capable of manufacturing panoramic sliding leaves up to 3.8 meters in height and 3.0 meters in width, with individual panel weights up to 450 kg. Our ultra-slim panoramic series reduces the vertical interlocking mullion sightline to an industry-leading 16mm–20mm, embedding the top head and bottom tracks entirely within the finished wall and floor screeds.
5. What surface treatments and coatings are available for coastal or high-salinity marine environments? +
For harsh marine and coastal developments (such as projects in Miami, Dubai, Rio de Janeiro, or coastal Australia), we apply AkzoNobel or PPG certified PVDF (Fluorocarbon) coatings with a minimum of 3-coat/2-bake processes (70% Kynar 500 resin base) or Qualicoat Seaside certified class 2 architectural powder coatings. These treatments pass 4,000+ hours of continuous neutral salt spray testing (ASTM B117), providing superior resistance to pitting corrosion, chalking, color fading, and intense UV degradation.
6. How do you prevent water ingress and leakage during extreme typhoons or driving rainstorms? +
Water penetration prevention is engineered through a three-stage barrier strategy: (1) Vulcanized continuous EPDM weather-seals with high elastic recovery that do not shrink or degrade under temperature extremes; (2) An internal stepped sill design that acts as an integrated structural water dam; (3) Staggered drainage weep slots fitted with anti-backdraft gravity flaps. Under independent laboratory testing, our high-performance sliding configurations withstand static water pressure up to 700 Pa without internal leakage.
7. What is the typical production lead time for full commercial container orders? +
Upon final engineering sign-off of shop drawings and receipt of deposit, standard manufacturing cycles range between 25 and 35 working days for full 40-foot High Cube (40HQ) container loads. For highly customized requests involving special RAL color matching, thermal curvature bending, or oversized jumbo triple-laminated IGU glass make-ups, production timelines average 35 to 45 days. Production scheduling is strictly synchronized with your construction milestones.
8. How do you protect sliding window assemblies from damage during long ocean voyages? +
Our seaworthy packaging protocol is specifically engineered for multi-modal ocean transit. Every aluminum frame profile is covered with a peelable UV-resistant protective film. Corner joints are cushioned with rigid molded edge protectors. Assembled units are vacuum-sealed in heavy-duty polyethylene shrink wrap with desiccant packs, then secured inside ISPM-15 compliant, heat-treated, fumigated solid timber crates or steel-reinforced pallets. This protocol guarantees zero glass scratching, moisture condensation, or frame racking in transit.
9. Do you provide shop drawings, structural calculations, and technical installation documentation? +
Yes. Every project assigned to DERCHI is assigned a dedicated facade engineering team. We supply full CAD shop drawings (DWG and PDF formats), elevation drawings, structural connection details, perimeter sealant and waterproofing joint details, and structural glass/profile deflection calculation sheets for your project engineer's review prior to manufacturing. Additionally, comprehensive installation manuals and video walkthroughs are provided for your local glazing crews.
10. Can I consolidate sliding windows with pivot doors, entrance gates, and curtain walls in one shipment? +
Absolutely. As a comprehensive fenestration manufacturer with a 180,000㎡ industrial base, we provide full whole-house and commercial envelope packages. You can consolidate heavy-duty sliding windows, motorized lift-and-slide doors, oversized pivot entrance doors, interior glass partitions, automatic garage doors, and skylights into a single containerized shipment, ensuring 100% architectural color harmony, unified hardware finishes, and massive ocean freight savings.
Partner with China's Premier Aluminium Sliding Window Manufacturer
Whether you require custom shop drawings for an ultra-luxury private villa development or factory-direct volume pricing for a multi-story commercial complex, our facade engineering specialists are prepared to deliver precise estimates, thermal data, and comprehensive shop drawings within 24 hours.