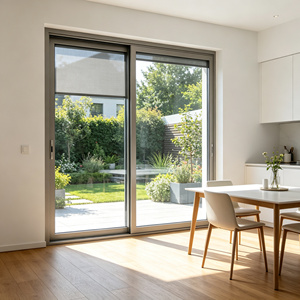
Engineered Product Portfolios
High-Performance Architectural & Impact Door Systems
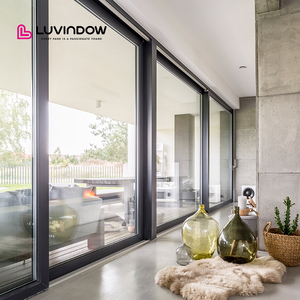
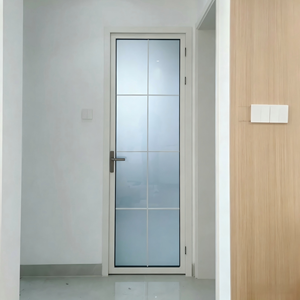
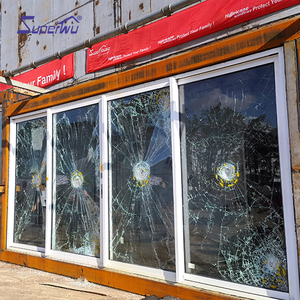
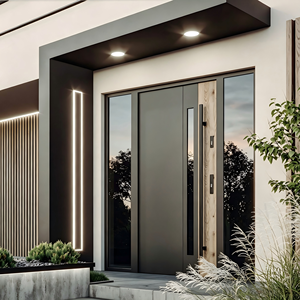
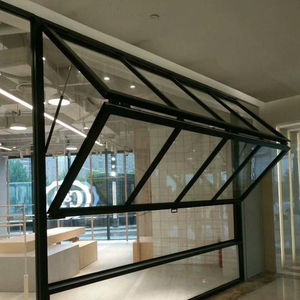
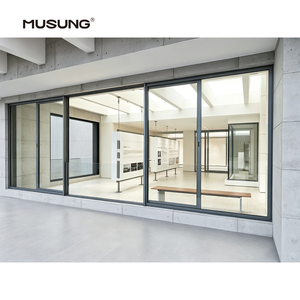
Explore commercial and high-end residential aluminum systems engineered in Foshan under stringent ISO9001 and international performance standards. Each system delivers verifiable structural rigidity, water-tightness, and acoustic barrier ratings.
25+
Years Manufacturing Heritage
180,000㎡
Industrial Production Base
600+
Skilled Engineers & Technicians
100+
Global Patents & Certifications
Engineering Authority: Decoding Industrial Aluminum Hatch Doors & Specialized Access Assemblies
In modern industrial, commercial, and luxury infrastructure, aluminum hatch doors represent a critical intersection between architectural continuity, load-bearing engineering, and environmental containment. Unlike standard pedestrian entry doors, aluminum hatch systems—spanning floor access panels, roof egress hatches, flush sidewalk vents, and ceiling maintenance portals—demand exacting material metallurgy and tight mechanical tolerances. As global architects specify higher aesthetic minimalism alongside stringent safety parameters, China's precision manufacturing ecosystem in Foshan has pivoted from basic extrusion to advanced multi-chambered, thermally broken, and hydraulically balanced assemblies.
The alloy selection governs lifecycle durability. Leading Chinese factories deploy structural grade 6063-T6 and 6061-T6 aluminum profiles treated with specialized fluorocarbon (PVDF) electrostatic coatings or Class I anodic oxidation. These surface matrices withstand high salinity, aggressive atmospheric pollutants, and tropical humidity, outperforming mild steel and galvanized solutions which suffer progressive galvanic corrosion at fastener contact points. Integrating heavy-duty gas springs, concealed 316 stainless steel torsion hinges, and continuous multi-lip EPDM compression gaskets ensures smooth, single-operator manual egress alongside IP66 or IP68 water resistance ratings under extreme rain deluges.
Industrial Specification Matrix: Aluminum Hatch & Access Assemblies
| Engineering Dimension | Standard Commercial Grade | Heavy-Duty Industrial / Impact Grade | Testing & Compliance Protocol |
|---|---|---|---|
| Primary Substrate | Architectural Aluminum 6063-T5 (2.0mm - 2.5mm) | Structural 6061-T6 / High-Tensile Die-Cast Aluminum (3.0mm - 6.0mm) | ASTM B221 / GB/T 5237 |
| Static Live Load Capacity | 150 kg/m² (Light Egress / Maintenance) | Up to 5,000 kg/m² (Pedestrian Flush Walkway & Light Vehicular) | EN 124 Class B125 / AASHTO H-20 |
| Corrosion Protection | Powder Coating (60–80 μm) | AkzoNobel PVDF Fluorocarbon (≥3 coats, 40 μm) or Hard Anodizing | ASTM B117 (3,000+ Hr Salt Spray) |
| Watertight Seal Matrix | Single Neoprene Compression Lip | Dual Continuous EPDM / Santoprene Gaskets with Integrated Drainage Gutters | ASTM E331 / AAMA 501.1 |
| Operating Hardware | Mechanical Stay Arms / Gas Struts | Nitrogen Gas Cylinders with Safety Hold-Open Latches & 316 SS Linkages | Cycle Tested to 50,000 Openings |
Emerging Procurement Trends for Global EPCs, Architects & Bulk Importers
Strategic sourcing managers and international procurement leads have recognized that partnering directly with integrated Chinese suppliers unlocks dramatic lifecycle cost advantages. However, technical due diligence requires looking beyond top-line price quotes to scrutinize supply chain verifiability:
Integrated Thermal Breaking
Thermal bridging across roof and basement envelope hatches is no longer tolerated in zero-energy architectural codes. Sourcing is rapidly pivoting to polyamide (PA66 GF25) thermal barriers.
Smart BMS & Actuation
Automated building access demands 24V linear DC actuators, panic magnetic latching, and digital telemetry linked directly to centralized Building Management Systems (BMS).
Pre-Engineered Shop Approval
Tier-1 procurement teams mandate comprehensive BIM models, structural Finite Element Analysis (FEA) calculations, and parametric CAD shop drawings before factory retooling.
Future Development Trends: Where Aluminum Access Engineering Is Headed
The next decade of aluminum hatch door manufacturing will be defined by composite integration and passive survivability. While extruded aluminum maintains an unrivaled strength-to-weight ratio, next-generation prototypes feature aerogel-infused honeycomb core panels that achieve thermal U-factors below 0.18 W/m²K while slashing panel weight by 35%. Furthermore, fire-rated hatch doors certified to UL 10B/10C and EN 1634 standards are integrating intumescent edge graphite seals that expand up to 25 times their volume under elevated temperatures, creating an impenetrable smoke and gas barrier.
From an aesthetic perspective, the boundary between industrial access and architectural luxury has dissolved. Ultra-flush concealed frame profiles allow natural stone, ceramic tiling, or hardwood decking to be cast directly into the hatch recess, creating invisible access in premium residential plazas, rooftop penthouses, and executive suites without sacrificing load-bearing structural integrity.
Factory Capabilities & OEM Authority
Guangdong Dejiyoupin (DERCHI) Industrial Advantages
Backed by over two decades of technical rigor and export authority to over 50 nations, our 180,000㎡ manufacturing base delivers direct factory solutions engineered for the world's most unforgiving climates.
One-Stop Architectural Consolidation
Consolidate your entire fenestration package—from custom aluminum hatches and pivot entrances to impact sliding glass doors and cast aluminum gates—into synchronized, export-crated container shipments to minimize logistical overhead.
Verified Global Compliance Matrix
DERCHI systems are backed by verified third-party laboratory test data covering CE, ISO9001, AS2047 (N6 cyclone rating), AAMA, and UL fire ratings, giving structural engineers immediate confidence during local regulatory sign-offs.
End-to-End Parametric Engineering
Our in-house design office provides free parametric CAD drawings and structural calculations tailored to project opening schedules, wind load zones, and acoustic performance targets within 24 hours of specification submittal.
Engineered for Extreme Climates
Formulated for demanding environments—from the high UV radiation and extreme thermal swings of the Andes to the corrosive sea air of Rio de Janeiro, Santos, and coastal Florida—utilizing marine-grade PVDF and 316 hardware.
Rigorous Full-Process In-House QC
From billet extrusion testing and profile machining to robotic dual-component sealant application and pre-delivery operational checks, every hatch and door assembly undergoes a comprehensive 100% factory dry-fit check.
Time-Zone Aligned Project Management
Our multilingual engineering and export management teams schedule live technical reviews, video audits, and after-sales installation guidance aligned with the operational hours of North and South American project sites.
Procurement Due Diligence
Frequently Asked Questions on Aluminum Hatch & Access Door Sourcing
Clear, unvarnished technical answers addressing structural thresholds, logistics, and specification guidelines for project directors and overseas buyers.
What alloy compositions and temper grades are recommended for outdoor flush hatch doors?
For high-traffic, exterior horizontal applications, 6061-T6 aluminum is recommended for main load-bearing sub-frames due to its high yield strength (minimum 240 MPa). For complex hollow profiles with integrated thermal breaks and gasket retention channels, 6063-T6 provides the ideal balance between extrusion precision and corrosion resistance. Anodized coatings should be minimum Class I (18 μm) or PVDF fluorocarbon (≥35 μm) to withstand UV exposure and acidic rainfall.
How do you verify watertight integrity on horizontal flush floor and roof hatches?
We employ a multi-barrier sealing strategy. The primary outer perimeter incorporates high-grade EPDM bulb seals, while the sub-frame features a secondary continuous drainage channel (gutter) with factory-welded internal drain ports that channel moisture away before it can reach the opening. Systems are tested in accordance with ASTM E331 and AAMA 501.1 under dynamic water pressures up to 300 Pa.
Can customized opening dimensions, hydraulic cylinders, and electric motors be integrated?
Yes. Every project order is custom engineered to exact clear opening requirements. We balance lid weight using calibrated nitrogen gas springs or electromechanical linear actuators (12V/24V DC). Safety mechanisms include automatic hold-open arms that lock securely at 90 degrees to protect personnel during maintenance ingress.
What documentation is provided to satisfy regional building code inspectors?
Along with your shipment, we provide stamped CAD shop drawings, factory quality control certificates, material mill test reports (MTR), structural load calculation sheets, and accredited laboratory test certificates for ISO9001, CE, AS2047, and UL fire standards to ensure swift customs clearance and local council approvals.
What is the standard production lead time and export packaging standard?
Standard custom lead times range from 20 to 30 working days following final shop drawing approval. For international ocean transport, products are individually wrapped with protective PE film, corners are secured with multi-layer edge protectors, and the entire assembly is crated within ISPM-15 compliant, fully fumigated export plywood cases.
What critical data points are required to receive a formal engineering quote?
Please share: (1) Clear internal opening width and length; (2) Mounting orientation (horizontal floor, roof, or vertical wall); (3) Load requirements (pedestrian foot traffic vs light service vehicle); (4) Surface finish/color code; (5) Desired operation method (manual gas spring assistance or motorized actuator); and (6) Target destination port (FOB or CIF terms).