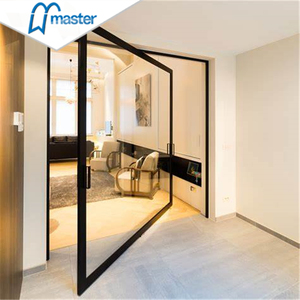
Industrial Fenestration Intelligence
Precision Engineered Aluminium-Fiber Composite Systems
Evaluating structural integrity, thermal barrier composites, acoustic isolation ratings, and direct OEM fabrication capabilities for tier-1 residential and commercial developments.
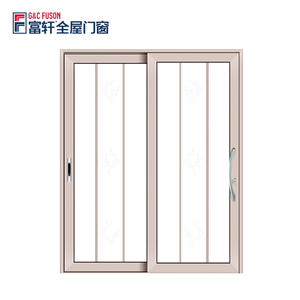
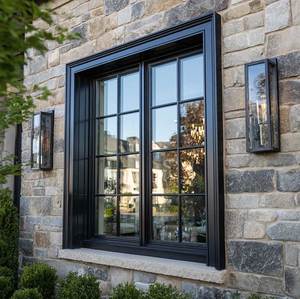
Acoustic Insulated Casement
Sunnysky Aluminum Frame Double Glazed Casement Windows for Home Casement Window and Door
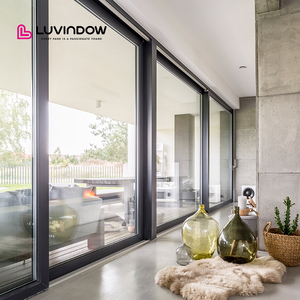
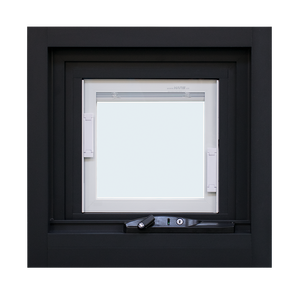
AS2047 Certified Architecture
Janelas De Aluminio / Pictures Aluminum Window and Door / Australian Standard windows
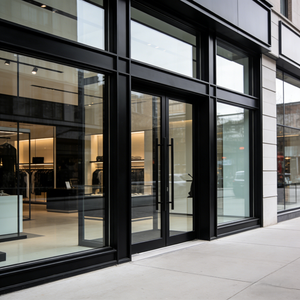
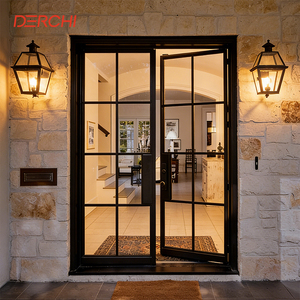
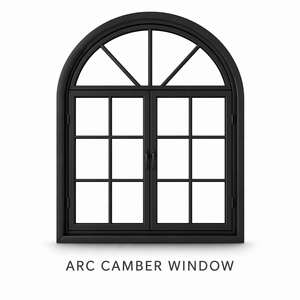
1. Structural Genesis: What is an Aluminium-Fiber Composite Door?
In commercial architecture and luxury residential master-planning, the term "Aluminium Fiber Door" refers to a high-performance hybrid structural fenestration system. It synthesizes the high tensile modulus and geometric precision of architectural aluminum alloys (primarily 6063-T5/T6 and 6060-T66) with continuous fiber-reinforced matrices—specifically pultruded continuous glass fiber (GFRP), carbon fiber reinforcements, and polyamide 66 with 25% glass fiber strand structural thermal breaks (PA66-GF25).
Standard aluminum extrusions exhibit exceptional dimensional rigidity and exterior atmospheric weatherability, yet pure aluminum suffers from a high thermal conduction coefficient (approximately 160–205 W/m·K). Conversely, conventional fiberglass doors provide superior thermal resistivity but lack the structural moment of inertia required for floor-to-ceiling panoramic spans, heavy acoustic double/triple glazing packages, and multi-point mortise lock resistance. The hybrid aluminum-fiber union creates an isotropic, non-conductive barrier that eliminates thermal bridges, arrests internal condensation, and guarantees zero warping across temperature differentials ranging from -40°C to +80°C.
0.82
U-Value (W/m²·K) Achievable
48 dB
Maximum Acoustic Attenuation
N6
Wind Load Rating (AS2047)
100%
Rot, Termite & Rust Immunity
2. Global Industrial Benchmark: Top 10 Aluminium Fiber Door Manufacturers
To serve professional procurement directors, facade consultants, and real estate developers, this comparative matrix evaluates the world’s foremost manufacturing groups across structural aluminum profiling, composite insulation engineering, quality compliance, and custom fabrication scale.
| Manufacturer | HQ / Primary Plant | Core Specialty & Technology | Compliance & Certifications | Ideal Project Application |
|---|---|---|---|---|
| DERCHI (Guangdong Dejiyoupin) | Foshan, China (180,000㎡) | Integrated Aluminum-Composite Entry Doors, Cast Aluminum, Slim Sliding & Large Pivot Systems | AS2047 (N6), CE, ISO9001, UL Fire, NFRC Soundproof | Ultra-Luxury Residential Villas, High-End Commercial Developments, Global Sourcing (Americas, AU, ME) |
| Schüco International | Bielefeld, Germany | Advanced Thermal Break Aluminum & Carbon-Reinforced Passive House Envelope Portals | DIN EN 14351-1, Passive House Institute, CE, ISO14001 | Zero-Energy Civic Towers, Ultra-Luxury European Architectural Landmarks |
| Reynaers Aluminium | Duffel, Belgium | High-Insulation (Hi-Finity) Fiber-Matrix Polyamide Glazing Portals & Heavy Sliders | Qualicoat, Minergie, CE, ISO9001, Cradle to Cradle | Modernist Estates, Urban Hospitality & Contemporary High-Rise Glazing |
| YKK AP Inc. | Tokyo, Japan / USA | ProTek Impact-Resistant Hurricane & Continuous Thermal-Cavity Fenestration | AAMA, WDMA, NFRC, Florida Building Code (HVHZ) | Coastal High-Rise Commercial Complexes, Educational & Healthcare Facilities |
| Kawneer (Arconic) | Norcross, GA, USA | Heavy-Duty Architectural Thermal Entrances & Fiber-Composite Storefront Suites | Miami-Dade NOA, LEED V4 Certified, ASTM E283/E330 | High-Traffic Commercial Retail, Institutional Portals & Civic Infrastructure |
| Alumil Group | Kilkis, Greece | Supreme Bi-Folding & Minimal Pivot Entrances with Fiber-Polyamide Thermal Barriers | IFT Rosenheim, CE, AAMA, ISO50001 | Mediterranean Seaside Villas, Luxury Resorts & High-Salinity Marine Belts |
| Technal (Hydro Building Systems) | Toulouse, France | Low-Carbon Circal Recycled Aluminum with Pultruded Composite Insulating Channels | Qualanod, ISO14064, BREEAM Compliant, CE | Sustainable Urban Developments & Green Architecture Masterplans |
| Cortizo Sistemas | Padrón, Spain | Millwork-Grade Minimalist Systems, Concealed Hinge Portals & High-Acoustic Interlocks | AENOR, CE, Passivhaus Component Certified | Boutique Multi-Family Condominiums & High-End Heritage Restorations |
| Wausau Window and Wall Systems | Wausau, WI, USA | Custom Blast-Mitigating & High-Performance Institutional Architectural Doors | AAMA 101, CSA A440, NFRC Verified | Government Headquarters, High-Security Embassies & Healthcare Centers |
| Fleetwood Windows & Doors | Corona, CA, USA | Monumental Luxury Thermal Sliding & Pivot Doors for High-Wind Coastal Zones | NFRC, Title 24 Compliant, AAMA Heavy Commercial | West Coast Desert Estates & Monolithic Hillside Architectures |
3. Future Engineering Trends: The 2026–2030 Fenestration Roadmap
As building codes worldwide converge around strict decarbonization standards (such as the EU Energy Performance of Buildings Directive and California Title 24), door engineering is shifting rapidly from static mechanical assemblies toward bio-composites, aerogel insulation, and mechatronic smart system integration.
Aerogel-Infused Thermal Cavities
Substituting standard polyolefin foam inserts with silica aerogel blanket matrices within the extrusion core. This enables profile U-values under 0.65 W/m²·K without increasing sash profile depth, permitting slim architectural sightlines in sub-zero alpine conditions.
Continuous Carbon Fiber Pivot Spindles
Oversized architectural pivot doors (reaching heights of 4.5 meters and weights exceeding 600kg) leverage carbon-fiber-reinforced internal chassis. This eliminates thermal bow deflection caused by unilateral solar radiant loading on exterior surfaces.
Biometric Mechatronic Locking
Concealed motorized multipoint locks fully integrated within the composite frame core. These communicate with KNX, Crestron, and Matter-enabled smart home protocols, offering sub-second 3D facial recognition and automated mechanical sealing.
4. Global B2B Sourcing Playbook: Minimizing Cost, Freight & Engineering Risks
Direct containerload sourcing from certified manufacturing ecosystems like Foshan, Guangdong provides substantial cost savings (typically 40–60% compared to Western assembly plants) without compromising architectural standards. However, commercial procurement demands strict mitigation against dimensional, shipping, and local compliance risks.
1. Architectural Submittal & Free CAD Shop Drawings Verification
Never approve production solely on basic rendering files or cut lists. Industrial factories must generate complete 2D/3D CAD shop drawings, showing exact rough opening clearances, floor sill thresholds (zero-step drop-down seals vs. structural high-water water dams), anchor bracket placements, and glass deflection schedules.
2. Surface Treatment Integrity for High-Salinity & UV Environments
For coastal locations across South America (e.g., Santos, Callao, Viña del Mar), the Middle East, or the Caribbean, standard powder coating quickly deteriorates under marine salt fog. Specify fluorocarbon coatings (PVDF 70% minimum, 3-coat system conforming to AAMA 2605) or marine-grade anodization (Qualanod Class 20 minimum, 20-25 micron oxide layer) to prevent surface degradation and peeling.
3. Heavy-Duty Ocean Freight Export Packaging
Ocean transit subjects cargo to dynamic vibration, container condensation, and multi-axis shocks. High-tier manufacturers construct customized non-fumigation plywood crates with internal EPE foam cushioning, moisture desiccants, and vacuum-sealed composite wraps to prevent glass delamination and powder-coat abrasion.
5. Frequently Asked Questions: Technical Engineering & Sourcing
Essential technical parameters and practical procurement questions for architects, structural engineers, and international importers.
How does an aluminium-fiber composite system outperform a solid timber or pure fiberglass door?
Solid wood suffers from hygroscopic moisture absorption, causing dimensional swelling, warping, and perimeter seal leakage when relative humidity swings beyond 40–70%. Pure fiberglass lacks the structural modulus needed to support large-format pivot hinges and high-wind shear loads. Aluminium-fiber hybrid construction secures an exterior and interior architectural 6063-T6 aluminum skeleton around a high-density, non-conductive continuous fiber composite core, achieving zero hygroscopic expansion, structural fire retardance, and maximum resistance against forced entry.
What specific test data must be verified for hurricane impact and wind load resistance?
For coastal or typhoon/hurricane-prone locations, procure products tested to AS2047 (N6 rating up to 4400 Pa deflection, 3000 Pa proof test) or ASTM E1886 / E1996 (Large Missile Impact Test Level D) along with TAS 201/202/203. Verify structural deflection (L/175 or L/240), air infiltration rates below 0.3 L/s·m² under ASTM E283, and water penetration resistance tested under dynamic water head pressures exceeding 450 to 700 Pa (ASTM E331).
Can custom pivot doors be fabricated in extra-large dimensions with flush floor sills?
Yes. Leading factories provide fully concealed bottom pivot floor springs (such as German Dormakaba or Italian FritsJurgens systems) capable of carrying single leaf panels up to 3 meters in width and 6 meters in height. To ensure water and air sealing with a continuous flush floor finish, automated magnetic drop-down drop seals, EPDM weather baffles, and integrated subsurface drain channels are engineered directly into the subfloor profile.
How does glass specification impact acoustic isolation (STC / Rw) and solar heat gain (SHGC)?
The door frame accounts for roughly 15–25% of the total fenestration surface area, with the insulated glass unit (IGU) governing overall thermodynamic and acoustic performance. Specifying asymmetrical glass build-ups—such as 6mm Low-E Tempered + 16mm 90% Argon Gas Cavity with Warm Edge Spacer + 8.76mm (4mm+0.76mm PVB+4mm) Laminated Glass—achieves acoustic attenuation up to STC 42–46 dB while maintaining a Solar Heat Gain Coefficient (SHGC) between 0.22 and 0.28 to significantly reduce interior air conditioning loads.
What is the typical manufacturing lead time and FOB/CIF shipping protocol?
Custom architectural fabrication typically requires 15 to 25 working days following signed approval of CAD shop drawings. Standard ocean freight transit runs 18 to 35 days depending on the destination port (e.g., Santos, Callao, Los Angeles, Melbourne, Hamburg). Shipments are documented with commercial invoices, certified packing lists, bills of lading, certificates of origin, and certified third-party mill test reports to ensure smooth customs clearance.
How are field dimensions measured to ensure zero site-fit errors on arrival?
Rough openings should be surveyed using precision 3D laser scanners or calibrated digital distance meters at 3 horizontal points (top, middle, bottom) and 3 vertical points (left, center, right), with diagonal cross-checks to verify frame squareness. The factory engineers an installation shim allowance (typically 10mm to 15mm along perimeter boundaries) accommodated by concealed adjustable sub-frame fixing lugs and backing foam rod expansion joints.
Ready to Engineer Your Project's Custom Fenestration?
Submit your architectural elevations, rough opening schedules, or tender drawings for a complimentary CAD shop drawing analysis and direct factory quotation.