Precision Fenestration Engineering
Featured Architectural Door & Window Systems
Engineered for wind-load performance, thermal separation, and seamless architectural stacking. Explore our standard portfolio verified across global project baselines.
180,000㎡
Foshan Mega Production Base
25+
Years Engineering Expertise
100+
Patents & Global Certifications
600+
Technical Craftsmen & Staff
Technical Authority & System Selection
Engineering Multi-Track Aluminum Sliding Stacking Doors
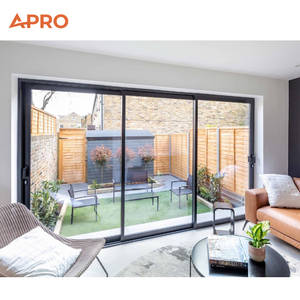
In modern architectural design, large glazed openings require systems that combine wide structural spans with smooth glide kinematics. Aluminum sliding stacking doors (also referred to as multi-slide or telescopic patio doors) utilize independent parallel tracks to allow consecutive panels to slide behind one another, opening up to 75% or more of the rough opening without encroaching on interior or exterior floor space.
Multi-Track Extrusion Integrity
Our extrusions use primary 6063-T5 and structural 6061-T6 architectural aluminum alloy with web thicknesses ranging from 2.0mm to 3.5mm. Designed with reinforced multi-chamber hollow profiles, our track assemblies eliminate deflection across expanses exceeding 12 meters.
Kinematic Rolling Systems
Each panel can weigh up to 450kg, supported by heavy-duty 4-wheel and 8-wheel bogie stainless steel tandem rollers (SUS304/SUS316) rolling on integrated high-tensile stainless steel rail inserts. This configuration maintains smooth, whisper-quiet operation below 30 decibels.
Advanced Water Weeping Logic
Engineered for coastal squalls and severe storms, our sub-sill extrusions feature tiered drainage channels with pressure-equalized non-return flap valves, certified to resist water penetration up to 700Pa without backflow.
Comparative Performance Analysis
Sliding Stacking vs. Bi-Folding vs. Traditional Patio Sliders
An empirical evaluation based on structural deflection, cyclonic wind-load capacity, operational clearance, and thermal insulation efficiency.
| Engineering Metric | Aluminium Sliding Stacking (Multi-Track) | Aluminium Bi-Folding Doors | Standard 2-Track Patio Sliders |
|---|---|---|---|
| Max Clear Opening Ratio | 75% to 100% (with pocket cavity) | 90% to 95% | 50% maximum |
| Wind Load Resistance | Up to 4500 Pa (AS2047 / ASTM E330) | Up to 3000 Pa (limited by hinge points) | Up to 3200 Pa |
| Floor Footprint Interference | Zero (Operates completely on plane) | High (Panel accordion leaf projection) | Zero |
| Max Panel Dimensions | 3.5m Height × 2.4m Width per leaf | 3.0m Height × 1.0m Width per leaf | 2.7m Height × 1.5m Width per leaf |
| Water Penetration Barrier | Up to 700 Pa (Pressure equalized stepped sill) | 300 - 450 Pa | 300 - 500 Pa |
| Thermal Transmittance (U-Value) | 1.4 - 2.0 W/m²K (with PA66 thermal barrier) | 1.6 - 2.2 W/m²K | 1.8 - 2.6 W/m²K |
Market Foresight & Procurement Trajectory
Future Sourcing & Technological Trends (2025–2030)
Strategic analysis for distributors, developers, and facade contractors preparing inventory schedules for evolving building standards.
1. Ultra-Narrow Sightlines & Concealed Sashes
Architects are shifting toward minimalist, pan-panoramic fenestration. Interlock stile sightlines are shrinking from standard 65mm profiles down to 20mm–28mm, embedding structural stiffeners inside deep aluminum profiles without sacrificing wind-load performance.
2. Low-Carbon Recycled Aluminum Billets
With cross-border carbon border adjustment mechanisms (EU CBAM) and green certifications expanding, top Chinese extruders are adopting certified low-carbon circular aluminum billets smelted using hydroelectric or solar power, reducing embedded carbon by over 60%.
3. Hidden In-Track Brushless Automation
Smart building automation is driving rapid adoption of concealed magnetic-levitation (Maglev) or brushless DC linear actuators. Concealed entirely within the top header track, these systems integrate with protocols like Zigbee, BACnet, and KNX for hands-free operation.
4. True Zero-Threshold Flush Floor Transitions
Accessibility standards (such as ADA Compliance) and seamless indoor-outdoor designs are replacing traditional step-over sills. Advanced floor sills integrate linear slot drainage channels flush with exterior pavers, managing water run-off while maintaining smooth rolling transitions.
5. Cyclonic Wind-Borne Debris Resilience
Rising storm intensities across Australasia, the Caribbean, and coastal Latin America demand stricter impact ratings. Sourcing trends prioritize pre-tested SentryGlas (SGP) laminated glass packages engineered to withstand Florida Building Code (TAS 201/202/203) projectile impacts.
6. Direct-From-Source Containerized Modularization
Overseas developers are moving away from importing unglazed knocked-down (KD) sticks for local assembly. Factory pre-glazed, dry-fitted assemblies with standardized sub-frame fixing fins enable plug-and-play crane hoist installations on site, cutting installation costs by up to 40%.
Integrated Industrial Scale
Why Direct Sourcing from Guangdong Dejiyoupin Redefines ROI
DERCHI operates from Shishan Town, Nanhai District, Foshan—the core of China's aluminum industrial cluster. This location gives us direct access to primary billet extrusion, precision hardware fabrication, and advanced architectural surface coating.
180,000㎡ Vertical Manufacturing
We manage every stage under one roof—from profile extrusion, precision CNC routing, and corner crimping to automated glass insulated unit (IGU) lamination and cleanroom silicone glazing.
Rigorous Global Certifications
Our doors are tested and certified to CE, ISO9001, Australian AS2047-N6, and UL fire standards, supported by test reports covering positive/negative wind deflection and air infiltration.
Free Shop Drawings & Engineering Audits
Our 30+ person technical engineering department reviews project specifications and produces comprehensive AutoCAD/BIM shop drawings to eliminate on-site discrepancies.
Coastal-Grade Architectural Finishes
Equipped with vertical fluorocarbon (PVDF) and AkzoNobel powder coating lines that meet AAMA 2604/2605 requirements, our profiles resist UV exposure, color fading, and salt spray corrosion.
Consolidated Container Freight Packing
Units are cushioned with high-density EPE foam, corner protectors, and non-fumigation ISPM-15 compliant plywood crates, ensuring safe transit across ocean routes to Latin America, North America, Oceania, and Europe.
Multi-Product Project Consolidation
We allow contractors and distributors to consolidate full project packages—sliding stacking doors, casement windows, luxury pivot doors, interior timber sets, and garage doors—into a single container.
Procurement Intelligence
B2B Sourcing FAQ: Aluminium Sliding Stacking Doors
Answers to common technical, logistics, and verification questions asked by overseas project managers, developers, and facade contractors.
What glass configurations are available to meet local thermal regulations?
We manufacture double and triple-glazed insulated glass units (IGUs) incorporating low-E coatings (Solarban 60/70 equivalents), warm-edge technoform spacers, and 95% argon gas fills. Configurations range from 6mm+12A+6mm up to heavy-duty laminate packages (e.g., 6mm Low-E + 16A + 6mm + 1.52PVB/SGP + 6mm), achieving U-values as low as 1.2 W/m²K to meet compliance in diverse climate zones.
How do sliding stacking systems maintain water tightness against wind-driven rain?
Unlike standard sliders that rely solely on surface mohair wool piles, our heavy-duty sliding stacking doors use vulcanized EPDM dense gasket systems and specialized siliconized fin seals. Multi-tiered sill profiles incorporate internal dams, continuous weep holes, and counter-weighted silicone one-way air check valves, preventing wind pressure from forcing rainwater back into the sub-sill.
Are panels supplied fully glazed or as knocked-down (KD) kits?
We provide both options based on project requirements. Fully assembled and factory-glazed units maximize seal integrity and reduce jobsite labor, provided project access and hoisting cranes are available. Alternatively, for high-rise retrofits or reduced ocean freight volume, we supply precision CNC-notched KD frame packages with clip-in glazing beads and factory-drilled alignment anchors.
What is the typical production lead time and minimum order quantity (MOQ)?
Our standard production cycle is 25 to 35 calendar days following client sign-off on shop drawings and receipt of deposit. Specialized architectural colors or custom PVDF coatings add approximately 7–10 days. As a direct manufacturer, our standard MOQ is 50 square meters or a minimum of one 20GP shipping container, though sample units are accommodated for project tenders.
How are large sliding stacking doors protected against ocean freight damage?
Finished doors undergo a multi-layer export crating protocol. Frame profiles and glazed panels are wrapped with 0.1mm protective film, padded with shock-absorbing EPE closed-cell corner guards, and enclosed in heat-sealed waterproof plastic sheeting. They are then secured inside ISPM-15 treated fumigation-free plywood crates, packed with desiccant gel packs to prevent condensation and salt air exposure.
What documentation is supplied for customs clearance and engineering approval?
Every commercial export order includes a full documentation package: signed and stamped Commercial Invoice, detailed Packing List with container packing maps, Bill of Lading, Certificate of Origin (Form A, Form E, or RCEP where applicable), third-party laboratory test reports (AS2047, CE, ASTM), structural glass compliance certificates, and a formal 10-Year Factory Warranty deed.