Featured Fenestration Systems & Export-Grade Assemblies
Precision-manufactured in our Foshan industrial cluster. Each system integrates commercial-grade 6063-T6 aluminum alloys, multi-point locking gear, and certified glass units tailored to withstand rigorous international hurricane, seismic, and thermal building codes.
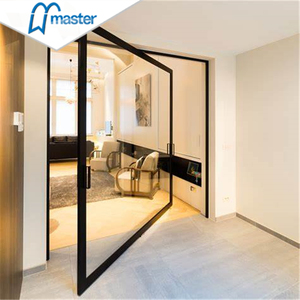
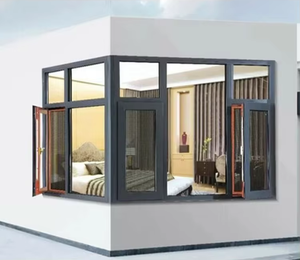
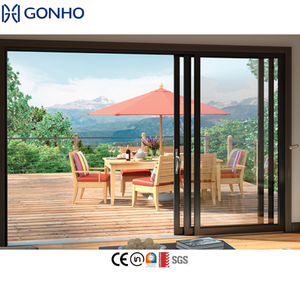
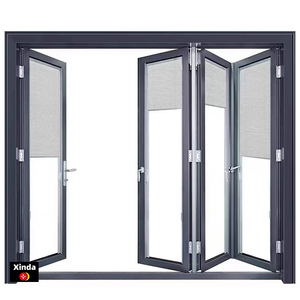
The Architectural Physics of 90-Degree Aluminum Corner Windows
Corner window assemblies represent one of the most demanding fenestration systems in modern structural architecture. Eliminating vertical structural masonry or bulky corner mullions requires precise structural silicone jointing, thermal separation mechanics, and rigorous deflection management.
In high-end architectural engineering, aluminum corner windows serve as a transformative element that breaks the visual boundary between interior living spaces and external panoramic landscapes. Unlike conventional planar windows recessed into standard structural headers, corner fenestration must solve dynamic wind vortex loads that concentrate at building corners while simultaneously managing differential thermal expansion between perpendicular glass planes.
China has established itself as the global epicenter for precision aluminum extrusion and advanced fenestration manufacturing, centered predominantly in Guangdong's Foshan region. Chinese top-tier exporters deliver corner fenestration systems in two distinct typologies: Glass-to-Glass (Frameless) Corner Joints and Structural Mullion Corner Systems. Each topology addresses differing seismic conditions, wind-load ratings, and thermal performance thresholds required by international building codes including North American NFRC, European CE EN 14351, and Australian AS2047.
Frameless glass-to-glass corner windows utilize an engineered stepped Insulated Glass Unit (IGU). In this configuration, the outer pane of the primary glass unit bypasses the corner to seal directly against the abutting glass pane using high-modulus, UV-stabilized structural silicone sealant (Dow Corning 983 / SikaSil SG-500). The internal thermal cavity is preserved through custom anodized black or warm-edge stainless steel spacer bars joined at seamless 90-degree mitered transitions.
Critical Engineering Rule: Corner glass joints must accommodate structural inter-story drift and wind-induced deflection limited to L/175 or L/240 under peak gust pressures, ensuring structural silicone maintains elastomeric memory without shear failure or vapor seal degradation.
For regions subject to severe storm paths or cyclonic wind belts (e.g., Florida HVHZ, Caribbean coastlines, and Northern Australia), structural aluminum corner posts engineered from high-tensile 6063-T6 or 6061-T6 alloys provide mechanical anchorage while housing concealed internal thermal break polyamide strips (PA66 GF25) to prevent interior thermal bridging.
Glass-to-Glass Stepped IGUs
Outer lite stepped overlap with argon gas retention (95%+), warm edge polymer spacers, and UV-resistant black silicone seal eliminating corner visual obstruction.
Zero Sightline JunctionPolyamide PA66 GF25 Barriers
Multi-chambered glass-fiber reinforced polyamide thermal struts eliminate thermal conduction between interior and exterior aluminum profiles, lowering overall U-values.
ISO 10077-2 CompliantHurricane Impact Glazing
SentryGlas (SG) and PVB laminated safety inner lites withstand large missile impact tests (ASTM E1886/E1996) and cyclic positive/negative wind pressures up to 5000 Pa.
TAS 201/202/203 TestedFluorocarbon PVDF Coatings
AkzoNobel or PPG 3-coat fluorocarbon coatings providing AAMA 2605 compliant resistance against extreme salt-spray corrosion, coastal humidity, and UV discoloration.
AAMA 2605 Marine SpecFuture Procurement Trends in Architectural Corner Glazing
Global commercial developers, facade contractors, and luxury villa builders are adjusting their procurement criteria. High-efficiency thermal envelopes, ultra-minimalist frame aesthetics, and stringent carbon metrics dominate future specifications.
1. Ultra-Narrow Sightlines & Concealed Sashes
Architects increasingly demand sash-to-frame ratios where aluminum faces do not exceed 25mm to 38mm. The industry is moving rapidly toward fully concealed outer perimeter frames embedded directly into the building exterior insulation finish system (EIFS) or stone cladding, leaving only structural glass visible at the 90-degree corner.
Architectural Trend: Minimalism2. Passive House U-Values (Uw ≤ 0.8 W/m²·K)
With stringent building regulations worldwide (Title 24 in California, EU Energy Performance of Buildings Directive, and Australian NCC 2022), procurement mandates triple-glazed argon-filled corner configurations incorporating low-emissivity magnetron coatings, composite thermal insulators, and aerogel-insulated perimeter thermal cavities.
Energy Benchmark: Passivhaus3. Factory-Assembled Pre-Glazed Corner Cassettes
To reduce high on-site unionized labor costs in North America, Europe, and Australasia, developers are prioritizing Chinese suppliers capable of assembling, sealing, and testing unified corner window cassettes in factory-controlled cleanrooms. Shipped in rigid sea-freight steel A-frames, these units arrive on site crane-ready for rapid installation.
Procurement Trend: PrefabricationAdvanced Manufacturing & Structural Innovations
The manufacturing technology behind aluminum corner windows has transformed from conventional shop-fabricated miter joints into CNC 5-axis robotic machining, structural FEA simulation, and electrochromic glass integration.
| Performance Parameter | Standard Commercial Grade | DERCHI Architectural Heavy-Duty | Testing & Compliance Standards |
|---|---|---|---|
| Extrusion Profile Alloy | Recycled billet 6063-T5 (1.4mm - 1.8mm) | Virgin Primary Ingot 6063-T6 (2.0mm - 3.2mm) | GB/T 5237, ASTM B221, EN 755-9 |
| Overall U-Value (Uw) | 2.2 – 2.8 W/m²·K (Double Glazed) | 0.79 – 1.20 W/m²·K (Triple Low-E + Warm Spacer) | NFRC 100/200, ISO 10077-1/2, CE EN 14351 |
| Corner Joint Methodology | Mechanical cleated post corner | Stepped Glass Structural Silicone Dow 983 / Sika 500 | ASTM C1401 Structural Glazing Guide |
| Design Wind Pressure (DP) | 2000 Pa – 2500 Pa (40–50 psf) | Up to 5000 Pa (100+ psf Design Load) | ASTM E330, AS 2047 Serviceability & Ultimate |
| Water Penetration Resistance | 300 Pa – 450 Pa | 700 Pa – 1050 Pa (High Threshold Weep Matrix) | ASTM E331, EN 12208 (Class 9A / Exx) |
| Acoustic Attenuation (STC / Rw) | STC 28 – 32 dB | STC 42 – 48 dB (Acoustic PVB / SentryGlas) | ASTM E90, ISO 140-3, ASTM E413 |
| Surface Treatment Integrity | Standard Powder Coating (60-80 μm) | AkzoNobel / PPG PVDF Fluorocarbon (3-Coat ≥40 μm) | AAMA 2605, Qualicoat Class 3, GSB Master |
Modern corner window production leverages digital CNC milling centers that perform composite mitering, water drainage route milling, and lock hardware mortising simultaneously with robotic precision (tolerances within ±0.1mm). Corner frame corners utilize dual-component epoxy injection along with heavy cast-aluminum corner keys, providing immense torsional rigidity against long-term building foundation movement.
Additionally, integration with dynamic glass technologies—such as electrochromic smart glass and motorized concealed blinds within the glazed cavity—allows occupants to modulate solar heat gain coefficient (SHGC) dynamically between 0.09 and 0.42, maintaining uninterrupted corner views while completely shielding interior living areas from thermal radiation.
Why International Buyers Source Fenestration from DERCHI
Operating as the flagship brand of Guangdong Dejiyoupin Doors and Windows Co., Ltd. in Foshan, DERCHI represents one of China’s most reliable, vertically integrated fenestration suppliers for global commercial, villa, and developer accounts.
180,000㎡ Production Hub
Consolidated industrial manufacturing base in Foshan with automated profile cutting, double-head precision miter saws, thermal break crimping lines, and dedicated cleanroom IGU glass assembly.
Complete Engineering CAD Support
Dedicated architectural engineering department providing comprehensive shop drawings, structural wind-load calculations, thermal modeling, and opening schedule reviews free of charge prior to manufacturing.
Multi-Market Certifications
Rigorous third-party performance verifications including CE (EN 14351-1), Australian AS 2047 (N6 Cyclone Rating), ISO 9001 quality assurance, and UL fire-rated door/window testing.
Turnkey Export Crate Packaging
Heavy-duty fumigated wooden crates, desiccant packs, corner corner protectors, and steel A-frame glass racks engineered specifically to safeguard fragile corner fenestration over 30-to-45 day sea shipping routes.
One-Stop Project Consolidation: Clients can consolidate custom aluminum corner windows, luxury pivot doors, architectural sliding systems, and interior architectural doors within a single factory container order, drastically lowering customs brokerage charges, clearance fees, and domestic transshipment overhead.
Frequently Asked Questions: Sourcing Aluminum Corner Windows
In-depth answers addressing structural deflection, glass joint sealing, export packaging, condensation hazards, and building code compliance.
What is the structural difference between a frameless glass-to-glass corner window and a corner post window?
How do you prevent thermal bridging and condensation at the 90-degree corner junction?
What deflection limits and wind load criteria should be specified when importing from China?
How are fragile 90-degree corner windows crated and secured for intercontinental ocean freight?
Can operable windows (casement or tilt-and-turn) be installed in an aluminum corner window assembly?
What information is required to receive an accurate, production-ready quotation from DERCHI?
Begin Your Custom Architectural Fenestration Order
Send your project blueprints, window schedules, or structural criteria to our Foshan engineering team. We return free CAD shop drawings, glass stress calculations, and competitive factory-direct pricing within 24 business hours.