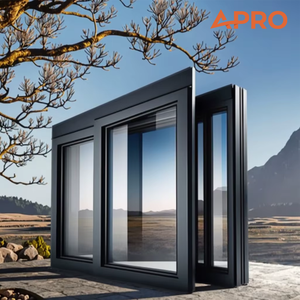
Fenestration Engineering
High-Performance Architectural Windows & Entry Systems
Engineered for high acoustic attenuation (STC 42+), extreme thermal break insulation, and rigorous hurricane wind-load ratings.
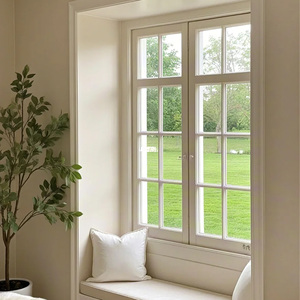
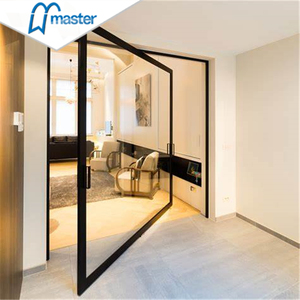
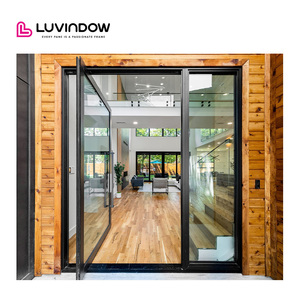
Manufacturing Scale & Verification
Integrated Industrial Production Infrastructure
Operating out of Foshan, Guangdong—the epicenter of global precision fenestration metallurgy.
180,000㎡
Production Base Area
25+
Years Engineering Expertise
600+
Technical Craftsmen & Staff
100+
Global Patents & Certifications
Certified Integrity
Exhaustively lab-tested under CE, ISO9001, AS2047 (N6 cyclone rating), and UL fire-retardant standards with verifiable test logs.
One-Stop Consolidation
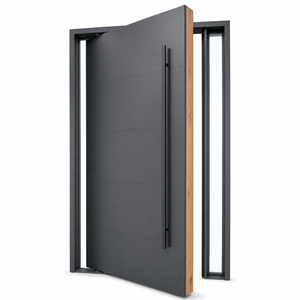
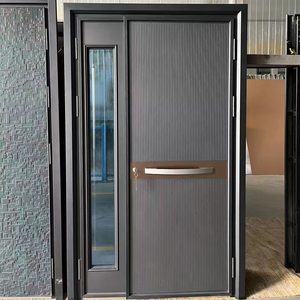
Direct supply capability covering bedroom windows, thermal tilt-and-turns, luxury entry pivots, and automatic perimeter access.
Complimentary CAD Shop Drawings
Experienced fenestration draftsmen engineer parametric opening schedules, wind load resistance schematics, and structural anchorage layouts.
Dedicated Export Operations
Seamless international trade logistics providing sea-worthy fumigated plywood crating, FOB/CIF processing, and 24-hour technical turnaround.
Procurement & Engineering Guide
The Technical Anatomy of Acoustic Bedroom Fenestration
A comprehensive procurement whitepaper for architects, structural engineers, and institutional property developers.
1. Multi-Chamber Thermal Break Extrusions & Primary Bedroom Acoustics
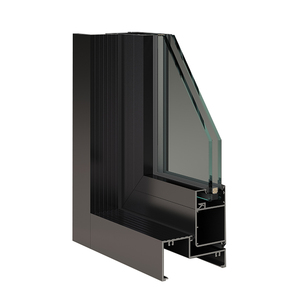
Modern bedroom window procurement demands performance metrics vastly superior to standard commercial glazing. Because sleep quality directly depends on ambient noise reduction, premier Chinese manufacturing focuses on multi-cavity 6063-T6 architectural aluminum alloy extrusions integrated with engineered Polyamide (PA66 GF25) thermal insulation strips. Unlike uninsulated aluminum—which acts as an acoustic and thermal bridge—the thermal barrier dampens vibration harmonics while arresting conductive heat loss.
When selecting bedroom window assemblies for urban, aviation-adjacent, or coastal settings, structural engineers specify dual or triple-pane Insulated Glass Units (IGU) incorporating asymmetric glass thickness (such as 6mm + 12Ar + 8mm or laminated 5mm + 0.76PVB + 5mm). Asymmetric thickness interrupts resonant frequency crossover, achieving Sound Transmission Class (STC) ratings above 42 dB and Outdoor-Indoor Transmission Class (OITC) ratings exceeding 36 dB.
| System Classification | Acoustic Cutoff (STC) | Thermal Value (U-factor) | Air Infiltration (ASTM E283) | Design Application |
|---|---|---|---|---|
| 65mm Multi-Chamber Casement | 38 - 42 dB | 1.6 - 1.8 W/m²·K | < 0.1 cfm/ft² | Luxury Urban Apartments |
| 80mm Polyamide Tilt-and-Turn | 42 - 47 dB | 1.1 - 1.4 W/m²·K | < 0.05 cfm/ft² | Passive House / Cold Climates |
| 120mm Heavy-Duty Lift-Slide | 35 - 40 dB | 1.8 - 2.1 W/m²·K | < 0.15 cfm/ft² | Villa Bedroom Master Balconies |
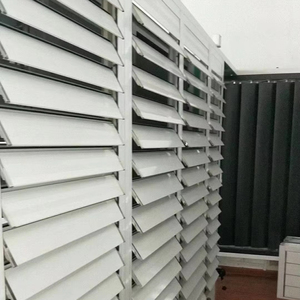
| Integrated Motorized Louver Jalousie | N/A (Vent Mode) | Variable Shading (SHGC 0.18) | Pressure Dependent | Tropical / Subtropical Shading |
2. Triple-Gasket Sealing Topology vs. Conventional Compression Strips
A frequent failure point in generic window imports is air leakage at sash-to-frame junctions. DERCHI systems utilize continuous Ethylene Propylene Diene Monomer (EPDM) or cellular silicone co-extruded gaskets configured in a triple-seal barrier system: an exterior deflection gasket, a center isothermal drainage gasket, and an interior acoustic compression seal. This multi-stage pressure containment architecture achieves exceptional air tightness (Class 4 EN 12207) and water tightness (Class 9A EN 12208, resisting water intrusion at static pressures beyond 600 Pa).
3. Future Procurement Trends: Decentralized Micro-Ventilation & Passive Solar Integration
Global architectural trends indicate a swift pivot toward decoupled IAQ (Indoor Air Quality) systems. Upcoming bedroom fenestration schedules integrate acoustic baffle trickle vents directly into the top transoms, providing constant air exchange (20-30 m³/h) without breaking the acoustic boundary or compromising nocturnal security. Concurrently, electrochromic dynamic smart tinting and motorized concealed magnetic hardware—seamlessly interfacing with KNX and Zigbee building management systems—are transitioning from niche luxury into standardized developer expectations.
Industry Projections
Future Global Procurement Trends in Aluminum Fenestration
Key market vectors shaping commercial import specifications over the coming five years.
Stringent Embodied Carbon Standards
Global developers increasingly stipulate low-carbon recycled aluminum billets (>75% circular content) smelted via clean hydropower, reducing Scope 3 supply chain carbon tariffs under EU CBAM frameworks.
Concealed Hardware & Slimline Sightlines
Demand is surging for minimalist perimeter frames with fully concealed multi-point gearboxes, high load-bearing concealed hinges (up to 180kg/sash), and zero-clearance architectural sills.
Pre-Engineered Envelope Prefabrication
Developers are bypassing job-site glazing. Prefabricated window modules, pre-fitted with integrated sub-frames, flashing fins, and factory-cured perimeter membranes, optimize onsite installation velocity by 60%.
Procurement Intelligence
Frequently Asked Questions on Importing Windows from China
Critical answers addressing import logistics, compliance certifications, hardware specifications, and packaging safeguards.
How do Chinese window factories certify compliance with local building codes?
Leading exporters such as DERCHI subject their fenestration units to internationally accredited third-party laboratories (such as Intertek, TÜV, and SAI Global). Verified test reports demonstrate rigorous compliance with CE standards across Europe, AS2047 across Australia/New Zealand, and ASTM/AAMA wind pressure and water infiltration benchmarks across North and South America. Project engineers are provided complete performance datasheets for approval prior to order issuance.
What specific finishes prevent corrosion in coastal, tropical, and salty air regions?
For coastal deployments (within 5km of ocean shores), standard powder coatings degrade rapidly. We specify Qualicoat Class 2 / Class 3 fluorocarbon PVDF (Polyvinylidene Fluoride) coatings or high-micron architectural anodization (≥25μm). These finishes easily pass 3,000 to 5,000-hour neutral salt spray (NSS) testing, guaranteeing extreme resistance against chalking, filiform corrosion, and intense UV fading.
What is the typical production and delivery lead time for custom project schedules?
Standard lead times for precision custom orders typically run 25 to 35 business days following formal CAD shop-drawing and finish sign-off. High-volume custom extrusions or specialized ballistic/fire-rated glass assemblies require 35 to 45 days. Ocean shipping transit varies by port: roughly 14–18 days to the US West Coast, 28–35 days to European hubs, and 30–42 days to major South American ports (Santos, Callao, San Antonio).
How is glass break prevention guaranteed during intermodal ocean transit?
All finished units receive low-tack protective film, high-density polyethylene corner cushions, and moisture-absorbing desiccant sachets. Windows are consolidated into fully enclosed, fumigated solid plywood crates fitted with interior bracing beams, rubber-lined cushioning skids, and external tilt/impact monitoring sensors to guarantee zero glass fracture during crane transfer and container drayage.
Can customized hardware systems (e.g., German Siegenia or Roto) be factory-installed?
Yes. Our CNC extrusion lines are calibrated with precision milling templates for world-leading hardware architectures, including German Siegenia, Roto Frank, Hoppe, GU, and premier customized architectural hardware. This ensures seamless multi-point deadbolting, smooth micro-ventilation articulation, and load capacities up to 250kg per sash.
What technical documentation is provided to expedite local customs clearance?
We provide comprehensive commercial documentation packages: Form E / Certificate of Origin (CO), detailed commercial packing lists identifying openings by architectural schedule tags, full lab test certificates, verified gross mass (VGM) declarations, and bill of lading (B/L) drafts directly coordinated with your clearing agent or freight forwarder.