Factory-Direct High Performance Sliding Systems & Integrated Windows
Constructed from virgin architectural 6063-T5/T6 alloy profiles, fitted with German Siegenia/Hoppe hardware, and tested under extreme cyclonic, acoustic, and thermal conditions.
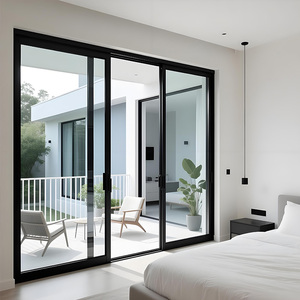
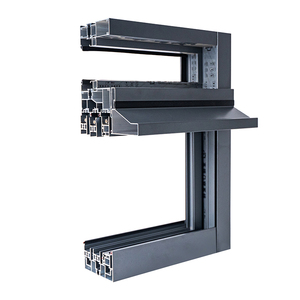
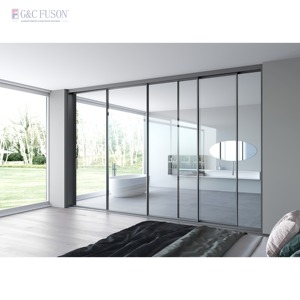
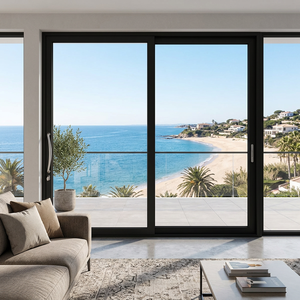
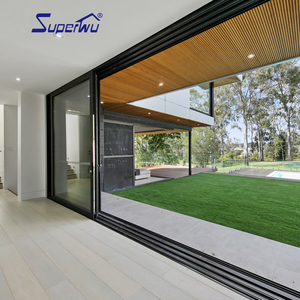
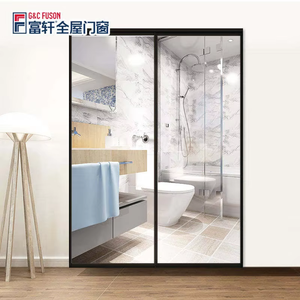
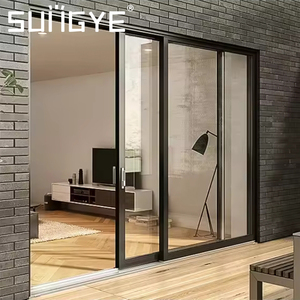
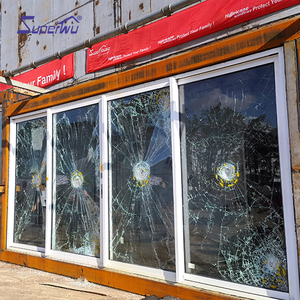
Architectural Standards for Precision Sliding Doors & Integrated Windows
Global architectural demands require rigorous fenestration engineering. Sourcing from leading Chinese manufacturers provides major competitive advantages in thermal separation, metallurgical strength, and acoustic attenuation.
Extrusion Chemistry: 6063-T5 vs. 6063-T6 Alloys
We deploy high-tensile architectural virgin aluminium extrusions with wall thicknesses ranging from 2.0mm to 3.5mm for structural door sashes and mullions. Compliant with ASTM B221 and EN 755, the metallurgical alloy temper delivers tensile yield strengths exceeding 215 MPa, maintaining dimensional flatness across expansive spans up to 6.5 meters tall without deflection under cyclical dynamic pressures.
Thermal Separation: PA66 GF25 Polyamide Strips
Condensation prevention and envelope energy optimization are anchored by multi-cavity polyamide insulating struts reinforced with 25% glass fiber (PA66 GF25). These thermal barriers achieve transverse tensile strengths over 80 N/mm. Coupled with warm-edge TGI/Technoform spacers and argon-injected IGUs, overall window-door system U-values are driven down to Uw 0.8–1.4 W/(m²·K), meeting LEED Gold and Passivhaus standards.
Micro-Level Sealing & EPDM Gasket Engineering
Sliding fenestration interfaces utilize continuous, co-extruded cellular automotive-grade EPDM (ethylene propylene diene monomer) multi-fin weatherstrips fused with siliconized woven pile. The dual-barrier isobaric decompression cavity design provides impenetrable resistance against gale-force driving rain, achieving Class 9A water-tightness (EN 12208) up to 1050 Pa static pressure testing.
25 Years of Fenestration Authority Serving International Markets
Operating from Guangdong Dejiyoupin Doors and Windows Co., Ltd. in Foshan—the global epicenter of aluminium engineering—we integrate raw extrusion, precision CNC machining, thermal break crimping, automated IG glass fabrication, and stringent pre-hang testing under one unified roof.
End-to-End One-Stop Consolidation
Source complete building envelopes—heavy-duty patio sliding doors, integrated awning/casement windows, panoramic slimline sliders, pivot doors, and garage systems—consolidated safely in 40HQ export containers to maximize freight efficiency.
Free CAD Shop Drawings & BIM Structural Modeling
Our 40+ engineering draftsmen generate millimetric CAD elevation schedules, wind-load deflection calculations, and anchoring detail drawings for municipal approval, eliminating job-site discrepancies before production begins.
Engineered Ocean-Transit Heavy Crate Packaging
Every frame is heat-shrink protected, corner-guarded with vulcanized rubber bumpers, wrapped in moisture-barrier film, and packed inside steel-strapped, non-fumigation plywood crates built to endure severe ocean transit without surface micro-abrasions.
Internationally Verified Factory Credentials
Our quality assurance program is backed by multi-national certifications and strict third-party laboratory verification, ensuring frictionless customs clearance and code compliance across North America, Europe, Australia, and South America.
Key Procurement Trends Reshaping Aluminium Sliding Door Sourcing
For property developers, international procurement agents, and general contractors, understanding structural shifts in supply-chain standards ensures lower lifecycle costs and project durability.
Ultra-Minimalist Narrow Interlocks (≤20mm)
Developers are replacing bulky stiles with concealed pocket frames and ultra-narrow vertical interlocks under 20mm. High-strength aircraft-grade structural alloys maintain lateral load stiffness while maximizing visual glass ratios to over 94%, creating uninhibited panoramic views in high-end oceanfront residences.
Zero-Step Sub-Floor Drainage Thresholds
Universal accessibility regulations and luxury lifestyle trends require flush floor transitions. Modern systems incorporate sub-surface stainless steel trough drainage channels with integrated check-valves that drain torrential storm water at over 150 liters/min without track flooding.
Low-Carbon Aluminium & LEED Compliance
Global carbon border taxes and green building certifications are prioritizing aluminium extruded via renewable hydroelectric power. Hydro-certified low-carbon aluminium billets drastically lower embodied carbon to below 4.0 kg CO2e/kg Al, providing essential credits for LEED, BREEAM, and WELL projects.
Concealed Magnetic Levitation & IoT Drives
Mechanical manual sliding gives way to whisper-quiet brushless servo-motor and magnetic levitation (MagLev) systems hidden inside the upper transom. Fully compatible with KNX, Crestron, and Lutron protocols, panels weighing up to 800kg glide effortlessly via mobile app, motion sensor, or voice command.
Hardware Durability, Heavy Load Rollers & Surface Metallurgy
Sliding doors are only as durable as their rollers and surface chemistry. We build systems that perform over decades of continuous operation in corrosive marine and humid tropical environments.
SUS316 Quad-Roller Carriage Assemblies
While low-tier products use nylon wheels on mild steel pins, our heavy-duty systems deploy quad-bogie carriage assemblies featuring precision CNC machined marine-grade SUS316 stainless steel wheels with ceramic sealed bearings. Rated for 150,000 continuous sliding cycles under a 600kg sash load with a push-pull operating force under 20 Newtons.
Qualicoat Class 3 & 3-Coat PVDF Coatings
Salt-spray resistance is non-negotiable for coastal builds. Profiles undergo automated chromate-free pretreatment before receiving electrostatic fluoropolymer (PVDF 70% Kynar 500) or Qualicoat Class 3 super-durable powder finishes. Tested over 3,000 hours in neutral salt spray (ASTM B117) with zero flaking, blistering, or gloss degradation.
Multi-Point Interlocking Security Locks
Intrusion resistance is reinforced by motorized or manual multi-point hook locks machined from solid forged brass and hardened stainless steel. Sashes lock securely into anti-jemmy receiver plates installed along both vertical and horizontal jambs, complying with stringent PAS 24 and RC3 burglary protection classifications.
| System Classification | Profile Depth & Thickness | Insulation / Thermal Break | Max Glass Configuration | Wind Load (Pa) / Air Infiltration | Target Architectural Applications |
|---|---|---|---|---|---|
| Series 130 Heavy Thermal Slider | 130mm Depth / 2.0–2.5mm Wall | 24mm PA66 GF25 Polyamide | 6mm Low-E + 12A + 6mm + 12A + 6mm | 4500 Pa / Class 4 | High-end residential villas, penthouses & coastal apartments |
| Series 150 Hurricane Impact System | 150mm Depth / 3.0mm Reinforced | Multi-cavity Structural Resin | 8mm Heat-Strengthened + 2.28mm SGP + 8mm | 9000 Pa (Miami-Dade NOA) | Cyclonic wind zones, Florida, Caribbean & Pacific beachfronts |
| Series 20 Minimalist Panoramic | Concealed Frame / 20mm Interlock | Base-Trough Polyurethane Cast | 10mm Low-E + 16A + 10mm Laminated | 3600 Pa / Class 4 | Contemporary mansions, luxury resorts, boutique gallery entrances |
| Series 110 Sliding & Window Hybrid | 110mm Integrated Multi-Track | 18.8mm Technoform Thermal Strip | 5mm + 9A + 5mm Insulated Low-E | 3000 Pa / Class 3 | Multi-family urban housing, hotel suites, institutional refurbishments |
Frequently Asked Questions for B2B Importers, Builders & Specifiers
Clear, direct answers regarding technical tolerances, certifications, ocean freight logistics, and site installation assistance.
Q How does DERCHI ensure structural integrity during cyclonic storm events?
Every impact-rated sliding door system is tested in calibrated pneumatic test chambers to ASTM E1886/E1996 and AS 2047 protocols. Sashes utilize SentryGlas® (SGP) ionoplast structural interlayers from Kuraray, delivering impact resistance 5 times stronger and 100 times stiffer than conventional PVB laminates, successfully repelling large missile impacts followed by 9,000 Pa cycling pressures.
Q Can we mix custom sizes and window-door schedules within a single container order?
Yes. Our automated ERP and robotic cut-and-machine CNC centers handle flexible production schedules. Clients frequently consolidate sliding patio doors, matched casement windows, tilt-and-turn units, and large pivot entry doors within a single 20GP or 40HQ container, with each opening labeled and barcode-tracked for efficient on-site staging.
Q What testing documentation is provided for local building permit compliance?
We provide full test reports from accredited laboratories (such as Intertek and TÜV) covering CE EN 14351-1, Australian AS 2047 (N6 wind class), NFRC thermal performance (U-Factor, SHGC, VLT), and ISO 9001 quality certificates. In addition, registered structural engineering calculations can be produced on demand to verify anchor screw spacing and frame deflection.
Q What surface warranty applies to oceanfront coastal installations?
For seaside and high-salinity locations, we specify fluorocarbon PVDF (AAMA 2605 compliant) or Qualicoat Class 2/3 powder coatings backed by written factory finish warranties up to 20 years against chalking, cracking, and fading, utilizing AkzoNobel or PPG certified fluoropolymer chemistries.
Q How are sliding door frames crated to prevent transit damage during ocean freight?
All items are crated in fully-enclosed, custom-built, ISPM 15-compliant non-fumigation plywood crates. Aluminium profiles are lined with protective films, separated with high-density EPE foam spacers, corner-protected, and securely strapped within structural steel-reinforced crate bases to withstand port transshipment and rough ocean transport.
Q What technical support is available to our local framing and glazing installers?
We provide comprehensive bilingual 3D installation exploded views, assembly videos, and technical shop manuals. For large commercial projects, our senior technical engineers provide remote live-stream video guidance aligned with your local working hours, walking your team through anchoring, structural perimeter sealant joints, and roller fine-tuning.