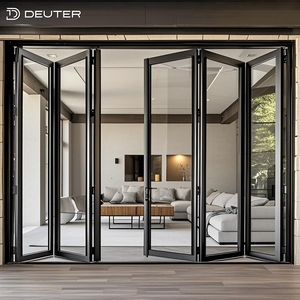
Engineered Architectural Door & Glazing Portfolios
Direct factory supply for Japanese design offices, Kansai-based general contractors, and urban development initiatives requiring rigorous seismic resilience and low-E efficiency.
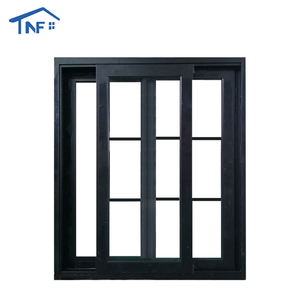
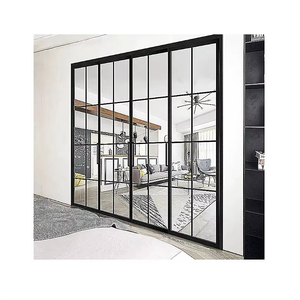
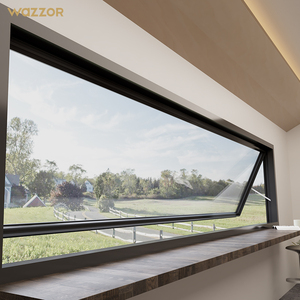
Localized Applications Across Osaka's Architectural Landscape
Decoupling traditional spatial constraints through ultra-narrow stacking panels engineered for the Kansai region's specific seismic, climatic, and high-density urban requirements.
Osaka represents a unique architectural ecosystem within Japan. As a bustling commercial hub characterized by a dense matrix of narrow-lot residential developments (such as three-story urban dwellings commonly referred to as kyosho jutaku), riverside commercial districts along Nakanoshima, and high-end residential suburbs in Minoh and Toyonaka, spatial efficiency and environmental mitigation are paramount. Chinese-manufactured heavy-duty aluminum sliding stacking doors bridge the gap between traditional Japanese wood-frame joinery and high-performance commercial envelope engineering.
Narrow-Lot Urban Living (Kyosho Jutaku)
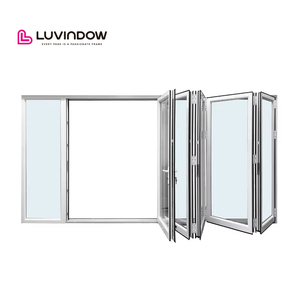
In central wards like Naniwa and Chuo-ku, land footprints are exceptionally tight. Multi-track aluminium stacking doors fold seamlessly into recessed wall pockets, eliminating swing radiuses and merging living rooms with micro-courtyards (tsubo-niwa) to maximize daylighting and perceived floor space.
Osaka Bay Coastal Corrosion & Typhoons
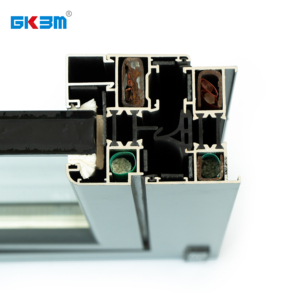
Coastal development zones in Konohana, Suminoe, and Minato-ku face salty sea breezes from Osaka Bay coupled with autumn typhoon pressures. Our doors utilize 25-micron fluorocarbon (PVDF) coatings and polyamide thermal barrier strips certified to withstand wind loads exceeding 3000 Pa.
Commercial Hospitality & Machiya Conversions
Throughout historic neighborhoods such as Nakazaki-cho and tourist corridors in Dotombori, traditional townhouses are converted into boutique hotels and cafes. Multi-slide flush threshold systems offer barrier-free accessibility compliant with Universal Design standards.
Local Architecture & Procurement Trends in Kansai
How the upcoming 2025 energy efficiency mandates and international events are reshaping fenestration specifications.
The Kansai regional construction market is undergoing two transformative shifts: the strict enforcement of Japan's updated Building Energy Efficiency Act (Shoene-ho), and commercial infrastructure investments driven by urban renewal programs and the Expo 2025 legacy initiatives. Architects and developers in Osaka are actively moving away from traditional single-glazed, drafty sliding systems toward high-efficiency thermal break fenestration.
| Performance Metric | Legacy Kansai Standard | DERCHI Heavy-Duty Stacking System | Localized Engineering Benefit |
|---|---|---|---|
| Thermal Transmittance (U-Value) | U > 3.5 W/m²·K (Aluminum Non-break) | U ≤ 1.6 W/m²·K (Polyamide PA66 Break) | Complies with strict Top-Runner Energy Saving benchmarks, slashing HVAC costs. |
| Acoustic Attenuation | Rw 25 dB - 28 dB | Rw 38 dB - 42 dB (Argon Double-Glazed) | Dampens heavy urban transit noise from the Hanshin Expressway and rail arteries. |
| Wind Pressure Resistance | 1600 Pa (Standard JIS S-3) | Up to 4500 Pa (Certified AS2047 / CE N6) | Resists super-typhoon wind shear events along the Osaka Bay maritime fringe. |
| Threshold Design | 35mm - 50mm Raised Track | 12mm - 15mm Barrier-Free Sub-floor Track | Conforms fully to Japan's aging population accessibility (Universal Design) policies. |
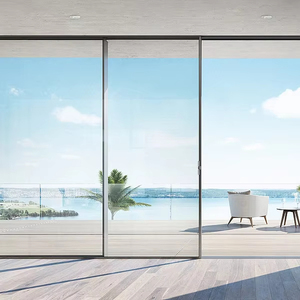
Furthermore, the trend toward Biophilic Design and panoramic sightlines has rendered thick-framed profiles obsolete. Modern Japanese luxury developers demand expansive glass panels up to 3.2 meters high, operating effortlessly on stainless steel tandem rollers. Precision CNC tolerances from China's premier industrial clusters in Foshan now deliver the required micro-tolerances (±0.5mm) that Japanese structural engineers traditionally expected only from domestic giants, but at a competitive scale and production speed.
Enterprise Advantages: Industrial Scale from Foshan
Combining world-class profile fabrication with custom OEM/ODM solutions engineered to international standards.
180,000㎡ Smart Production Base
Operated by Guangdong Dejiyoupin Doors and Windows Co., Ltd. (DERCHI), our facility houses multi-axis German profile cutting and crimping machines, ensuring industrial precision across large batch custom dimensions.
Full Shop Drawings & CAD Approval
We eliminate installation guesswork for Japanese field carpenters and site foremen. Before any aluminum extrusion is cut, our structural engineering team delivers millimeter-accurate bilingual CAD submittal packets.
Export-Grade Protective Cradling
Short-sea shipping from Nanhai/Shekou direct to the Port of Osaka demands robust moisture-sealed crating. Glass and frames are packed in fumigated plywood cases with desiccant protection against maritime salinity.
Osaka Buyer Frequently Asked Questions (FAQ)
Essential technical, regulatory, and logistics answers for Japanese real estate developers, trading firms, and contractors.
Do your aluminium sliding stacking systems satisfy Japan's Building Standard Act (Kenchiku Kijun-hō)?
Yes. Our heavy-duty aluminium profile walls range from 2.0mm to 3.0mm in thickness, exceeding general structural requirements. While Japan enforces specific wind-pressure (JIS S-3/S-4) and air-tightness standards, our products hold international CE, ISO9001, and Australian AS2047 (N6 cyclone rating) certifications. Complete structural calculation sheets and third-party laboratory test data can be provided to support your local First-Class Architect (Ikkyū Kenchikushi) during municipal building certification filings.
How is ocean freight handled into the Port of Osaka (Osaka-kō)?
We regularly handle both FCL (Full Container Load) and LCL (Less than Container Load) shipping terms including FOB China ports, CIF Osaka, or DDU directly to construction staging zones in Kansai. The maritime transit duration from our Foshan production facility via Guangzhou or Shenzhen ports to the Port of Osaka is typically 5 to 7 days, representing one of the fastest direct shipping lanes in East Asia.
Can custom flush thresholds be integrated to ensure barrier-free transition?
Absolutely. High-end Japanese residential and commercial architecture frequently requires seamless transitions between interior wooden flooring (flooring planks or tatami borders) and exterior deck spaces. We offer custom submerged sub-floor tracking systems fitted with integrated drainage troughs and hidden scuppers that prevent water ingress while presenting a step-free clearance of less than 12mm.
Can low-E or specialized acoustic glass be paired with stacking door extrusions?
Yes. Glass specifications are fully modular. We supply tempered, laminated, or double/triple-glazed insulated glass units (IGU) equipped with warm-edge spacers and argon filling. Low-E coatings (single, double, or solar-control triple silver) can be customized to achieve specific SHGC (Solar Heat Gain Coefficient) requirements suited to Osaka’s humid summers and chilly winters.
What is the typical production and lead time for custom door schedules?
Once architectural CAD shop drawings are officially signed off, standard production turnaround ranges from 25 to 35 calendar days depending on surface finishes (anodized, powder-coated, or fluorocarbon PVDF). Combined with the rapid 1-week maritime transit to Osaka, whole-building packages can be staged precisely to your project's master construction Gantt chart.
How do you verify hardware reliability for heavy oversized panels?
Stacking panels weighing up to 400 kg each utilize heavy-duty stainless steel SUS304/SUS316 tandem carriage rollers paired with CNC-machined structural tracking guides. Our hardware suites are cycle-tested up to 100,000 smooth opening/closing cycles, ensuring quiet, effortless operation that matches the high experiential expectations of Japanese property owners.
Start Your Osaka Glazing Project with Factory-Direct Engineering
Send us your door schedules, architectural floor plans, or custom U-value specifications. Our technical engineering desk will provide a comprehensive quotation and preliminary CAD package within 24 hours.