Engineered Portfolio
Featured Architectural Glazing & Performance Systems
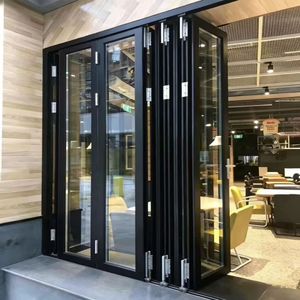
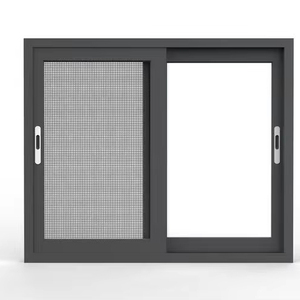
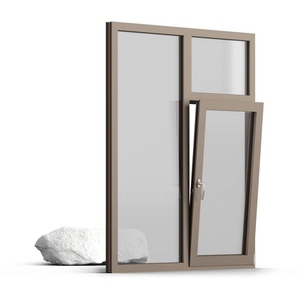
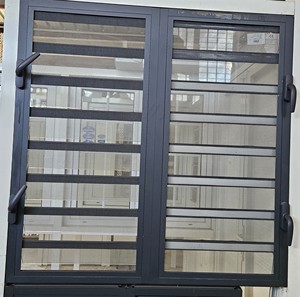
Browse our factory-direct product lines engineered with marine-grade 6063-T5/T6 aluminum, multi-point tamper-proof security locks, and high thermal insulation, fully customizable for Japanese and global architectural schedules.
Engineering Whitepaper
Structural Precision & Thermal Engineering for Japanese Architecture
As commercial and residential developers across Tokyo, Osaka, Kyoto, and Fukuoka embrace the industrial elegance of Crittall-style steel aesthetics, heavy traditional hot-rolled carbon steel doors present systemic friction points: excessive dead loads, rapid oxidation in humid marine microclimates, and prohibitive thermal bridge conductance. DERCHI re-engineers this architectural classic with precision-extruded aviation-grade aluminum profiles, advanced polyamide (PA66GF25) thermal breaks, and true flush-mullion ergonomics.
180,000㎡
State-of-the-Art Production Hub
25+
Years Engineering Pedigree
600+
Certified Technical Craftspeople
100+
Patents & Global Compliance Tests
Ultra-Narrow Sightlines with Extreme Inertia
Traditional steel frames impose visual bulk and excessive structural stress. Our custom Crittall-style profiles feature sightlines as slim as 20mm to 35mm while engineering high second moment of area (Ix/Iy) via multi-cavity 6063-T6 aluminum alloys. This preserves panoramic glass areas while effortlessly supporting large floor-to-ceiling dimensions up to 3,500mm.
- Tensile yield strength ≥ 215 MPa
- Direct deflection resistance against seismic lateral loads
- Integral mechanical corner keys with dual-component glue injection
Polyamide Thermal Isolation & Condensation Control
Japan's climatic variance—from Hokkaido's freezing blizzards to Tokyo's sweltering, humid summers—provokes devastating condensation on uninsulated steel muntins. DERCHI integrates reinforced PA66GF25 thermal barrier strips combined with multi-chamber EPDM weatherseals, eliminating dew formation and preventing internal mold degradation.
- Thermal transmittance: Uf down to 1.4 W/m²·K
- Dual-gas argon cavities (4S+12A+4+12A+4) with Low-E glass
- Conforms to Japan Ministry of Land, Infrastructure, Transport and Tourism (MLIT) energy efficiency standards
AAMA 2605 Fluoropolymer & Anodized Finishes
Japan's extensive coastline creates airborne chloride microclimates that initiate pitting in sub-grade hardware and standard finishes. DERCHI applies electrostatically cured fluorocarbon PVDF or architectural hardcoat anodization, guaranteeing zero chalking, blistering, or gloss degradation over 25+ years.
- 10-year / 25-year comprehensive weatherability performance
- Matte micro-texture finishes mimicking raw historic steel
- Neutral salt spray resistance exceeding 3,000+ continuous hours
Market Specificity
Localized Application Scenarios in Japan
Modern Japanese architecture requires an uncompromising balance of spatial flexibility, strict acoustic compartmentalization, and stringent structural safety. Discover how DERCHI OEM/ODM aluminum Crittall-style assemblies integrate into key typologies across the Japanese built environment.
Modern Japandi & Luxury Residences
Serving Tokyo luxury enclaves (Minato-ku, Shibuya, Meguro) and suburban custom villas. These systems serve as interior spatial partitions separating 'Engawa' transitional zones, Tatami washitsu lounges, and open kitchens without forfeiting natural illumination.
- Ultra-slim recessed bottom tracks (≤ 5mm clearance)
- Soft-close acoustic dampers preventing abrupt frame rattle
- Satin black, deep bronze, and custom champagne hues
Commercial HQ & Boutique Co-Working
High-density corporate hubs in Marunouchi, Shinbashi, and Osaka Umeda demanding acoustic privacy (T-3 grade sound transmission loss) combined with transparent team collaboration areas, conference enclosures, and executive suites.
- Acoustic laminated glass inserts (STC ≥ 40dB)
- Smart electric-strike and card-access concealed conduits
- Continuous hinge hardware tested to 500,000 cycles
Boutique Retail & Ginza Showrooms
Visual merchandising façades and luxury retail entrance partitions in Omotesando and Ginza where frame clarity, non-reflective optical precision, and structural stability dictate customer conversion and brand prestige.
- Low-iron ultra-clear monolithic and laminated glass
- Oversized single-pivot leaf configurations with German Dormakaba pivots
- Concealed floor closers with 90-degree hold-open options
Hospitality & Traditional Ryokan Revitalization
Adaptive reuse projects in Kyoto, Hakone, and Karuizawa converting traditional wooden Machiya and heritage hot-spring hotels into modern luxury retreats that demand historic geometric proportioning with zero maintenance.
- Replication of traditional 'Koushi' (wooden lattice) grids
- Corrosion-proof finishes impervious to sulfur-rich volcanic air
- Double-sealed weather barriers for uncompromised draft exclusion
Market Intelligence
Localized Architectural Trends Driving Crittall Demand
Understanding macro building code revisions and cultural interior evolutions allows developers and general contractors to future-proof their projects. Here is our quantitative analysis of Japan’s luxury fenestration market dynamics.
ZEH (Net Zero Energy House) Standard Mandates
With the Japanese government progressively enforcing mandatory energy performance standards for all new residential and commercial structures, fenestration products with thermal bridges are systematically phased out. Our thermally isolated aluminum Crittall frames combine minimal cross-sections with advanced glass configurations, achieving the required Uw ≤ 1.6 W/m²·K thresholds without sacrificing aesthetics.
Renovation Over Reconstruction (Reno-vation Shift)
Due to rising material costs and shifting demographics, Tokyo's renovation market has eclipsed greenfield construction in high-end sectors. Aluminum Crittall systems provide an unmatched strength-to-weight ratio: they install rapidly into existing RC (reinforced concrete) structures without requiring foundation underpinning or crane hoisting typical of heavy structural steelwork.
Smart Biometrics & Minimalist Hardware
Japanese consumers demand seamless living interfaces. DERCHI seamlessly integrates concealed smart multi-point motorized locking, face-recognition modules, and RFID door releases directly within the slender Crittall door stiles, preserving pristine geometric lines while adhering to stringent domestic security benchmarks.
OEM/ODM Manufacturing Authority
Why Tier-1 Importers & General Contractors Partner with DERCHI
Operating from our 180,000㎡ industrial headquarters in Foshan, Guangdong Dejiyoupin Doors and Windows Co., Ltd. (DERCHI) represents China’s apex manufacturing prowess. With 25+ years of production heritage and over 600 skilled professionals, we manage complete chain control from billet extrusion to precision CNC milling, custom glazing, and airtight export crating.
Engineering CAD & BIM Delivery
Free pre-production shop drawings generated by dedicated structural engineers. We provide full tolerance calculation, elevation schedules, anchor detailing, and 3D step files seamlessly integrating into JWW, AutoCAD, and Revit models.
Global Certification & Testing
Rigorous laboratory verification matching ISO 9001, CE, AS2047, and UL fire standards. Full structural test reports available for wind pressure deflection, water tightness under severe driving rain, and forced-entry deterrence.
Direct Ocean Logistics to Japan
Optimized CIF/FOB delivery directly from Nansha/Shenzhen to Yokohama, Tokyo, Kobe, and Osaka. Fully fumigated A-frame plywood crating, moisture-proof desiccants, and protective wrapping prevent transit abrasion.
Total Project Consolidation
In addition to bespoke Crittall-style doors, consolidate heavy entrance systems, exterior bifold solutions, automated garage doors, and luxury minimalist windows in one standardized shipping container to slash customs clearance tariffs.
Procurement Clarity
Frequently Asked Questions by Japanese Procurement Teams
Technical, regulatory, and logistics inquiries addressed by our senior export engineering division for Japanese developers, trading houses (Shosha), and licensed architects.
Can DERCHI manufacture Crittall doors compliant with Japanese Building Standard Law (BSL)? +
Yes. Our engineering division reviews specific project criteria against the Japanese Building Standard Law (Kenchiku Kijun-hō). For exterior applications, we supply calculations verifying wind pressure resistance (conforming to JIS A 4702/4706 Wind Pressure Resistance Classes S-1 to S-5) and seismic inter-story displacement drift limits (±1/150). For designated fire zones, we provide non-combustible aluminum profiles with fire-rated wired or ceramic glass assemblies.
What is the lead time for custom OEM shop drawings and mass production? +
Upon receipt of your architectural window/door schedule or CAD plan, our technical engineering office produces detailed CAD shop drawings within 48 to 72 hours for sign-off. Once drawings and material finishes are formally approved, standard OEM production takes 25 to 35 business days. Shipping transit from Foshan via Shenzhen/Guangzhou ports to Tokyo/Yokohama takes approximately 4 to 7 days on direct ocean freight loops.
How do you resolve thermal condensation in high-humidity Japanese climates? +
Standard historical Crittall steel doors act as severe thermal bridges. DERCHI engineers our profiles with German-engineered Technoform polyamide thermal breaks (PA66GF25). Combined with insulated double or triple glazing filled with 90%+ Argon gas and warm-edge spacer bars, the interior profile surface temperature stays above the dew point even during sub-zero winters, achieving zero condensation and satisfying Japanese energy-saving metrics.
Do you supply true divided lites (TDL) or simulated divided lites (SDL)? +
We provide both configurations based on project specifications. For maximum acoustic, thermal, and structural integrity, we strongly recommend Simulated Divided Lites (SDL): heavy-gauge extruded aluminum internal grid spacers are combined with precision CNC-machined exterior/interior surface muntin bars bonded via 3M VHB architectural tape. This eliminates structural weak points and thermal leaks while mirroring authentic industrial steel proportions down to 20mm visual width.
Can we specify Japanese hardware such as MIWA or GOAL locks? +
Yes. As an OEM/ODM manufacturer, our CNC machining centers operate with flexible CAD/CAM tooling paths. We can custom mill internal mortises, latch pockets, cylinder cutouts, and cable runs to precisely accommodate supplied or specified Japanese hardware standards including MIWA, GOAL, SHOWA, or European architectural hardware brands like Dormakaba, HOPPE, and SIEGENIA.
What protective export packing is utilized to ensure zero transit damage? +
Every door frame and sash is wrapped in 0.2mm protective electrostatic film, surrounded by thick pearl-cotton corner guards, and enclosed in heavy corrugated cartons. Units are then secured in fully enclosed, fumigated solid plywood crates or steel A-frames with moisture-absorbing silica gel bags. This eliminates scratch hazards and impact flex during maritime transportation and local site handling.
Plan Your Next Architectural Project in Japan
Collaborate with DERCHI's specialized technical export team. Submit your architectural schedules, elevation drafts, or custom finish requirements to receive factory-direct engineering estimates and complimentary CAD shop drawings within 24 hours.