Soundproof • Patio
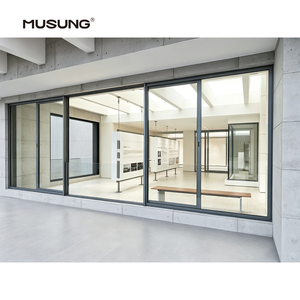
Explore our export-grade fenestration profiles configured specifically to balance acoustic attenuation along TfL transport corridors with ultra-low thermal transmittance matching UK Approved Document L standards.
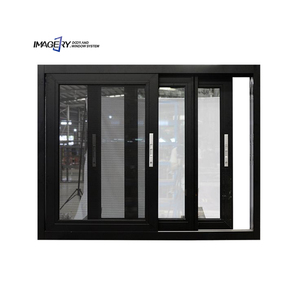
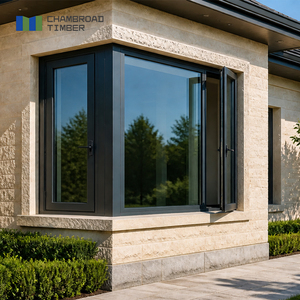
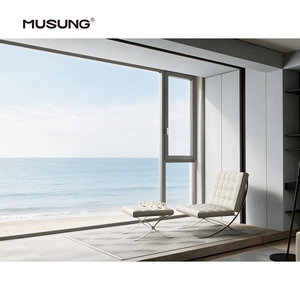
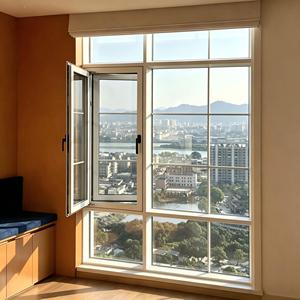
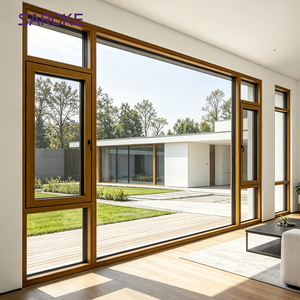
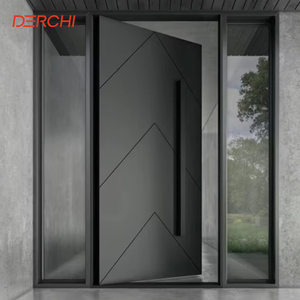
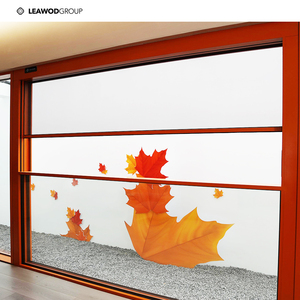
In the challenging microclimate of the United Kingdom capital, fenestration faces a complex duality: exterior surfaces must withstand continuous driving rain, atmospheric acid pollutants, and seasonal damp, while interiors require warm, authentic natural timber textures that complement London's timeless residential heritage.
Aluminum and timber expand and contract at fundamentally divergent thermal coefficients. Our precision OEM manufacturing deploys multi-axis nylon-polymer composite clips that mechanically couple the external 6063-T6 aluminum shell to the internal timber substrate without rigid fastening.
This floating architectural interface forms an intentional 6mm continuous capillary back-ventilation cavity, ensuring that any residual condensation dissipates instantly while preventing timber warp, stress fracture, or finish delamination under extreme temperature swings.
Standard architectural aluminum transfers interior warmth outdoors rapidly. Our custom extrusions incorporate 34mm multi-chambered polyamide insulation bars reinforced with 25% continuous fiberglass strands (PA66 GF25).
This thermal barrier breaks energy conductivity completely. When combined with argon-gas-filled triple-glazed panels with double silver magnetron sputtering Low-E glass, our assemblies deliver exceptional condensation resistance factors (CRF) that safeguard internal plaster finishes from mold growth.
The interior visual warmth is rooted in defect-free, four-layer cross-laminated timber billets sourced strictly from FSC-certified slow-grown Nordic Pine, European White Oak, or American Black Walnut.
Radial and tangential grain patterns are systematically counter-glued under industrial hydraulic pressure using D4 DIN EN 204 waterproof polyurethane adhesives, neutralising natural grain tensions and guaranteeing absolute dimensional stability even in moisture-prone ground-floor wet rooms and kitchens.
From the red-brick Victorian terraces of Kensington and Chelsea to the sleek glass penthouses along Canary Wharf, London's built environment imposes stringent structural, acoustic, and heritage constraints that mass-produced windows fail to satisfy.
Boroughs: Royal Borough of Kensington & Chelsea, Westminster, Camden, Islington.
Planning officers frequently reject bulky modern window extrusions that alter historical streetscapes. Our OEM manufacturing precisely replicates authentic 19th-century sightlines using bespoke aluminum exterior putty-line profiles (45-degree heritage chamfers) coupled with hand-finished interior timber astragal bars.
This allows London developers to secure Conservation Planning approvals while embedding contemporary triple-glazing efficiency inside an outwardly heritage-accurate profile.
Locations: Heathrow flight paths (Richmond, Hounslow), Elizabeth Line & Overground trackside residential infills.
Urban acoustic pollution undermines premium London residential asset valuations. We formulate asymmetrical acoustic glazing suites (e.g., 8.8mm acoustic laminated outer + 16mm warm-edge cavity with 90% Argon gas + 6mm toughened inner glass).
Combined with triple EPDM continuous automotive-grade gasket seals, our casement and tilt-and-turn units achieve field attenuation ratings up to Rw 48 dB, eliminating low-frequency locomotive hums and urban sirens.
Locations: Battersea Power Station corridor, South Bank, Nine Elms, Docklands.
Riverside exposure exposes facade elements to intense vortex wind loads up to 2400 Pascals (Class C5). Our heavy-duty structural corner joints are hydraulically crimped with reinforced die-cast corner cleats and injected with two-component polyurethane bonding sealant.
Exterior powder coatings feature marine-grade Qualicoat Class 2 or AkzoNobel Interpon D2525 fluorocarbon (PVDF) finishes that completely resist micro-corrosion from maritime Thames salt mist and urban industrial smog.
A fundamental transformation is sweeping the London property development sector, driven by statutory decarbonisation policies, evolving building regulations, and a discerning luxury demographic.
The UK government's tightening of Approved Document L demands that all new domestic dwellings achieve a minimum 31% reduction in carbon emissions compared to previous benchmarks, pushing whole-window U-values down toward 0.8 to 1.2 W/m²K.
Standard UPVC and basic thermal-break aluminum frames struggle to hit these numbers without unattractive, bulky sightlines. Aluminum-clad timber stands out as the ultimate commercial solution, fusing aluminum's low lifecycle maintenance with timber's superior natural thermal mass.
High-net-worth London homebuyers in areas like Hampstead, St John's Wood, and Chelsea place a massive premium on natural tactile elements. The interior warmth of natural oak, larch, and walnut relieves clinical urban aesthetics and promotes biophilic occupant wellbeing.
By specifying aluminum clad wood windows, architects provide homeowners with organic architectural timber finishes indoors while preserving a weather-resistant, maintenance-free metal exterior that eliminates periodic scaffolding and exterior painting costs.
Metropolitan Police initiatives and London planning mandates insist on robust perimeter defense (Secured by Design principles). Ground floor and easily accessible first-floor fenestration must pass the rigorous forced-entry simulations of PAS 24:2022.
Our custom factory production integrates full perimeter mushroom cams, hardened anti-drill gearbox plates, internal glazing beads that prohibit pane removal from outside, and Class P4A laminated safety glass cores.
| Performance Characteristic | Standard UK uPVC Window | Standard Thermally Broken Aluminum | DERCHI Architectural Aluminum-Clad Timber |
|---|---|---|---|
| Typical Uw-Value | 1.3 – 1.5 W/m²K | 1.4 – 1.6 W/m²K | 0.79 – 1.1 W/m²K (Passivhaus Ready) |
| Acoustic Rating (Rw) | 28 – 32 dB | 30 – 35 dB | Up to 48 dB (Acoustic Laminated Core) |
| Conservation Area Suitability | Very Low (Frequently Rejected) | Moderate (Modern Schemes Only) | High (Approved in Westminster / RBKC) |
| Expected Service Life | 15 – 20 Years | 25 – 30 Years | 50+ Years (Marine Exterior + D4 Timber) |
| Maintenance Cycle | UV Yellowing; Seal Failure | Periodic Washdown | Zero Exterior Repainting Needed |
Headquartered in Foshan, Guangdong—the epicentre of advanced global aluminum engineering—Guangdong Dejiyoupin Doors and Windows Co., Ltd. (DERCHI) stands among the premier Top 10 fenestration manufacturers in China. For over 25 years, our facility has executed precision OEM contracts for landmark residential and commercial developments globally.
Spanning a modern 180,000 m² integrated production base with over 600+ skilled engineers, artisans, and technicians, our automated manufacturing lines integrate German CNC 5-axis profile machining centres, automated European double-mitre saw arrays, and computerized static pressure dust-free cleanrooms for insulated glass assembly.
We hold over 100+ global patents and international product certifications, including CE, ISO9001, AS2047, and UL fire ratings. When partnering with London architectural firms, main contractors, and bespoke home builders, we provide complete technical transparency: full structural calculations, thermal finite-element analysis (THERM modeling), wind-deflection shop drawings, and free BIM/Revit libraries.

Submit your architectural elevations and window schedules. Our dedicated project engineering desk verifies all structural loads, opening egresses, and local council requirements.
Within 48 hours, we supply full CAD interface connection details, perimeter sealant and cavity closer recommendations, and accurate section cuts for direct client sign-off.
Automated cutting, multi-layer timber lamination, multi-point lock hardware fitting, and pressurized helium seal checks ensure flawless factory-controlled tolerances.
Fully fumigated steel-reinforced timber crating with desiccant protection. Direct shipping to London Gateway, Felixstowe, or Southampton with full customs documentation.

Direct, technically verifiable answers addressing compliance, logistics, warranty protocols, and site installation across Greater London and the Home Counties.
Use the following technical parameters when compiling NBS (National Building Specification) documentation or project tender schedules for high-end residential fenestration packages.
| Component Category | Architectural Factory Specification | Standard / Regulation |
|---|---|---|
| Exterior Shell Alloy | 6063-T6 High-Tensile Architectural Extruded Aluminum Alloy | BS EN 755-9 / BS EN 12020 |
| Internal Timber Core | FSC-Certified 4-Layer Cross-Glued Laminated Nordic Pine / Oak / Walnut | EN 14220 / DIN 68360 |
| Thermal Isolator | 34mm Multi-Cavity PA66 GF25 Polyamide Thermal Barrier | DIN EN 14024 |
| Insulated Glass Unit (IGU) | Triple Glazed (4mm Low-E + 16mm Argon Warm Edge + 4mm Clear + 16mm Argon + 4mm Low-E) | BS EN 1279 Parts 1-6 |
| Acoustic Glazing (Optional) | Up to 48.8mm Acoustic Laminated Sound-Control Glass Core (Rw 42 to 48 dB) | BS EN ISO 10140 / BS EN 717-1 |
| Exterior Finish / Coating | AkzoNobel Interpon D2525 / PVDF Fluorocarbon 3-Coat System (≥ 60 microns) | Qualicoat Class 2 / AAMA 2605 |
| Internal Timber Coating | Remmers 4-Stage Waterborne Eco-Friendly Microporous Stain / Lacquer | DIN EN 71-3 (Child/Food Safe) |
| Operating Hardware | Concealed German Siegenia Titan AF / Roto NX Multi-Point Perimeter Locking | BS EN 13126 / PAS 24:2022 |
| Perimeter Weatherseals | Triple High-Resilience Continuous Co-Extruded EPDM Gaskets | DIN 7863 / BS EN 12365 |
| Air Permeability | Class 4 (600 Pa test pressure with minimal leakage) | BS EN 12207 |
| Water Tightness | Class E900 / 9A (Zero ingress at 900 Pa continuous dynamic spray) | BS EN 12208 |
| Wind Resistance | Class C5 (2000 Pa design wind pressure, safety test to 3000 Pa) | BS EN 12210 |
Our technical team responds within 24 hours with comprehensive preliminary schedules, U-value ratings, and volume CIF quotations tailored to your exact bill of quantities.
Contact Us