Nordic Architectural Fenestration Grade

Custom OEM Aluminum Stacking Doors Manufacturers & Exporters in Denmark

Precision-engineered multi-track stacking door systems, high-performance thermal break profiles, and Danish BR18 building regulation compliance tailored for Scandinavian architects, developers, and project exporters.

Export-Certified Collections

Featured Aluminum Fenestration & Stacking Systems

Fabricated using primary 6063-T6 aluminum alloys, precision PA66 GF25 thermal isolators, and multi-point perimeter compression seals. Each configuration is built to withstand Baltic oceanic conditions while exceeding Nordic energy conservation benchmarks.

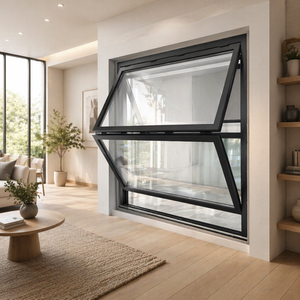
Soundproof / BR18 Custom Size Modern European Vertical Folding Window

Vertical Folding System Window

Modern European vertical bi-fold sash with electric counterbalance mechanics, heavy-duty windproof thermal break profiles, and full acoustic damping for Scandinavian waterfront living rooms.

Profile: 6063-T6 (2.0mm) U-Value: ≤ 1.1 W/(m²·K) Acoustic: Rw 42 dB Hardware: Concealed Motorized
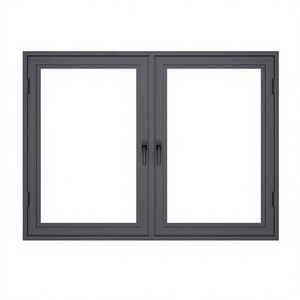
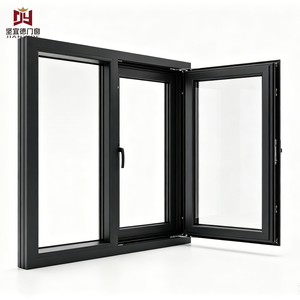
Passive Standard Energy Saving Double Safety Glass Aluminum Tilt and Turn Window

Aluminium System Tilt & Turn Window

Double safety argon-injected glazing engineered with German Siegenia hardware. Delivers dual-action micro-ventilation and zero-draft multi-locking perimeter seals for cold Danish winters.

Thermal Break: 34mm Technoform U-Value: ≤ 0.85 W/(m²·K) Glass: 6LowE+16Ar+6 Air Infiltration: Class 4
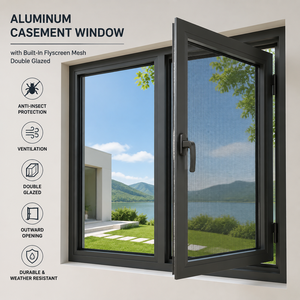
Integrated Mesh Aluminum Casement Window With Built-In Flyscreen Mesh

Double Glazed Casement with Flyscreen

High-strength outward opening casement window incorporating 304 marine-grade stainless anti-insect mesh and multi-point cam locks for high-altitude wind resistance in Aarhus coastline villas.

Frame Depth: 75mm System Wind Resistance: Class C5 Screen: 304 High-Tensile Seal: EPDM Vulcanized
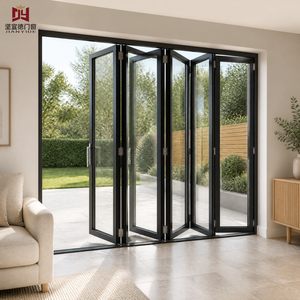
Multi-Track Stacking Multi Panel Aluminum Folding Glass Door

Multi-Panel Stacking Patio Door

Heavy-duty multi-panel telescopic aluminum sliding and stacking glass door. Configured for wide-span architectural patios, terrace enclosures, boutique hotels, and luxury Danish summerhouses.

Panel Weight: Max 400 kg Threshold: Flush Barrier-Free Water Tightness: 1050 Pa Operation: Ultra-Glide Tandem
Roof Daylight Customized Aluminum Casement Window Pitched Roof Self Opening Vent Window

Pitched Roof Automated Vent Window

Skylight casement with automated electric chain actuators linked to rain and wind sensors. Crafted for Scandinavian pitched roofs seeking maximum daylight penetration without thermal leakage.

Slope Angle: 15° to 75° Adaptable Glazing: Laminated Impact SG Control: Smart Sensor Automated Condensation: Internal Gutters
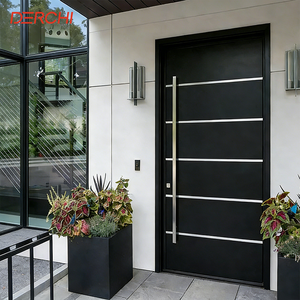
Architectural Statement DERCHI Entrance Pivot Door Aluminum Exterior Large Front Double Doors

Thermal Break Architectural Pivot Door

Monumental front entrance pivot system featuring reinforced thermal break internal steel substructure, German heavy-duty pivot hinges, magnetic perimeter drop seals, and biometric multi-point locking.

Max Height: Up to 4200mm Bearing: 500kg In-Floor Pivot Security: RC3 Class Certified Finish: Anodized / Seaside PVDF
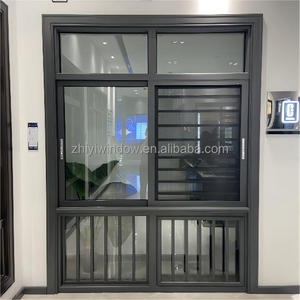
High Traffic / Security Factory Direct Aluminum Sliding Window With Security Grill

Modular Sliding System with Integrated Grill

Heavy-gauge aluminum sliding window platform with integrated structural security grilles, stainless anti-lift blocks, and removable bug screens for residential developments and commercial apartments.

Tracking: 3-Track Extrusion Glazing Pocket: 28mm Double Unit Roller: POM Silent Bearing Locking: Auto Flush Crescent
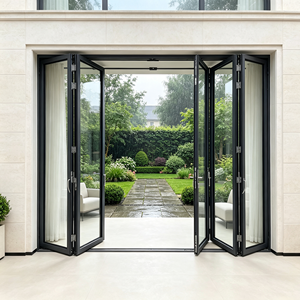
Heavy-Duty Folding Energy Saving Bifold Aluminum Doors Hurricane Impact Double Glazed

Hurricane-Grade Thermal Bifold Doors

Certified structural multi-leaf folding doors with top-hung stainless carrier hinges, continuous thermal isolation gaskets, and laminated safety glass engineered for extreme coastal storms in North Jutland.

Wind Load: 3600 Pa (Class E) Threshold: Thermal Embedded Leaf Width: Up to 1200mm/sash U-Value: ≤ 1.0 W/(m²·K)
Get a Quote
Technical White Paper

Engineering Aluminum Stacking Doors for Denmark's BR18 Building Regulations

Exporting high-performance custom OEM aluminum stacking doors (also known as multi-slide sliding telescopic patio door systems) to Denmark requires strict alignment with the Danish Building Regulations (Bygningsreglementet BR18), DS/EN 14351-1, and localized European structural criteria. Denmark’s unique geographical position—sandwiched between the North Sea and the Baltic Sea—demands fenestration that balances extreme thermal insulation ($U_w$ values below 1.0 W/(m²·K)) with immense resistance to wind-driven rain (DS/EN 12208 Class 9A or higher).

Our OEM manufacturing process utilizes high-tensile 6063-T6 architectural aluminum alloy coupled with Polyamide 66 reinforced with 25% glass fiber (PA66 GF25) isolators. This configuration prevents thermal bridging across wide-span apertures, completely eliminating internal condensation risk during Scandinavian sub-zero conditions while enabling frameless panoramic views that characterize Danish modernism.
Performance Metric Standard Benchmark DERCHI Export Specification
Thermal Transmittance ($U_w$) BR18 Minimum Requirement: ≤ 1.00 W/(m²·K) 0.78 - 0.95 W/(m²·K) (Triple Low-E + Argon)
Watertightness EN 12208 Class 7A (300 Pa) EN 12208 Class 9A / E1050 (≥ 1050 Pa)
Air Permeability EN 12207 Class 3 EN 12207 Class 4 (Maximum Airtightness)
Wind Load Resistance EN 12210 Class C3 EN 12210 Class C5 (≥ 2000 Pa Coastal)
Acoustic Attenuation ($R_w + C_{tr}$) DS 490 Standard: 31 dB 38 dB to 44 dB (Acoustic PVB Lamination)
Seaside Surface Protection Qualicoat Class 1 Qualicoat Seaside / Hard Anodized 25μm
Danish Project Typologies

Localized Application Scenarios Across Denmark

From rugged maritime coastlines in Western Jutland to urban dockland redevelopments in Copenhagen Harbor, our custom OEM aluminum stacking doors are engineered for precise environmental exposures and architectural philosophies.

Danish Summerhouses (Sommerhuse)

Danish holiday retreats along Skagen, Tisvildeleje, and Bornholm embody the cultural concept of hygge—erasing boundaries between interior living areas and exterior wooden decking. Our zero-threshold, multi-track sliding and stacking doors integrate flush embedded sills with concealed stainless sub-drainage channels, delivering flawless accessibility (DS 11401 barrier-free standard) and zero drafts during coastal storms.

Copenhagen & Aarhus Waterfront Developments

Harbor-side urban expansions in Nordhavn, Sydhavnen, and Aarhus Ø present intense high-altitude wind load challenges combined with maritime acoustic noise from commercial ferries and pleasure boats. Our reinforced interlocks feature internal steel stiffeners and laminated acoustic glass, ensuring that massive 3.5-meter tall sliding panels glide smoothly without deflection under severe gusting.

West Jutland Coastal Villas (Vesterhavet)

Facing the unrelenting North Sea, properties in Esbjerg, Ringkøbing, and Blåvand encounter the harshest exposure in Denmark. High-salinity sea spray accelerates galvanic and chemical oxidation. Our custom OEM aluminum systems feature Qualicoat Seaside certified powder coatings and marine-grade 316 stainless steel tandem rollers, completely preventing pitting, peeling, and mechanism seizure.

Commercial Hospitality & Nordic Restaurants

High-end restaurants, boutique hotels, and glass pavilions in Odense and Frederiksberg require uninterrupted panoramic thermal envelopes that slide away effortlessly on balmy summer evenings. Our automated motor-driven stacking systems integrate seamlessly with KNX and European Building Management Systems (BMS), offering fingertip panel operation and anti-pinch safety sensors.

Green Building Dynamics

Denmark's Architectural Fenestration Trends

As the Nordic construction sector advances toward circular economy models and stringent CO₂ caps under the National Strategy for Sustainable Construction, fenestration choices are judged by full lifecycle carbon footprints and daylight autonomy.

Low-Carbon Recycled Aluminum

Danish architectural firms (including BIG, 3XN, and Henning Larsen alumni) routinely mandate verified Environmental Product Declarations (EPDs). Our factory supplies custom profiles cast from low-carbon hydroelectric-smelted primary billets combined with post-consumer recycled aluminum, reducing embodied carbon to below 4.0 kg CO₂e per kg of finished profile.

DGNB Denmark Certification Credits

Modern commercial buildings in Denmark are predominantly benchmarked against DGNB standards. Our thermal break stacking doors contribute directly toward Environmental Quality (ENV1.1/1.2) via zero volatile organic compound (VOC) powder coatings, non-toxic EPDM gaskets, and exceptional acoustic insulation ratings that fulfill technical comfort indoor metrics.

Ultra-Slim Sightlines & Pocket Stacking

Danish minimalism rejects bulky mullions. Current project briefs demand central interlock widths below 35mm without compromising structural moment of inertia ($I_x$). We engineer high-strength alloy pocket stacking configurations where 4 to 6 sliding panels retract entirely into wall cavities, transforming closed rooms into 100% open-air pavilions.

Solar Heat Gain Optimization (g-Value)

Due to northern latitudes with short daylight hours, Danish engineers calculate total energy balance using both heat loss ($U_w$) and solar gain ($g$-value). Our stacking glass units utilize specialized magnetron-sputtered selective coatings (like Saint-Gobain Planitherm or AGC Energy), capturing passive winter heat while filtering summer glare.

Manufacturing Authority

Why European Importers & Danish Builders Trust DERCHI

Recognised among China's Top 10 fenestration enterprises, Guangdong Dejiyoupin Doors and Windows Co., Ltd. (DERCHI) operates as a single accountable manufacturing source for developers, facade fabricators, and Scandinavian architectural practices.

Direct OEM/ODM Precision Manufacturing Capabilities

With over 25 years of specialized export fenestration history, our production engineering department bridges the gap between complex Danish architectural sketches and precise, crated deliveries. We do not operate as an intermediary trader; our Shishan Town manufacturing hub produces every profile extrusion, thermal assembly, CNC-milled lock cavity, and silicone-bonded insulated glass unit under rigorous ISO9001 quality supervision.

  • ✓ Free Engineering Shop Drawings: Full architectural CAD, elevation sections, and Revit/BIM models generated within 48 hours for local Danish permit (Byggetilladelse) approval.
  • ✓ Standardized Testing & Traceability: Products certified to European CE (EN 14351-1), Australian AS2047, and UL fire-rating standards, backed by batch-specific laboratory test reports.
  • ✓ Export-Grade Seaworthy Packaging: Reinforced IPPC-fumigated plywood crates, high-density edge foam protectors, and vacuum vapor-barrier desiccant wrapping to prevent moisture corrosion during ocean transit.
DERCHI 180,000 square meter intelligent production base
25+
Years Manufacturing Experience
180,000㎡
Modern Production Base
600+
Specialized Engineers & Technicians
100+
Patents & Global Certifications
International Quality and Testing Certifications DERCHI ISO9001 and CE Testing Accreditations
Procurement Due Diligence

Danish Buyer FAQ: Stacking Doors & OEM Importation

Direct technical answers addressing regulatory compliance, import duty frameworks, logistics timelines, and installation logistics for Danish contractors and architects.

How do your stacking doors comply with Denmark's BR18 building energy regulations?
Under Denmark's Building Regulations (Bygningsreglementet BR18), exterior glass doors and facades must achieve an overall thermal transmittance value ($U_w$) of 1.00 W/(m²·K) or lower for new construction. Our custom OEM aluminum stacking doors incorporate 34mm multi-chamber Technoform PA66 GF25 thermal breaks and argon-filled triple-glazed units ($4\text{Low-E} + 16\text{Ar} + 4\text{Clear} + 16\text{Ar} + 4\text{Low-E}$), yielding certified $U_w$ values ranging between 0.78 and 0.92 W/(m²·K). We provide complete calculation reports generated in accordance with DS/EN ISO 10077-1 and 10077-2 to guarantee swift municipal building permit (Byggetilladelse) approval.
What CE marking and documentation do you provide for European customs clearance?
Every shipment sent to Denmark includes a formal Declaration of Performance (DoP) and full CE marking compliant with harmonized standard DS/EN 14351-1:2006+A2:2016 for windows and external pedestrian doorsets. Our technical documentation includes third-party laboratory test reports verifying air permeability (EN 12207 Class 4), watertightness (EN 12208 Class 9A/E1050), and structural wind load resistance (EN 12210 Class C5). These documents are provided in English and German alongside commercial invoices, packing lists, and Certificates of Origin (CO).
What are the shipping routes, lead times, and import duties into Danish ports?
Ocean transit from our facility via Shenzhen / Nansha ports directly to the Port of Aarhus (Aarhus Havn) or Port of Copenhagen (Københavns Havn) typically takes 28 to 34 days on direct carrier rotations (such as Maersk or MSC). Production lead times for custom bespoke stacking door systems run between 20 and 30 business days following shop drawing approval. In terms of customs tariffs, aluminum fenestration products imported into Denmark from non-EU origins fall under TARIC / HS Code 7610.10.00 (Doors, windows, and their frames). We assist your Danish customs broker by preparing comprehensive commercial documentation.
How does the finish protect against North Sea salt air corrosion (C5-M)?
Denmark's extensive coastlines expose buildings to severe C4 and C5-M marine atmospheric corrosivity categories as defined by DS/EN ISO 12944. Standard powder coatings will blister and flake within two to three years under these conditions. DERCHI utilizes automated multi-stage pre-treatment etching followed by AkzoNobel Interpon D2525 ultra-durable fluoropolymer architectural coatings certified to Qualicoat Seaside standards. Alternatively, we offer hard architectural anodization with an oxide layer thickness of 20μm to 25μm (Qualanod Class 20/25), backed by a 15-year guarantee against peeling, chalking, and filiform corrosion.
Can you accommodate flush barrier-free thresholds without compromising water tightness?
Yes. Danish architectural design strongly emphasizes step-free universal accessibility in accordance with DS 11401 and BR18 guidelines. We have engineered a zero-threshold stacking sill that mounts completely flush with interior hardwood floors and exterior timber/stone terraces. To counteract potential water backup during autumn North Sea squalls, the sill features integrated stainless steel linear catch basins with internal one-way drainage flap valves capable of evacuating up to 120 liters of water per minute per meter, maintaining certified watertightness up to 1050 Pa.
What is the minimum order quantity (MOQ) and sample verification protocol?
Because we operate as a flexible OEM and ODM manufacturer, we have no prohibitive container-level MOQ. We routinely supply single-villa bespoke schedules (e.g., one monumental stacking patio system plus complementary tilt-and-turn windows) as well as full multi-unit commercial developments. For developers wishing to inspect finish quality, profile extrusions, and hardware mechanics before mass fabrication, we produce functional miniature corner cuts (300x300mm) or full-scale mock-up panels dispatched via DHL express air freight within 7 business days.
Technical Support & Quotations

Initiate Your Danish Fenestration Project

Partner with a proven factory exporter equipped with 25+ years of engineering depth, certified European quality protocols, and end-to-end bespoke customization. Our dedicated export engineers schedule calls directly aligned with Central European Time (CET).

  • BR18-compliant $U_w$ calculation reports
  • Complimentary 2D CAD & 3D BIM models
  • Seaside Qualicoat corrosion guarantees
  • DDP / CIF quotes to Aarhus & Copenhagen
Send your door schedules, architectural elevations, or structural requirements directly to our engineering desk for a comprehensive project estimate within 24 hours.
Get a Quote

Direct communication with structural fenestration engineers. No generic sales agents.