AS/NZS Shopfront
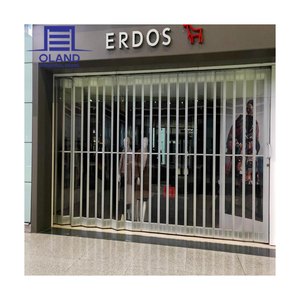
Engineered to eliminate structural bulk while maximizing visible light transmittance, our precision-extruded aluminum frames accommodate high-clarity cast acrylic (PMMA) panels, tested to endure mechanical wear, coastal salt-fog exposure, and harsh southern solar UV radiation.
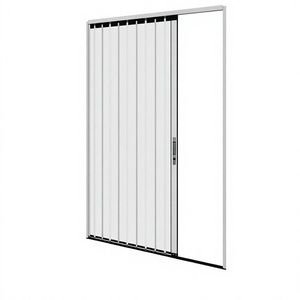
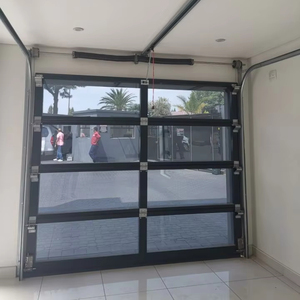
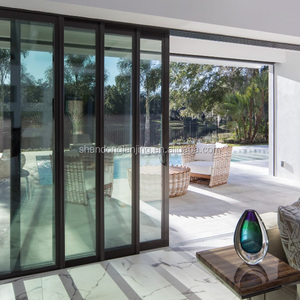
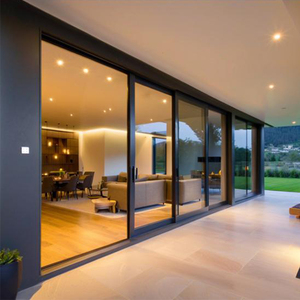
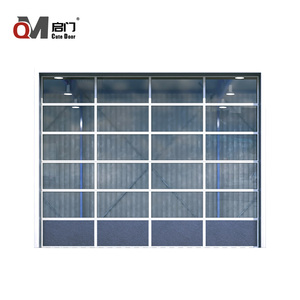
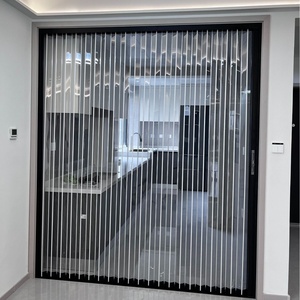
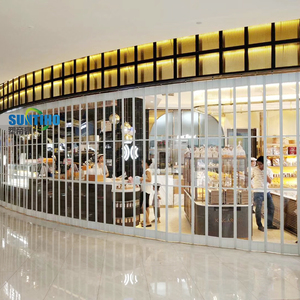
Melbourne presents a unique architectural landscape characterized by Victorian heritage structures, cutting-edge commercial spaces in Southbank and Docklands, and expansive suburban modernism across the Mornington Peninsula and Yarra Ranges. Supplying doors to this region requires strict engineering alignment with Victorian Building Authority (VBA) guidelines and the National Construction Code (NCC).
Structures throughout Brighton, St Kilda, and Frankston endure sustained airborne chlorides. We supply marine-grade extrusions protected by AkzoNobel Interpon fluorocarbon powder coatings (minimum 60-80 microns) and 25-micron architectural anodizing, backed by neutral salt spray testing surpassing 3,000 hours without surface pitting.
Melbourne's rapid temperature swings cause differential thermal expansion between metal frames and infill panels. Our proprietary glazing channels incorporate co-extruded EPDM marine-grade gaskets and precision expansion gaps, eliminating the buckling and panel distortion common in inferior generic door frames.
For retail hospitality and mixed-use tenancies across the Melbourne CBD, Fitzroy, and Richmond, mitigating street noise while preserving complete visual openness is vital. Our multi-chambered 6063-T5 aluminium profiles combined with heavy-gauge acoustic cast PMMA panels deliver Rw ratings upwards of 32 dB.
Demand for aluminium acrylic doors across Victoria is expanding beyond standard retail security grilles into high-value architectural applications. Specifiers are actively pursuing building envelopes that balance transparency, structural integrity, and sustainable lifecycles.
| Vector | Legacy Market Baseline (Glass / Steel) | DERCHI Advanced Aluminium Acrylic | Strategic Advantage for Builders |
|---|---|---|---|
| Structural Load | Float/Laminated glass weighs ~25 kg/m² at 10mm | Cast PMMA infill weighs ~11.9 kg/m² at 10mm | Permits wider spans; lowers steel beam sizing requirements |
| Impact Resistance | Fragile; shatters upon heavy blunt impact | 10-17x impact resilience of annealed glass | Drastically curtails vandalism costs in urban retail precincts |
| UV Degradation | Prone to delamination of PVB interlayers | Formulated with optical UV-stabilizers (10-yr anti-yellowing) | Zero visual haze under high southern Australian UV index |
| Assembly Speed | Requires heavy crane hire & glazing crews | Modular lightweight pre-assembled cassettes | Reduces on-site craneage costs and installation labor hours |
Melbourne's world-renowned café and laneway culture demands flexible shopfronts that transition smoothly from secure closures to open-air indoor-outdoor spaces. Bi-fold and vertical-folding acrylic doors allow evening patron engagement without risking the brittle fractures associated with toughened glass doors under sudden crowd pressure.
In suburbs such as Toorak, Kew, and Brighton, architects use frameless-look sectional overhead doors as primary facade design features. Clear cast acrylic matches the optical clarity of float glass while keeping motorized opener counterbalances light, enhancing the operating life of high-cycle smart motors.
The conversion of former industrial estates in Fishermans Bend, Port Melbourne, and Collingwood into creative technology studios, craft breweries, and luxury automotive hubs has spurred strong demand for massive, light-admitting vertical lifting systems that provide structural wind resistance without commercial weight penalties.
Guangdong Dejiyoupin Doors and Windows Co., Ltd. (DERCHI) operates one of Southern China's largest vertically integrated fenestration manufacturing facilities, covering 180,000 square meters. Backed by 25+ years of continuous innovation, we bridge international export capabilities with rigorous adherence to regional construction standards.
Our fenestration assemblies are certified to European CE benchmarks and engineered to meet the structural, air leakage, and water penetration demands of Australian Standard AS 2047 (up to ultimate N6 wind pressures), backed by rigorous ISO 9001 factory production control.
Our engineering division generates comprehensive AutoCAD shop drawings, anchor detail computations, and structural cross-sections tailored for local building surveyors and structural engineers across the City of Melbourne before tooling begins.
Transoceanic routes from Foshan to the Port of Melbourne demand superior crating. Each profile is coated in surface-protective peel films, wrapped in pearl wool, and encased in fully sealed, ISPM-15 fumigated timber crates to ensure zero surface abrasion during long voyages.
Key technical, regulatory, and logistics answers for builders, commercial glazing contractors, and architectural hardware specifiers procuring our products for Victorian projects.
Send your door schedules, facade elevations, or opening rough-in dimensions. Our engineering team prepares free CAD shop drawings, wind-load evaluations, and landed CIF port estimates within 24 hours.