Architectural Aluminum Window & Door Systems for Sunroom Enclosures
Precision engineered to meet Australian Building Codes (BCA/NCC), our export-grade fenestration profiles incorporate multi-chamber thermal breaks, double-laminated toughened safety glass, and marine-spec corrosion finishes calibrated for Greater Sydney's climatic continuum.
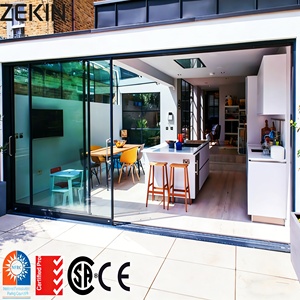
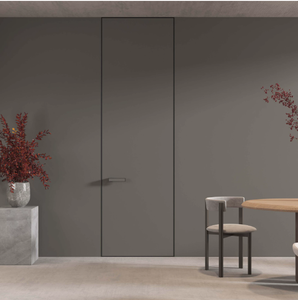
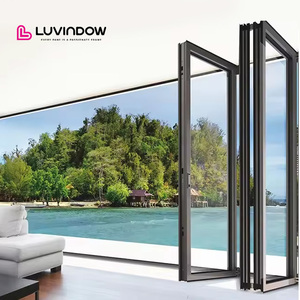
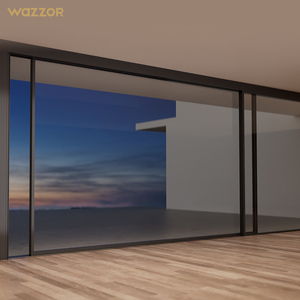
Navigating Sydney’s Microclimates: The Physics of Sunroom Fenestration
Thermal Dynamics & BASIX Compliance
Under the New South Wales Building Sustainability Index (BASIX) standards and NCC 2022 energy provisions, an enclosed sunroom or conservatory can quickly turn into a heat sink or thermal bridge if uncalibrated. Conventional aluminium conducts heat rapidly, with thermal conductivity reaching up to 205 W/m·K.
Our export solutions utilize high-density Polyamide 66 (PA66 GF25) thermal breaks combined with argon-gas-filled Low-E insulated glass units (IGUs). This engineering reduces overall fenestration U-values down to below 1.6 W/m²K while optimizing the Solar Heat Gain Coefficient (SHGC) between 0.28 and 0.36 to curtail cooling loads in western Sydney's intense summers.
Coastal Marine Corrosion (Bondi to Cronulla)
Sydney’s coastal fringe—stretching across the Northern Beaches, Eastern Suburbs, and Cronulla—subjects fenestration to airborne sodium chloride particulates and wind-driven wave aerosols. Standard 15-micron powder coatings break down rapidly, leading to filiform and galvanic corrosion around mitered corners.
We formulate our architectural extrusions using high-grade 6063-T6 and 6061-T6 alloys protected by Qualicoat Class 2 fluorocarbon (PVDF) or 25-micron architectural anodized treatments. Fasteners, heavy-duty rollers, and multi-point friction stays are forged exclusively from marine-grade 316 austenitic stainless steel.
Bushfire Attack Levels (AS 3959 BAL Ratings)
Sunroom home extensions built in the urban-bushland interface of the Hills District, Ku-ring-gai, and the Blue Mountains foothills face strict compliance under AS 3959: Construction of buildings in bushfire-prone areas. Flying embers and intense radiant heat can shatter conventional glazing and warp low-melt extrusions.
Our specialized fenestration catalog features tested systems satisfying up to BAL-40 requirements, utilizing minimum 6mm toughened safety glass, intumescent high-temperature perimeter seals, and heavy-gauge woven 304/316 stainless steel safety insect netting integrated directly into our structural sliding frames.
Sydney Sunroom Typologies & Engineered Glazing Applications
From modern multi-level coastal architectural villas to traditional Federation home renovations, each installation profile requires an exacting structural framework to merge indoor luxury with outdoor Australian alfresco living.
1. Coastal Alfresco Conservatory Enclosures
Locations: Manly, Mosman, Vaucluse, Coogee, Bellevue Hill.
Architectural Intent: Full-span glass enclosures designed to maximize panoramic ocean vistas while repelling gale-force southerly busters and saline deposition.
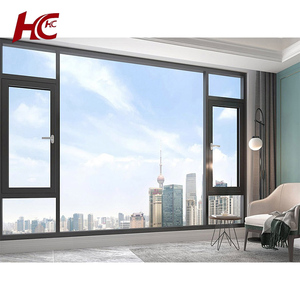
Applied Systems: Multi-track Hurricane-Rated Sliding Doors combined with thermally isolated fixed picture framing. Structural mullions are sized to accommodate extreme wind loads exceeding 3000 Pa (N5/N6 rating) without deflecting beyond the 1/250 limit.
2. Western Sydney Climate-Shield Sunrooms
Locations: Parramatta, Penrith, Castle Hill, Blacktown, Camden.
Architectural Intent: High-performance all-weather four-season sunrooms capable of enduring 45°C ambient summer peaks and sub-zero winter dawn frosts without excessive HVAC loading.
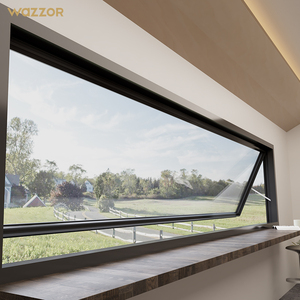
Applied Systems: Thermally Broken Double Glass Bifold Doors paired with motorized awning skylight roof systems equipped with rain and solar sensors, automated for passive stack ventilation.
3. Inner-West Heritage Conservation Extensions
Locations: Balmain, Annandale, Paddington, Newtown, Glebe.
Architectural Intent: Contemporary glass pavilion additions behind historic Victorian and Federation facades, satisfying stringent local council character preservation controls.
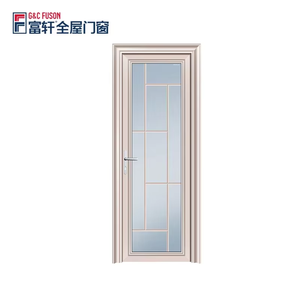
Applied Systems: Minimalist French and casement fenestration profiles mimicking traditional industrial steel sightlines, fitted with acoustic laminated double glazing offering Rw 40+ sound abatement against urban rail and flight paths.
Australian Standards (AS) Compliance & Structural Matrix
Importing building materials into Australia demands rigorous verification. Every unit shipped to Port Botany is backed by traceable NATA-accredited test reports, complying with National Construction Code provisions.
| Australian Standard | Governing Parameter | DERCHI Manufacturing Compliance Specification | Sydney Verification Utility |
|---|---|---|---|
| AS 2047-2014 | Windows & external glazed doors in buildings | Tested up to Serviceability Limit State (SLS) 1500 Pa, Ultimate Limit State (ULS) 4000 Pa (N6 Wind Classification). Water Penetration Resistance up to 450 Pa. | Mandatory compliance for Private Certifiers and Council Construction Certificates across NSW. |
| AS 1288-2021 | Glass in buildings - Selection & installation | Grade A Toughened and Toughened Laminated Safety Glass certified to AS/NZS 2208:1996 with permanent safety watermark stamps on every panel. | Crucial for human impact zones, balustrades, floor-to-ceiling sunroom glass, and high-level roof skylights. |
| AS 3959-2018 | Construction of buildings in bushfire-prone areas | Non-combustible aluminium alloys, silicone perimeter seals resistant to ember ignition, bronze/stainless mesh shielding (BAL-12.5 through BAL-40). | Essential for Rural Fire Service (RFS) approvals in the Blue Mountains, Hornsby Shire, and Northern Beaches bush interfaces. |
| NCC 2022 Vol 2 | Thermal Performance (Energy Efficiency) | Total Window System U-value (Uw) ≤ 1.8 W/m²K, Solar Heat Gain Coefficient (SHGC) customized from 0.25 to 0.55 depending on solar orientation. | Enables projects to easily satisfy 7-Star NatHERS energy benchmarks and NSW BASIX Certificate quotas. |
Emerging Market Trends in Sydney Sunroom Construction
1. The Shift to 7-Star NatHERS & Net-Zero Enclosures
With New South Wales elevating the minimum thermal rating to 7 stars under NatHERS, sunroom designs have shifted away from uninsulated single-glazed greenhouses. Sydney architects increasingly specify triple-track thermally broken systems with warm-edge spacers and inert krypton/argon gas cavity fills. Glazing is no longer an afterthought; it is an active component of the home’s thermal envelope.
2. Ultra-Slim Structural Sightlines & Flush Transitions
Contemporary Sydney residences demand frictionless, barrier-free transitions between living rooms, sunrooms, and landscaped pools. Invisible frame sub-sills recessed flush with internal timber flooring and external travertine pavers are dominating luxury specs. Self-draining sub-sill troughs prevent internal flooding during intense coastal rainstorms.
3. Sensor-Driven Motorization & Smart Ventilation
Automated conservatories and sunrooms are integrating with central smart home protocols (C-Bus, KNX, Zigbee). Roof skylight sashes and high-level casement louvers automatically open to expel rising warm air during midday heat, and instantly seal upon detecting rainfall or wind spikes, ensuring optimal indoor comfort even when occupants are away.
Frequently Asked Questions for Sydney Importers, Builders & Homeowners
Clear, definitive technical answers addressing regulatory compliance, shipping logistics, and custom engineering when ordering directly from our Foshan production facility.
Why Major Australian Developers & Builders Partner with DERCHI
Operating as the core brand of Guangdong Dejiyoupin Doors and Windows Co., Ltd., DERCHI pairs over 25 years of master fenestration craftsmanship with advanced industrial 4.0 automated manufacturing.
180,000㎡ Production Base
Headquartered in Foshan—the global epicenter of high-end aluminum extrusion—our automated facility houses automated precision CNC cutting centers, German multi-head corner crimpers, and dedicated clean-room IGU silicone sealing lines staffed by over 600 skilled technicians.
Free CAD Shop Drawings
We eliminate on-site installation risks before profile cutting commences. Our in-house facade engineers generate comprehensive 2D CAD architectural sections, 3D structural connection schematics, and accurate load-bearing calculations tailored directly to your window schedule free of charge.
One-Stop Architectural Consolidation
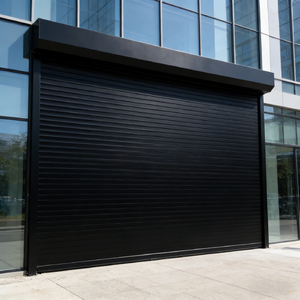
Save tens of thousands in ocean freight and import brokerage fees. Consolidate your entire building schedule—sunroom framing, entrance pivot doors, soundproof bedroom casements, interior flush doors, and automated garage shutters—into a single sea-freight container directly from our factory doors.
Engineering Integrity: Air Infiltration & Water Ingress Mechanics
Why do cheap imported sunroom systems fail in Sydney? Ingress physics boils down to sash pressure equalization and weatherseal degradation under high dynamic wind loads.
1. Continuous EPDM Multi-Fin Gaskets
Low-cost fenestration relies on cheap PVC seals that shrink and crack when exposed to Sydney’s high UV indices. DERCHI uses co-extruded cellular ethylene propylene diene monomer (EPDM) gaskets containing high carbon-black content for UV resilience. Triple-barrier compression fin seals ensure air infiltration stays below 0.3 L/s·m², far exceeding standard AS 2047 thresholds.
2. Pressure-Equalized Sub-Sill Weep Systems
During heavy coastal downpours, wind pressure pushes water up through conventional weep holes. Our profiles feature internal pressure-equalization chambers that balance ambient external wind velocity with internal cavity pressures. Non-return gravity flap valves discharge accumulated moisture through downward-facing hidden weep tracks without allowing air backflow.
3. Heavy Structural Extrusion Wall Thickness
While economy windows utilize 1.2mm to 1.4mm wall thicknesses that flex and bow across large spans, our sunroom structural columns, corner posts, and main bifold rails feature heavy-gauge 2.0mm to 3.0mm primary wall profiles. This structural backbone resists torsional twisting under severe wind loads without binding operating hardware or pinching IGU edge seals.
Ready to Engineer Your Sydney Sunroom Project?
Send us your window schedules, architectural elevations, or hand sketches. Our specialized Australian export engineering team will review opening specifications, calculate structural wind ratings, provide free CAD shop drawings, and quote transparent CIF Port Botany or DDP site delivery terms within 24 business hours.