Engineered Aluminum Doors & Architectural Enclosures
Comprehensive export-grade fenestration systems manufactured in our 180,000㎡ industrial facility, offering full compatibility with residential and commercial specifications across the Tokyo Metropolitan Region.
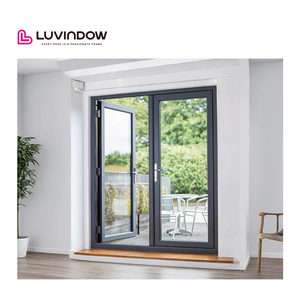
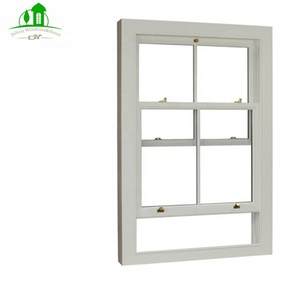
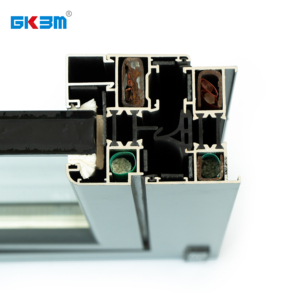
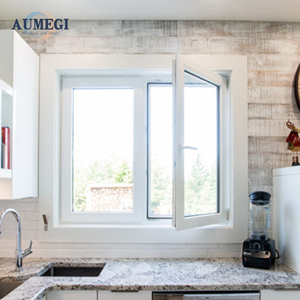
Technical Anatomy of Aluminum Stable Doors in Modern Tokyo
Integrating dual-leaf independent articulation with airtight structural thermal breaks to address Japan's stringent climatic, seismic, and zoning mandates.
Dual-Leaf Independent Articulation
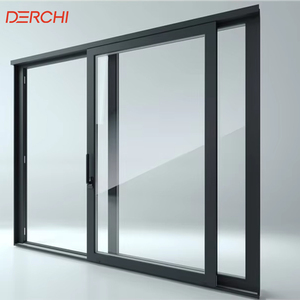
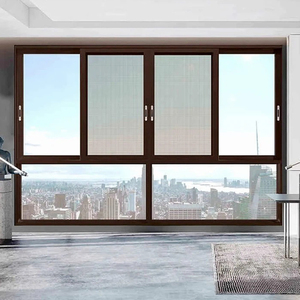
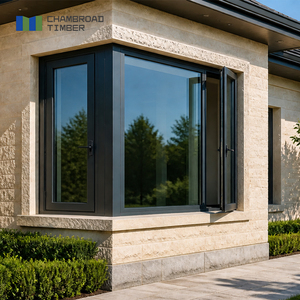
Our aluminum stable doors (traditionally known as Dutch doors) feature an independent horizontal split mechanism. This configuration allows the top leaf to tilt or swing inward for cross-ventilation while the lower leaf remains structurally locked, ensuring safety for households with pets, children, or specialized suburban equestrian spaces.
Polyamide Thermal Barriers
Tokyo experiences acute temperature contrasts between humid subtropical summers and sub-zero winter fronts. We incorporate PA66 nylon thermal break profiles paired with warm-edge triple or double insulated glazing to eliminate cold bridging, stop condensation, and achieve compliant U-values below 1.4 W/(m²·K).
Multi-Point Perimeter Compression
To resist monsoon wind loads and torrential rains (guaranteed against Typhon-driven infiltration), our center-meeting transoms feature vulcanized EPDM interlocking dual gaskets coupled with German-engineered multipoint interlocks, achieving JIS Class A-4 airtightness and Class W-5 watertightness.
Localized Application Scenarios in Tokyo Metropolitan Areas
Precision architectural fenestration adapted to Tokyo’s high-density urban fabric, heritage preservation, and coastal waterfront development.
Setagaya & Meguro Compact Residences
In narrow residential alleys with tight boundary line setbacks, full swing doors can impede exterior circulation. Our split aluminum stable doors allow homeowners in Setagaya, Shibuya, and Meguro to vent natural light and airflow without swinging an entire full-height slab into exterior garden paths or private car-parking zones.
Tokyo Bay Coastal & Maritime Environments
For installations in Minato-ku, Koto-ku, Ariake, and Odaiba, airborne sea salts rapidly deteriorate wood and untreated metals. DERCHI applies AkzoNobel fluorocarbon (PVDF) and architectural-grade Qualicoat Class 2 powder coatings, tested to withstand 3,000+ hours of continuous neutral salt spray exposure without peeling or pitting.
Karuizawa & Western Tokyo Suburban Retreats
In semi-rural luxury estates around Western Tokyo (Tama district) and vacation villas toward Karuizawa, stable doors fulfill an equestrian aesthetic combined with AS2047 and CE tested thermal resilience. Heavy-duty aluminum skins withstand heavy forest moisture and ground frosts without warping or structural binding.
Material Comparison: Structural Aluminum vs. Traditional Joinery
Data-driven performance metrics benchmarked specifically for the Tokyo regulatory environment.
| Performance Parameter | DERCHI Thermal Break Aluminum | Traditional Hardwood (Sugi / Hinoki) | Standard Galvanized Steel |
|---|---|---|---|
| Seismic Interlock Elasticity | High: Accommodates inter-story drift (JIS Class S-4 structural criteria) | Low: Mortise loosening and frame displacement under cyclic shear | Medium: Rigid frames deform permanently if unisolated |
| Humidity / Moisture Stability | Zero volumetric expansion (100% immune to fungal decay & swelling) | High volumetric swell; requires seasonal re-planing and sealing | Susceptible to galvanic rust along weld seams and base thresholds |
| Fire Prevention (Boushi / 준불연) | Incombustible 6063-T6 alloy core + fire-retardant silicone seals | Requires thick intumescent coatings, high combustion risk | Incombustible core; prone to heat conduction and warp warping |
| Thermal Insulation (U-Value) | Down to 1.1 - 1.4 W/(m²·K) with warm-edge argon glazing | 1.8 - 2.4 W/(m²·K) dependent on species and panel thickness | High thermal transfer unless bulky foam cores are injected |
| Acoustic Isolation (STC / JIS T-Class) | T-3 to T-4 (35-40 dB reduction) via multi-cavity EPDM seals | T-1 to T-2 (20-25 dB reduction); sound leaks through meeting joints | T-2 to T-3 (25-32 dB); transmission through uninsulated steel plates |
Evolution & Trends: Fenestration Upgrades in the Greater Tokyo Area
Analyzing key structural shifts shaping architect specifications and procurement channels over the coming decade.
ZEH (Net Zero Energy House) Compliance
With Japan's revised Building Energy Efficiency Act making insulation compliance mandatory, entry doors can no longer be energy leak points. The procurement trend in Tokyo favors multi-chambered aluminum stable systems that qualify developers for municipal green subsidies and ZEH certification benchmarks.
Biometric & Smart Urban Living
Tokyo's modern lifestyle demands frictionless entry without compromising perimeter security. Modern stable door assemblies now feature concealed multi-point motorized locking compatible with smartphone access, IC transit cards (Suica/Pasmo), and facial recognition scanners, engineered directly into the thermal break mullion.
Ultra-Slim Minimalist Sightlines
Drawing on the historical aesthetics of Japanese Shoji sliding screens and modern JAPANDI architectural minimalism, high-end developers are replacing chunky timber sashes with ultra-narrow aluminum stable profiles that maximize daylight intake while delivering uncompromised structural stability.
Guangdong Dejiyoupin (DERCHI) Industrial Advantages
Direct supply capability from China’s premier fenestration cluster, engineered for cross-border export precision.
180,000㎡ Vertical Integration
Ranked among China’s Top 10 fenestration enterprises, our Foshan manufacturing complex incorporates raw profile extrusion, CNC precision machining, automated insulated glass assembly, and stringent QC stress-testing under one centralized management roof.
Compliant CAD/BIM Shop Drawings
Our in-house technical department collaborates with Tokyo general contractors and architects. We generate detailed metric shop drawings, structural wind-pressure calculations, and cross-sectional anchor diagrams free of charge to streamline approval through Japanese construction verifications.
Rigorous International Accreditations
Backed by over 30 proprietary design and structural patents, DERCHI systems are certified according to ISO 9001, CE, AS2047, and UL fire-rating standards, guaranteeing reliable seismic and storm performance across every exported batch.
Frequently Asked Questions by Tokyo Architects & Importers
Direct answers addressing freight logistics, technical compliance, and structural parameters.
Do your doors meet Tokyo fire zone (Boushi/Jun-Boushi) standards?
Yes. In Tokyo’s Designated Fire Prevention Districts (防火地域), doors installed on building perimeters require strict non-combustion certification. We fabricate door assemblies utilizing incombustible 6063-T6 aluminum alloys, internal mineral wool insulation, and wire-reinforced or ceramic fire-rated glass configurations verified to withstand requisite heat exposure schedules.
How do aluminum stable doors perform during a seismic event?
Unlike rigid timber door leaves that can rack and jam within the frame during tremors, our sub-frame anchoring details incorporate elastic silicone thermal isolators and expansion tolerances. This structural dampening absorbs seismic inter-story drifts, ensuring both upper and lower leaves can open reliably for emergency egress.
What are the shipping lead times and port options for Tokyo deliveries?
We provide full container load (FCL) and consolidated (LCL) freight directly from our Foshan production base to the Port of Tokyo or Port of Yokohama. Ocean transit typically takes 4 to 7 days, with production runs completed within 25-35 working days post shop-drawing signoff. All items are packed in heavy-duty reinforced non-fumigation plywood crates.
How is water tightness preserved at the center split joint during typhoons?
The joint between the upper and lower leaf is engineered with a stepped multi-point overlapping rebate fitted with twin continuous vulcanized EPDM gaskets. When latched, a dedicated flush compression mechanism forces the seals together, repelling wind-driven driving rain up to 600 Pa without internal leakage.
Ready to Engineer Custom Aluminum Doors for Your Project?
Connect directly with our engineering sales desk for full specification sheets, customized CAD shop drawings, and competitive direct-factory pricing for your projects in Tokyo and worldwide.
Contact Us