Portfolio Collections
High-Performance Aluminum Doors & Systems
Architectural-grade exterior solutions precision-crafted for residential developments, coastal retrofits, and light commercial properties across New York State.
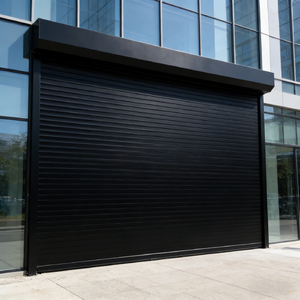
Transparent Roller Shutter Door Polycarbonate Rolling Door for Shop Storefront Aluminum Frame Electric Remote Control Custom
View Details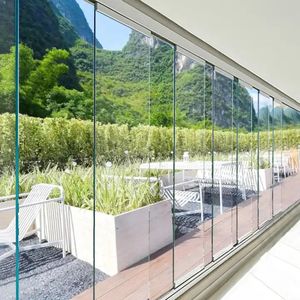
Sunroom Frameless Accordion Door Partition Wall Glass Curtain Exterior Bi Fold Door Hardware Aluminum Balcony Glass Door Patio
View Details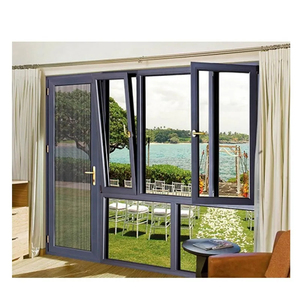
Fuson New Garden Design Aluminium Fly Screen Door House Window With Grill Design Fancy Design Casement Window Mosquito Net Door
View Details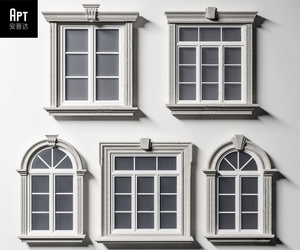
Energy Saving Aluminum Alloy Open Out Windows, Tilt And Turn Design With Mosquito Net, Custom Size For House/Building
View Details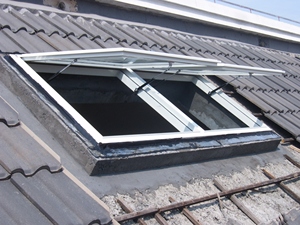
Pitched Roof Aluminum Skylight, Loft Roof Window with Rain Protection
View Details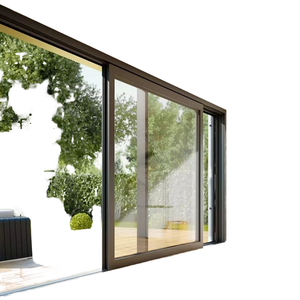
Aluminum Outdoor Door for Interior Designers & Renovation Companies
View Details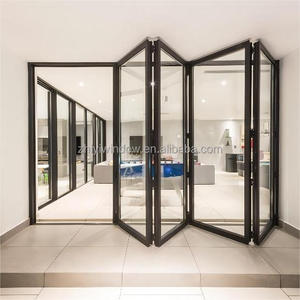
Cost-Effective CE Certified Aluminum Folding Door Glass Panels Modern Design Durable For Outdoor Use Volume Home Builder Supply
View Details
Engineering Authority
Engineered for New York's Complex Regional Microclimates
A rigorous architectural breakdown of how our heavy-duty aluminum sliding systems resolve the tension between thermal insulation, coastal corrosion, and severe structural loads.
The Upstate Thermal Envelope vs. Downstate Wind Pressures
Operating across New York requires engineering for starkly divergent thermodynamic realities. Architectural developments in Upstate NY (Climate Zones 5 & 6) encounter sub-zero winters that trigger catastrophic condensation and conduction losses through standard metal door frames. Our precision-engineered sliding patio doors incorporate multi-chambered polyamide 66 (PA66) thermal breaks combined with triple-pane Low-E argon-infused glazing matrices, reaching system U-factors down to 0.22 BTU/(h·ft²·°F).
Conversely, Downstate New York, Long Island, and coastal metro regions face high velocity hurricane zones (HVHZ), salt-spray aerosol deterioration, and wind pressures exceeding DP60. Our systems rely on structural 6063-T6 aluminum alloys extrusion profiles with an internal web thickness reaching 3.0mm, preventing panel deflection under cyclic coastal gusts.
Acoustic Dampening for NYC High-Density Corridors
In urban hubs like Manhattan, Brooklyn, and Queens, patio and terrace doors serve as primary acoustic shields against arterial transit corridors. DERCHI patio sliding systems integrate asymmetric laminated architectural glass compositions (such as 6mm Low-E + 1.52PVB + 6mm clear) paired with quad-point continuous EPDM compression perimeter gaskets.
This precision sealing architecture delivers field-verified STC (Sound Transmission Class) ratings up to 42 dB and OITC performance that mitigates low-frequency ambient rumble. Whether specifying for penthouse terraces over high-speed parkways or quiet ground-level suburban walkouts, these doors bridge the gap between open-air expansive aesthetics and pristine acoustic tranquility.
Thermal Barrier Architecture
Technoform PA66 glass fiber-reinforced polyamide thermal insulation strips eliminate thermal bridging, preventing interior condensation across harsh Adirondack winters.
Corrosion-Proof Coatings
Standard AkzoNobel fluorocarbon (PVDF) and architectural powder finishes rated up to 30 years against Atlantic maritime salt corrosion along the Long Island Sound.
Precision Track Mechanics
Heavy-duty stainless steel SUS304 tandem rollers rated for sash weights up to 450 kg (990 lbs), delivering whisper-quiet gliding motion tested over 100,000 cycles.
Compliance Benchmark
Comprehensive Technical Specifications (NYSERDA & NYC Building Code)
Direct comparison metrics designed for facade engineers, specifiers, and general contractors requiring certified performance documentation.
| Performance Characteristic | Test Standard / Certification | DERCHI Engineering Value | NY Code / Market Standard |
|---|---|---|---|
| Thermal Transmittance (U-Factor) | NFRC 100 / ASTM C1363 | U = 0.22 - 0.28 BTU/(h·ft²·°F) | ≤ 0.30 (NYStretch Energy Code) |
| Solar Heat Gain Coefficient (SHGC) | NFRC 200 | 0.22 – 0.40 (Customized by Orientation) | Prescriptive based on exposure |
| Air Infiltration Rate | ASTM E283 | < 0.08 cfm/ft² @ 1.57 psf (75 Pa) | ≤ 0.30 cfm/ft² |
| Water Penetration Resistance | ASTM E331 | 720 Pa (15.0 psf) Zero Leakage | 300 - 450 Pa |
| Structural Design Pressure (DP) | AAMA/WDMA/CSA 101/I.S.2/A440 | Class CW-PG60 to AW-PG80 | DP30 - DP45 |
| Acoustic Attenuation (Soundproof) | ASTM E90 / ASTM E413 | STC 38 – 42 dB / OITC 32 - 36 dB | STC 28 - 32 dB |
Regional Applications
Engineered for Distinct New York Architecture
From historic brownstone extensions to coastal beachfront retreats, discover how DERCHI fenestration integrates into New York’s built environment.
NYC Penthouses & Rooftops
Engineered for high-altitude wind shear across Manhattan and Queens. Ultra-slim sightlines maximize the panoramic skyline while maintaining high structural resistance.
Long Island Coastal Estates
Customized for the Hamptons and North Shore waterfronts. Multi-layer fluorocarbon finishes defy salt spray, while pocket sliding configurations open interiors entirely to sea breezes.
Hudson Valley Modern Builds
Expansive glass spans framing natural woodland vistas. High thermal efficiency ensures minimal seasonal heating costs during severe upstate sub-zero winter spells.
Brooklyn Brownstone Gardens
Tailored transitions connecting parlor-floor kitchens to historic garden yards. Flush-threshold engineering provides barrier-free accessibility without compromising on water seals.
180,000㎡
Integrated Production Base
25+
Years Fenestration Leadership
100+
Patents & Global Standards
600+
Engineers & Craftsmen
Future Dynamics
Emerging Trends Shaping New York Fenestration
Architectural shifts, regulatory enforcement, and design paradigms redefining residential and commercial entryways across NY in 2026 and beyond.
Local Law 97 & Decarbonization Mandates
New York City’s aggressive greenhouse gas limits penalize inefficient building envelopes. Specifiers are shifting to thermally decoupled structural aluminum systems to dramatically lower carbon emissions and prevent building operational fines.
Minimalist Interlocking Stile Architecture
Homeowners and architects demand unobstructed sightlines. The trend favors interlocking stiles as narrow as 20mm (0.78 inches) embedded into recessed sub-flooring, creating an uninterrupted visual flow between interiors and exterior landscapes.
Smart Automation & Concealed Hardware
Motorized telescoping sliding systems integrated directly into building management systems (BMS) and smart home devices. Concealed linear magnetic drive motors enable whisper-quiet touch-button opening for multi-panel oversized openings.
Why Choose DERCHI
Precision Factory-Direct Manufacturing Scale
Combining the heavy engineering pedigree of Guangdong Dejiyoupin Doors and Windows Co., Ltd. with frictionless global delivery logistics.
Uncompromising Quality Governance
Operating from our 180,000㎡ advanced production facility in Foshan, DERCHI has maintained a benchmark position among China's Top 10 premium door and window manufacturers for over 25 years. Every single aluminum extrusion, glazing unit, and mechanical hardware assembly undergoes four stages of rigorous factory inspection prior to packaging.
Our systems hold validated international certifications including CE, ISO9001, AS2047, and UL fire ratings. Rather than generic component assembly, we design and patent proprietary profile extrusions, enabling superior structural spans without secondary steel reinforcing posts.
End-to-End Export Logistics for NY Projects
Importing fenestration into the Port of New York and New Jersey demands exacting documentation, meticulous shop drawing sign-offs, and marine-ready crating. Our dedicated engineering division generates complimentary BIM and CAD shop drawings tailored directly to your architectural schedules.
Finished products are packed inside fully reinforced, fumigated steel-frame plywood crates built to withstand 30+ days of ocean transit and heavy intermodal handling. From initial consultation to final jobsite installation guidance, our technical sales engineers align directly with New York Eastern Standard Time (EST).
Procurement Guidance
Frequently Asked Questions by New York Buyers
Real-world technical answers addressing thermal compliance, delivery mechanics, and customization protocols for New York contractors and architects.
Do DERCHI sliding doors comply with the NYStretch Energy Code?
Yes. By employing multi-cavity PA66 thermal barrier breaks and argon-filled Low-E insulated glass units (IGU), our sliding doors easily attain U-factors under 0.28 BTU/(h·ft²·°F), meeting or exceeding prescriptive mandates under the New York State Energy Conservation Construction Code (NYSECC) and NYStretch requirements.
How do these sliding door tracks perform against heavy winter snow and ice?
Our systems feature concealed drainage channel engineering and stepped sill profiles. Meltwater and driving rain are discharged outwards through calibrated one-way pressure release weep valves, preventing back-siphonage, sill ponding, or ice dams even during severe upstate winter storms.
What is the lead time for custom door orders shipping to New York?
Precision manufacturing typically requires 25 to 35 business days following CAD shop drawing sign-off. Direct maritime container shipping to the Port of New York / Newark takes approximately 28 to 35 days. We provide comprehensive tracking, Bill of Lading, and customs clearance support documentation throughout.
Can you provide custom pocket sliding configurations for tight brownstone renovations?
Absolutely. Every system is bespoke. We specialize in multi-track pocket configurations where sliding panels disappear completely into wall cavities, creating a 100% open aperture ideal for compact Brooklyn gardens and urban rooftop access points.
Plan Your Next New York Architectural Fenestration Project
Consult with our facade engineering specialists today. Obtain complimentary CAD shop drawings, acoustic recommendations, and competitive factory-direct supply terms.