Precision Fenestration for New Zealand’s Rugged Microclimates
Architects, licensed building practitioners (LBPs), structural engineers, and commercial developers across New Zealand encounter some of the world's most unforgiving climatic extremes: high ultraviolet radiation indices, coastal sea-spray saline corrosion categorized under AS/NZS 2728, and cyclonic extra-high wind zones governed by NZS 4211:2008. As a premier manufacturer with over 25 years of specialized extrusion, thermal insulation insertion, and automated glass fabrication, DERCHI delivers custom engineered aluminum horizontal sliding windows and architectural opening suites designed specifically to exceed the rigorous thermal resistance values demanded by the revised NZBC Clause H1 energy standards.
Architectural Portfolio: High-Performance Windows & Entry Systems
Manufactured using primary 6063-T5/T6 structural aluminum, integrated polyamide thermal barriers, argon-gas-filled Low-E insulated glass units (IGUs), and stainless-steel hardware for heavy-duty operation in residential and commercial New Zealand projects.
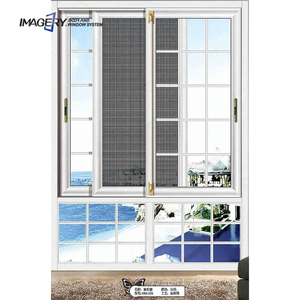
Simple Design Double Glazed 3 Tracks Aluminum Sliding Door Window with Net
Designed for expansive New Zealand indoor-outdoor living. Features 3-track precision stainless-steel rollers, integrated flyscreens, and high water-head sills.
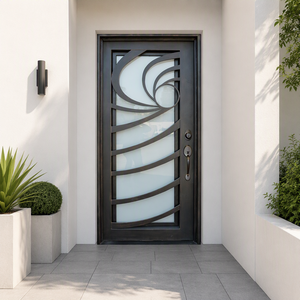
Anti-Theft Exterior Double Front Entry Door Thermal Insulation Insulated Glass
Ultra-rigid insulated entrance door system combining structural geometry, argon-filled safety glazing, and multi-point German security locking mechanisms.
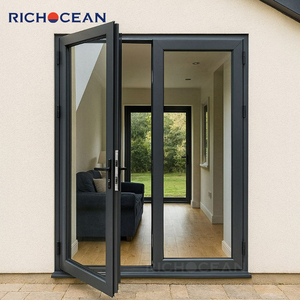
RICHOCEAN Hotel Commercial Impact Aluminum Triple Glass French Swing Door
Engineered for cliffside Wellington and coastal Coromandel installations where extreme wind pressure and driving rains demand triple-glazed acoustic seals.
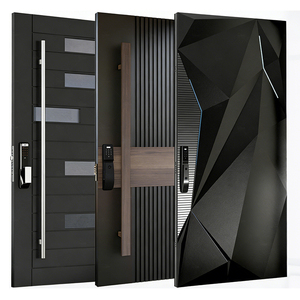
ZEKIN Modern Aluminum Security Front Doors Against Theft Bulletproof Pivot
Oversized luxury villa entrance pivot with aerospace-grade concealed hydraulic floor pivots, high structural resistance, and automated smart access compatibility.
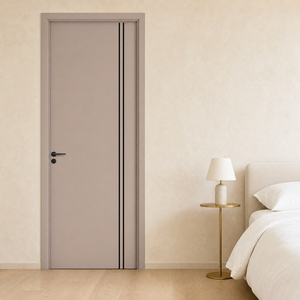
ODM Aluminum Interior Door Soundproof Antibacterial for Office & Household
Contemporary slim-frame internal divider and office suite systems offering Rw 38dB acoustic attenuation, magnetic latch mechanisms, and antimicrobial powder coating.
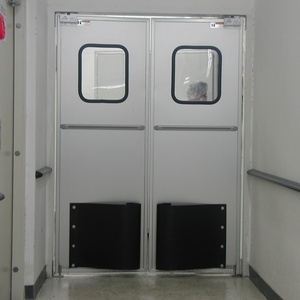
Lightweight Impact Resistant Commercial Industrial Warehouse Swing Door
High-cycle commercial egress and utility swinging doors with internal aluminum honeycomb core for logistics hubs, distribution parks, and marine boathouses.
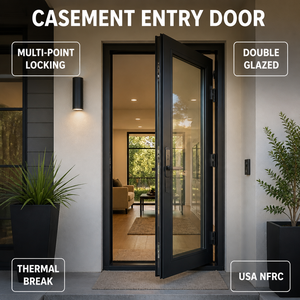
Multi Point Locking Aluminum Security Casement Entry Door Thermal Break Patio
Engineered for Queenstown and South Island alpine zones. Integrated Technoform polyamide 6.6 thermal barrier strips prevent condensation and interior thermal loss.
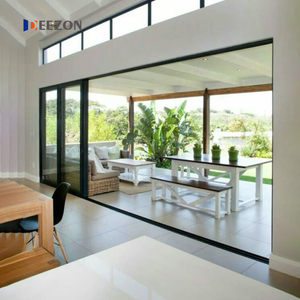
Deezon Slim Frame Black Double Glazed Patio Sliding Door Impact Rated
Minimalist sightline sliding suite (20mm interlock) engineered with hidden perimeter drainage tracks to withstand extreme Pacific weather while maximizing panoramic vistas.
Structural Wind Loads, Seismic Drift & Sea-Spray Metallurgy
In accordance with NZS 4211:2008 (Specification for performance of windows) and AS/NZS 1170 (Structural design actions), fenestration elements in New Zealand must resist continuous cycling of dynamic wind pressures and seismic inter-story drifts without structural compromise or moisture intrusion.
Wind Pressure (NZS 4211)
DERCHI horizontal sliding window profiles are extruded with internal structural stiffeners and hollow mullions rated to serviceability wind loads exceeding 2000 Pa (Very High & Extra High Wind Zones) and ultimate limit state pressures over 3000 Pa.
Up to 3000 Pa ULSClause H1 Thermal R-Values
Addressing the 5th Edition NZBC H1 mandate, our systems feature polymide (PA66 GF25) thermal breaks combined with warm-edge Swiss spacers and double/triple Low-E IGUs achieving whole-window window thermal values of R0.45 – R0.52 m²K/W.
R0.50+ m²K/W CompliantCoastal C4/C5 Anodizing
For homes situated within 500 meters of the coastline (Auckland, Mount Maunganui, Napier), we apply Qualicoat Seaside certified powder coatings (AkzoNobel Interpon D2525) or 25-micron architectural anodization resistant to 3,000+ hours of continuous salt-spray testing.
25µm Marine AnodizedWater Tightness Technology
Horizontal sliders incorporate a cascade weep-hole pressure equalization chamber, continuous EPDM co-extruded compression weather-strips, and reinforced sub-sills guaranteeing water penetration resistance tested past 450 Pa static water pressure.
450 Pa Water Penetration| Performance Standard | NZ Code Benchmark | DERCHI Sliding Window Specification | Compliance Verification |
|---|---|---|---|
| Air Infiltration (Air Leakage) | AS/NZS 4420.4 ≤ 1.6 L/s·m² at 75 Pa | 0.28 L/s·m² (Exceeds air conditioning tight requirements) | Verified Pass |
| Water Tightness Resistance | NZS 4211:2008 ≥ 150 Pa (Low) to 450 Pa (Extra High) | 450 Pa Static & 600 Pa Cyclic Non-Return Chamber | Verified Pass |
| Deflection under Wind Load | NZS 4211 Span / 175 at Serviceability State | Span / 250 with Integrated Carbon-Steel Fin Reinforcing | Verified Pass |
| Thermal Transmittance (Uw) | NZBC H1/AS1 5th Edition: R0.37 – R0.42 m²K/W | Uw 1.50 – 1.80 W/m²K (Equivalent to R0.45 – R0.52 m²K/W) | Verified Pass |
| Safety Glass Glazing | NZS 4223.3:2016 Human Impact Requirements | Grade A Toughened / PVB Laminated Safety Glass (AS/NZS 2208) | Verified Pass |
Engineered for Specific New Zealand Microclimates & Architectural Forms
From modern baches overlooking the Hauraki Gulf to multi-level commercial residential buildings in Christchurch, our aluminum horizontal sliding systems seamlessly marry aesthetic transparency with heavy-duty structural stability.
Coastal Subtropical Contemporary Villas
Properties in Takapuna, Whangarei, and Omaha face intense UV radiation and humid maritime breezes. DERCHI's multi-track horizontal sliders feature dual Low-E coatings that reflect infrared heat without dimming natural daylight, combined with nylon-coated stainless steel needle rollers that eliminate sea-salt grit binding.
High-Rise Wind Corridors & Hillside Baches
Perched high on Karori or coastal Kelburn ridges, windows are subjected to erratic gusts and torrential horizontal rains. We specify heavy-duty 2.5mm structural jamb profiles, dual-perimeter vulcanized silicone bulb seals, and interlocking multi-point hook locks that clamp the sliding sashes securely into the frame under load.
Alpine Thermal & Sub-Zero Freezing Zones
Homes in Queenstown, Wanaka, and Lake Tekapo experience extreme thermal swings from summer highs of +35°C down to winter freezes of -15°C. Our polyamide thermally broken horizontal sliders, filled with 90% argon gas and warm-edge composite spacers, completely halt internal frame sweating and frost accumulation.
Emerging Trends Shaping New Zealand’s Fenestration Procurement
A data-informed analysis of how evolving national policy, environmental mandates, and architectural design shifts affect volume builders, importers, and window fabricators nationwide.
The H1 5th Edition Transformation
MBIE's updated Building Code Clause H1 has effectively ended the era of thermally uninsulated standard aluminum windows across New Zealand. Developers require certified thermal performance data with verified window R-values (R0.37 – R0.50). DERCHI's pre-engineered thermal break portfolio ensures rapid building consent approval without cost-prohibitive custom re-engineering.
Large Format Floor-to-Ceiling Sightlines
Contemporary Kiwi architecture prioritizes biophilic design, erasing barriers between living rooms and open decking. Traditional hinged doors fail under heavy wind exposure on large spans. Our oversized horizontal sliding window walls accommodate panels up to 3000mm high and 400kg each, sliding effortlessly on heavy-duty aerospace-grade tracks.
Supply Chain Diversification & Direct Import
With domestic New Zealand joinery lead times often stretching 16 to 24 weeks alongside escalating local fabrication costs, commercial builders and regional timber merchants are bypassing intermediary distributors. Sourcing direct from DERCHI delivers guaranteed 30-day production turnaround, full container optimization, and immediate FOB/CIF pricing.
Guangdong Dejiyoupin: 180,000㎡ Production Powerhouse
Operating under the DERCHI brand, our facility in Foshan represents the pinnacle of Chinese architectural door and window engineering. Certified to ISO9001, AS2047, CE, and UL standards, we bring institutional reliability to every New Zealand project schedule.
Direct-from-Source Reliability for New Zealand Specifiers
When importing architectural fenestration for multi-million-dollar developments, risk mitigation is paramount. DERCHI provides an integrated, fully accountable end-to-end manufacturing chain—from profile extrusion, CNC miter sawing, and automated corner crimping to robotic insulated glass assembly and individual ocean-crate packing.
- Complimentary Architectural CAD & Shop Drawings: Fully dimensioned cross-sections, head/sill details, and flashing interfaces supplied within 48 hours for local council consent reviews.
- Complete Container Project Consolidation: Consolidate horizontal sliding windows, heavy pivot entry doors, flush interior doors, and automated garage portals in one container to minimize handling and freight costs.
- Ocean-Grade Export Plywood Crating: Heavy-duty, fumigated timber crates with desiccant packs, protective film wrapping, and edge guards guarantee scratch-free arrival at Port of Tauranga, Auckland, or Lyttelton.
- Dedicated Oceania Project Engineering Desk: English-fluent fenestration engineers aligned with New Zealand Standard Time (NZST) for seamless real-time coordination.

Frequently Asked Questions by New Zealand Buyers
Transparent technical and commercial answers tailored for Kiwi quantity surveyors, property developers, and independent builders importing joinery into New Zealand.
How do DERCHI windows comply with the New Zealand Building Code (NZBC)?
Our window suites are manufactured and rigorously tested in accordance with AS2047 and NZS 4211:2008 standards covering structural deflection, air infiltration, water penetration resistance, and operating force. Glass units comply fully with AS/NZS 2208 safety glazing. We supply complete test reports, material certification sheets, and shop drawings necessary for your licensed engineer or building certifier to submit for local territorial authority consent (PS1 Producer Statement support).
Can you achieve the new Clause H1 5th Edition minimum R-values?
Yes. Our thermally broken aluminum series uses 24mm to 34mm polyamide 6.6 insulating strips, paired with double or triple insulated glass units (IGUs) incorporating soft-coat Low-E glass (such as Planitherm or Solarban), 12mm–16mm argon gas cavities, and warm-edge spacers. These configurations achieve whole-window thermal resistance values ranging from R0.45 up to R0.55 m²K/W, comfortably surpassing H1 requirements across Climate Zones 1 through 6.
What surface treatment protects aluminum in harsh marine spray zones?
For buildings situated in Exposure Zone D or within 500m of breaking surf, we apply AkzoNobel Interpon D2525 ultra-durable architectural powder coatings certified to Qualicoat Seaside standards, backed by a 20-year coating warranty. Alternatively, we offer 25-micron class anodized finishes that provide exceptional resistance to chloride pitting, UV degradation, and coastal oxidation.
What is the typical shipping transit time and lead time to New Zealand ports?
Our standard production cycle is 25 to 35 calendar days following shop drawing sign-off and deposit receipt. Ocean transit from Shenzhen/Guangzhou ports to Auckland or Tauranga takes approximately 14 to 18 days; transit to Lyttelton (Christchurch) is around 18 to 22 days. We coordinate full 20GP or 40HQ container bookings with major shipping lines (COSCO, Maersk, ONE) and provide full export customs documentation.
How are sliding windows protected against freight and handling damage?
Each window frame and sash is wrapped in low-tack protective film, corner-protected with high-density EVA foam, and bundled in shock-absorbing polyethylene wrap. Complete assemblies are enclosed in solid 18mm export-grade plywood cases equipped with internal bracing, humidity desiccants, and external lifting forklift rails, ensuring pristine arrival directly to your job site or warehouse.
Can you accommodate timber reveal liners and specific New Zealand flashing details?
Yes. We regularly supply custom aluminum extrusions with integrated reveal rebate channels tailored for standard 19mm, 25mm, or 30mm H3.1 treated pine or grooved timber reveals. We also provide customized head flashing channels, sub-sill drainage extrusions, and cavity closure components that integrate seamlessly with E2/AS1 weather-tightness cavity construction details.
Ready to Specify or Procure for Your Next New Zealand Project?
Collaborate directly with our engineering team for free architectural shop drawings, structural wind load evaluations, thermal simulations, and direct factory container pricing. Let us help you streamline your procurement cycle with certified precision.