UK Building Regulations Part L & Part Q Ready

Aluminum Double Glazed Windows Manufacturers & Supplier in the United Kingdom market

Precision-engineered polyamide thermal break aluminium fenestration, PAS 24 security multipoint systems, and bespoke architectural glazing tailored for UK commercial developers, main contractors, and residential architects.

High-Performance UK Inventory

Engineered Aluminum Fenestration & Glazing Profiles

Conforming to BS EN 12150 safety standards, Document Q security guidelines, and low-emissivity argon-filled acoustic assemblies designed for severe maritime and urban UK microclimates.
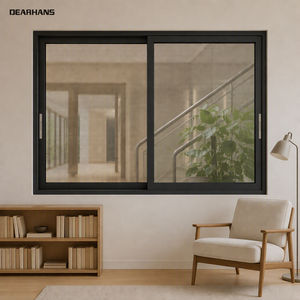
Uw 1.3 W/m²K Exterior Aluminum Sliding Window Double Glazing Soundproof Good Air Tightness for Home Renovation

Exterior Soundproof Aluminum Double Glazed Sliding Window

Optimized for UK home renovations and urban terrace properties. Dual-action heavy duty EPDM perimeter weather seals provide high acoustic mitigation (Rw 40dB) and Class 4 air permeability.

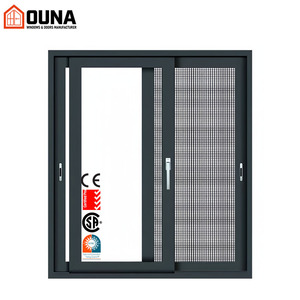
BS 6375 Tested OUNA Aluminium Windows Doors House Exterior Aluminum Sliding Windows Hurricane Impact Proof

OUNA Hurricane Impact & Severe Exposure Thermal Break Sliding System

Constructed with 6063-T6 architectural grade structural extrusions and multi-chambered polyamide thermal breaks to handle coastal gale pressures in Scotland, Wales, and Southwest England.

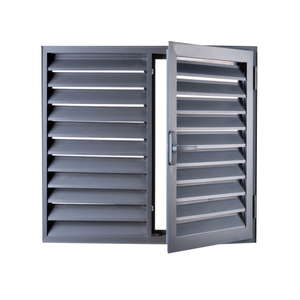
Part F Compliant Customize Security Louver Aluminium Glass Jalousie Louvre windows

Custom Security Louver Aluminum Glass Jalousie Ventilation System

Engineered for sustainable natural cross-ventilation in commercial facades and residential communal spaces, featuring integrated anti-tamper mechanisms and mechanical blade locks.

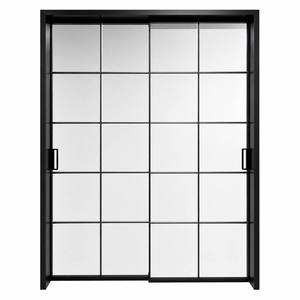
Slimline Heritage Customized Designs Black Aluminum Alloy Crittall Style Sliding Glass Door for Interior Partition

Black Aluminum Crittall-Style Heritage Sliding Partition Glazing

Classic British industrial aesthetic featuring ultra-slim sightlines, internal Georgian astragal bars, and dual-laminated acoustic glass for loft apartments and commercial workspace zoning.

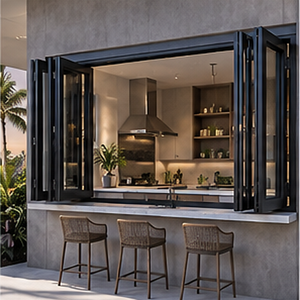
Weatherproof Threshold Aluminum Glass Bi-Fold Soundproof Sliding Terrace Balcony Door System

Thermally Isolated Aluminum Bi-Fold Patio & Balcony Glazing Door System

Smooth stainless steel bottom-rolling hardware supporting spans up to 7 panels. Incorporates low, rebated DDA-compliant thresholds with continuous weather-gaskets for rear extensions.

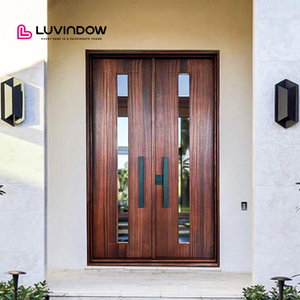
Grand Entrance Modern Exterior Solid Wood Main Entry French Door Pivot Aluminum Entry Doors

Architectural Aluminum & Composite Luxury Pivot Entrance Door

Heavy-duty concealed German pivot hinge system capable of managing panel weights up to 450kg. Fully insulated composite thermal core achieving Part L compliant U-values below 1.1 W/m²K.

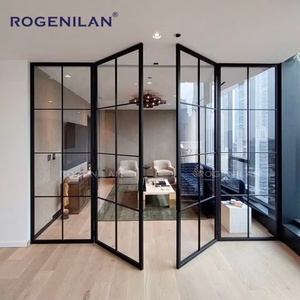
Victorian & Edwardian Residential Crittall Door Interior Partition Aluminum Tempered Glass French Door Grilles Entry Casement Doors

Crittall-Style Aluminum French Casement Door & Fixed Screen System

Tailored for conservation areas and period residential projects requiring traditional British aesthetics with contemporary thermal efficiency, safety toughened glass, and shoot-bolt locking.

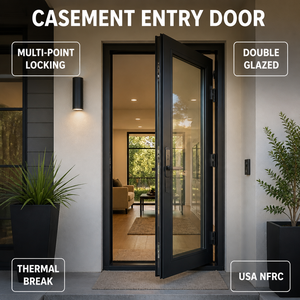
PAS 24 / RC3 Multi Point Locking Aluminum Casement Entry Door Double Glazed Security Swing Door Thermal Break Patio

Multi-Point Locking High Security Aluminum Casement Patio Door

Equipped with anti-snap, anti-drill European cylinder cylinders and perimeter hook bolts. Certified for residential rear and terrace entries, exceeding Document Q resistance requirements.

UK Regulatory Framework & Engineering

Decarbonisation & Thermal Compliance: Navigating Approved Document L (2025 Standard)

The United Kingdom's fenestration sector is experiencing its most stringent regulatory transformation in decades. As the UK government progresses towards the Future Homes Standard, developers and envelope contractors are mandated to demonstrate strict empirical compliance under Approved Document L.

Standard aluminum windows without thermal breaks typically act as severe thermal bridges. DERCHI solves this by utilizing 34mm engineered polyamide (PA66 GF25) thermal insulation struts combined with multi-cavity internal profile geometry. Coupled with argon-filled 28mm to 36mm insulated glass units (IGUs) containing low-emissivity soft-coatings and warm-edge spacer bars, our systems reliably yield whole-window U-values down to 1.2 to 1.4 W/m²K for double glazing, and sub-0.9 W/m²K for triple-glazed specifications.

By controlling extrusion tolerances in-house, we eliminate air infiltration pathways, achieving certified airtightness ratings that surpass BS 6375-1 Class 4 (600 Pa) criteria.

Performance Indicator UK Standard Baseline DERCHI Certified Value
Thermal Transmittance (Uw) ≤ 1.4 W/m²K (Doc L 2022/25) 1.2 – 1.3 W/m²K (Double Glazed)
Air Permeability BS EN 12207 Class 3 BS EN 12207 Class 4 (600 Pa)
Watertightness BS EN 12208 Class 7A Class 9A / E1050 (1050 Pa)
Wind Load Resistance BS EN 12210 Class B3 Class C5 / N6 Tested
Acoustic Attenuation Approved Document E (32 dB) Rw 38 dB – 44 dB (Acoustic Lam)
Security Accreditation Approved Document Q PAS 24 / EN 1627 RC3 Equivalent
25+
Years Engineering Expertise
180,000㎡
Foshan Mega Production Base
600+
Specialist Glazing Engineers
100+
Global Patents & Testing Audits
Localized Architecture Matrix

Tailored Applications Across UK Urban & Coastal Climates

From heritage regeneration zones in Central London to salt-laden coastal developments in Cornwall and highland gale exposures in Scotland.

Urban High-Density Conversions

Acoustic-isolated sliding and tilt-and-turn casements engineered for Greater London, Manchester, and Birmingham. Specially dampened glass compositions lower road transit noise from 80dB to under 38dB indoors.

Coastal Extreme Exposure

Marine-grade Qualicoat Seaside certified powder coatings (up to 80μm thickness) resistant to Atlantic saline moisture in Brighton, Southampton, and the Scottish Hebrides. Eliminates pitting, fading, and electrolytic corrosion.

Heritage & Industrial Crittall Fits

Bespoke steel-look stepped profiles replicating historic steel windows across Victorian mill conversions and Edwardian terraced renovations, while providing 21st-century thermal isolation and multipoint locks.

Luxury Modern Extensions

Floor-to-ceiling panoramic sliding panels with interlock sightlines as narrow as 20mm. Engineered for rear kitchen-diner extensions across Surrey, Cheshire, and the Home Counties requiring seamless indoor-outdoor living.

Market Trajectory

UK Fenestration Trends & Technical Demands (2025–2030)

Anticipating legislative requirements and architectural preferences shaping the British construction landscape.

Embodied Carbon

Closed-Loop Circular Aluminium

UK procurement frameworks increasingly demand Environmental Product Declarations (EPDs). Our profiles incorporate high percentages of recycled aluminum billet, drastically curbing upfront embodied carbon while preserving raw structural yield tensile strengths.

Solar Protection

Mitigating Part O Overheating

With newly adopted Approved Document O regulations concerning summertime overheating in residential buildings, our dynamic solar-control Low-E coatings selectively reflect infrared energy while maintaining g-values as low as 0.35 without reducing daylighting.

Secured by Design

Integrated Smart Security Hardware

Integration of concealed magnetic reed sensors, micro-switch lock status monitors, and keyless access protocols directly into multipoint locking mechanisms, fully aligning with UK police Secured by Design (SBD) performance initiatives.

Why Contractors Choose DERCHI

Enterprise Manufacturing Powerhouse in Foshan

Direct supply partnerships eliminating tier-2 distributor markups, streamlining project timelines with full engineering traceability.

180,000㎡ Scale

Massive manufacturing capacity across modern automated CNC cutting centers, computerized dual-component silicone sealing, and precision corner crimping lines delivering consistency across large batches.

Rigorous Global Certifications

Products tested according to international benchmarks including CE, ISO9001, AS2047, and UL fire classifications, with comprehensive laboratory test data provided directly to consulting structural engineers.

Complimentary BIM & CAD Support

Dedicated bilingual technical facades team turning project schedules into detailed shop drawings, structural wind load deflection calculations, and installation detailing tailored to British masonry and timber stud builds.

Crated Export Logistics

Every unit is individual-labeled to match door/window schedules, wrapped in protective peel film, and packed into ISPM-15 compliant sea-freight timber crates for prompt direct unloading at Felixstowe, Southampton, or London Gateway.

Seamless Procurement

Factory-Direct Supply Process for UK Projects

Engineered to mitigate risk, accelerate timelines, and ensure zero discrepancies between architectural drawings and on-site delivery.

01

Schedule Review

Submit your architectural elevations and schedule. We assess U-value targets, wind zones, and Document Q requirements.

02

CAD Engineering

We supply detailed shop drawings, fixing detail plans, and thermal modeling calculations within 48 hours for sign-off.

03

Precision Build

Fabrication using automated multi-axis CNC routers, automated corner crimping, and automated argon fill verification.

04

Export Packing

Dimensional QC, operational lock testing, moisture-proof wrapping, and reinforced steel-strapped timber crating.

05

UK Site Support

Full bill of lading coordination, customs documentation, digital installation guides, and ongoing warranty coverage.

Knowledge Base

Frequently Asked Questions by UK Developers & Glaziers

Direct technical answers addressing standards compliance, logistics, and material performance.

How do DERCHI double-glazed aluminum systems comply with UK Building Regulations Part L? ▾
Under the revised Approved Document L (Conservation of fuel and power), external windows in existing dwellings must achieve an overall U-value (Uw) of ≤ 1.4 W/m²K, while new dwellings often target lower values. DERCHI aluminum systems integrate multi-chambered polyamide 66 thermal isolation strips, warm-edge silicone foam spacers, and high-performance low-emissivity glass filled with 90% argon gas. This engineering ensures our double glazed units easily achieve Uw values of 1.2 to 1.3 W/m²K, safely exceeding the regulatory baseline.
Can your windows and doors meet the security mandates of Approved Document Q? ▾
Yes. Approved Document Q mandates that easily accessible windows and doors in new residences resist physical attack from opportunist intruders. DERCHI fabricates frames tested in accordance with standards equivalent to PAS 24:2016 and European EN 1627 RC2/RC3. We utilize laminated P2A or P4A glass compositions, internal bead glazing (preventing external glass removal), anti-lift tracks on sliding windows, and multi-point perimeter gearboxes with mushroom cams and steel deadbolts.
What powder coat finish is recommended for marine or coastal UK properties? ▾
For coastal zones situated within 5 miles of saltwater (such as Devon, Cornwall, or the Welsh coast), we provide certified Qualicoat Class 2 or "Seaside" grade powder coating. This treatment features an extensive chemical pre-treatment and increases the polyester dry film thickness to 60-80 microns. This protects against filiform corrosion, blistering, and UV chalking, accompanied by up to a 25-year finish warranty.
How are shipping, UK customs clearance, and lead times managed? ▾
Production lead times usually range from 20 to 30 working days following final approval of CAD shop drawings. Maritime container shipping from our Foshan export terminal to major UK container ports (Felixstowe, Southampton, or London Gateway) takes approximately 28 to 35 days. We provide comprehensive export documentation—including commercial invoices, packing lists with individual item tags, and certificates of origin—enabling your freight forwarder or customs broker to process duty and VAT seamlessly.
Can DERCHI replicate historic British heritage profiles (Crittall-style) in aluminium? ▾
Yes. We manufacture customized slimline heritage casements and doors featuring narrow stepped profiles, heritage sash details, and applied aluminium astragal bars with internal duplex spacers. This provides the classic visual appearance of traditional Victorian and Art Deco steel-framed fenestration while offering modern multi-point locking, acoustic attenuation, and high thermal efficiency.

Ready to Engineer Your UK Fenestration Package?

Submit your architectural drawings, tender schedules, or elevation cutouts. Our UK commercial engineering division provides complete technical evaluations, CAD cross-sections, and competitive factory-direct pricing within 24 hours.

Get a Quote