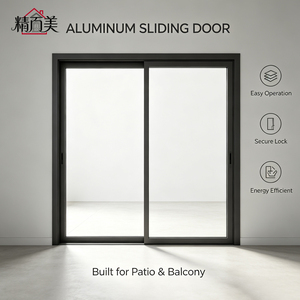
Two Panel Side by Side Sliding Door Space Saving Aluminum Alloy Frame
Dual-track space-saving architectural configuration designed with heavy-duty rollers and double tempered glazing for coastal high-rise condominiums.
View Technical Specs →Tested architectural sliding solutions, multi-track integrations, thermal barrier profiles, and impact fenestrations engineered for extreme tropical conditions.
Dual-track space-saving architectural configuration designed with heavy-duty rollers and double tempered glazing for coastal high-rise condominiums.
View Technical Specs →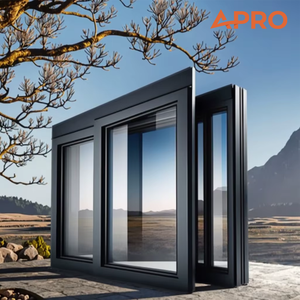
Polyamide thermal break profiling that cuts HVAC cooling loads while delivering severe acoustic suppression against Panama City core urban noise.
View Technical Specs →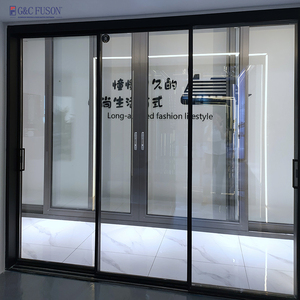
Slim profile interlocking mullions delivering uninterrupted ocean horizon vistas, fully integrated with heavy-duty structural corner brackets.
View Technical Specs →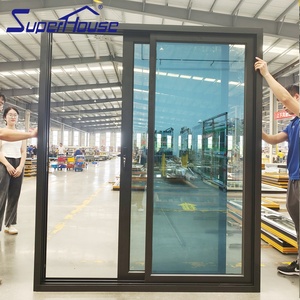
Engineered for severe coastal wind loads, tropical squalls, and water intrusion resistance with PVB/SGP laminated architectural safety glass.
View Technical Specs →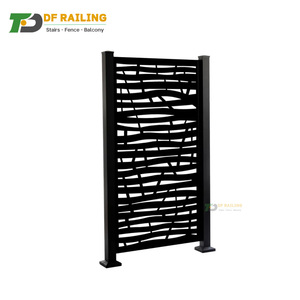
Dust-free hermetically sealed magnetic blind integration providing optimal solar shading management and enhanced private terrace zoning.
View Technical Specs →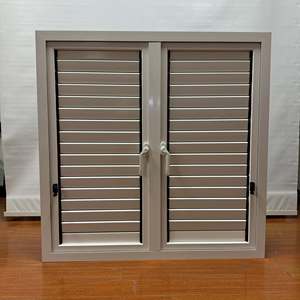
Flanked ventilation configurations pairing fixed panoramic side lites with adjustable high-efficiency continuous air ventilation mechanisms.
View Technical Specs →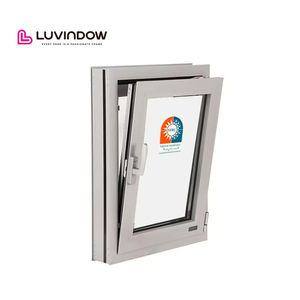
Multi-point compression sealing system delivering elite airtightness and water ingress resistance for high-rise residential towers.
View Technical Specs →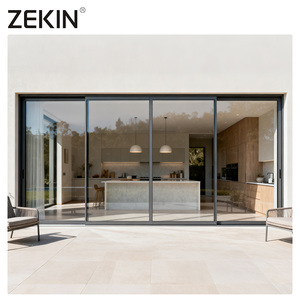
Engineered structural sash capacity designed for oversized architectural glass openings, floor-to-ceiling panoramic clarity, and smooth glide cycles.
View Technical Specs →Combining Foshan's premier precision industrial supply chain with export engineering compliance certified across Europe, North America, and Latin America.
Fabrication under ISO 9001, CE, AS2047, and UL fire standards. Wind load deflection, air impermeability, and water tightness validated by international lab certifications.
Every commercial development or luxury villa opening receives comprehensive custom CAD submittals, load calculations, and section elevations before factory fabrication starts.
Consolidated export packing using fumigated, shock-proof steel-reinforced crates routed straight from Foshan into Port of Balboa or Cristóbal with full CIF/FOB documentation.
Dedicated project engineers offering bilingual Spanish/English technical alignment, job-site remote installation direction, and complete post-handover warranty support.
A rigorous examination of structural dynamics, microclimate pressures, salinity resistance, and localized fenestration engineering requirements.
Panama presents a unique trifecta of climatic stresses: maritime Pacific and Caribbean salinity, prolonged tropical precipitation exceeding 3,000 mm annually, and sustained wind shears hitting coastal high-rises along Avenida Balboa, Costa del Este, and Punta Pacifica. Specifying standard residential sliding systems in these microclimates frequently triggers catastrophic structural deflection, air-leakage degradation, corrosion pitting, and seal delamination within 18 to 36 months.
To overcome these environmental thresholds, an Aluminium Sliding Door With Side Windows assembly must be engineered not as distinct, piecemeal profiles, but as a fully unified structural curtain-fenestration envelope. In this integrated architecture, fixed side lites (side windows) perform an indispensable structural role: they function as rigid shear stabilization flanks that absorb cyclical positive and negative aerodynamic pressures, relieving torque and lateral rack forces off the sliding central panels. This engineering synergy ensures effortless, low-friction sash glide cycles even during severe tropical thunderstorms.
Our aluminum sliding door frameworks utilize structural 6063-T6 and 6061-T6 architectural aluminum extrusions featuring reinforced wall thicknesses ranging between 2.0 mm and 3.5 mm. Sashes are anchored with multi-point heavy-duty stainless steel (Grade 316) continuous locking gear, and matched with sealed precision tandem stainless steel rollers tested up to 200,000 continuous operation cycles under maximum pane dead-loads up to 400 kg.
Engineered multi-chamber sub-sills featuring stepped cascade internal drainage channels and EPDM anti-reverse flap valves prevent water head backup when driven by continuous 80 PSF wind-driven rains.
Panama's high ambient relative humidity and airborne chloride salts demand surface resilience. We apply AkzoNobel or PPG certified PVDF fluorocarbon coatings exceeding AAMA 2605 specifications with 30-year anti-fading warranties.
Equipped with double-glazed low-emissivity glass packages (6mm + 12Ar + 6mm) incorporating argon gas fills and warm-edge spacers, slashing solar heat gain coefficients (SHGC) down to 0.28 to dramatically reduce high-rise air conditioning loads.
Engineered typologies customized to the specific structural demands of Panama's diverse geography.
Oversized multi-panel floor-to-ceiling sliding systems with integrated structural fixed side windows. Engineered to resist elevated design pressures (up to 4200 Pa) on floors 30 to 70+, maintaining absolute water tightness, zero air whistling, and seamless transition to balcony terraces.
Minimalist slim-profile sliding door configurations flanked by expansive fixed picture windows that capture wide beach panoramas. Marine-grade 316 stainless tracks, flush thresholds for indoor-outdoor flow, and insect screen integrations designed for tropical open-air living.
Thermally broken profiles pairing high-performance acoustic glass with side louver integration. Designed for cool montane microclimates in Chiriquí requiring natural cross-ventilation, as well as metropolitan boardroom partitions demanding sound attenuation exceeding STC 42 dB.
Insights into building codes, environmental standards, and luxury design shifts shaping Latin America's premier financial hub.
Panama's building oversight through JTIA (Junta Técnica de Ingeniería y Arquitectura) and RESOCEB energy standards increasingly mandates documented U-values and solar heat gain coefficients. Generic single-glazed local fabrications are rapidly being replaced by certified factory-glazed thermal break assemblies.
Discerning architects in Santa Maria and Casco Viejo restorations demand narrow vertical sightlines below 25 mm. Achieving this without sacrificing structural stiffness requires high-modulus internal carbon or steel stiffening ribs inside the aluminum interlock cavity.
Rising residential automation investments have created soaring demand for concealed motorized sliding operators controllable via smart home systems, paired with integrated magnetic sealed double-glazed louvers that eradicate dust accumulation in humid atmospheres.
Essential guidance on importing, compliance, ocean logistics, and site installation for commercial contractors and project architects in Panama.
Submit your architectural schedule, elevations, or CAD blueprints today. Our technical facade team will review structural wind loads, optimize system profiles, and deliver an actionable factory-direct quotation within 24 hours.
Get a Quote