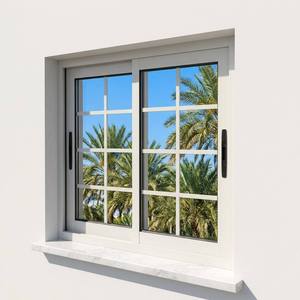
Engineered Assemblies
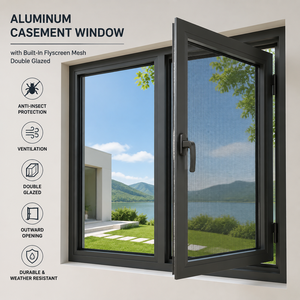
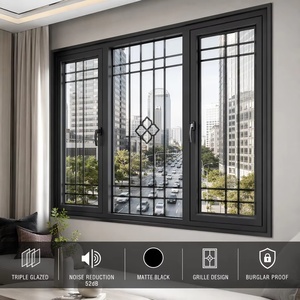
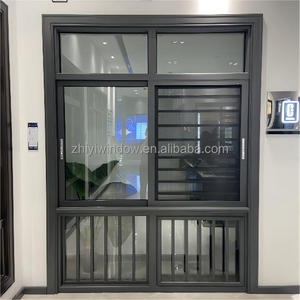
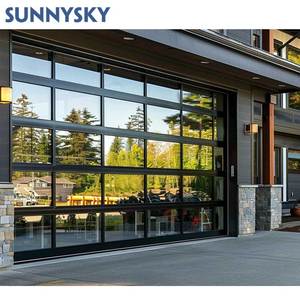
Export-Certified Aluminium Grille Window Systems
Heavy-duty 6063-T5/T6 architectural extruded profiles integrated with internal security and decorative colonial bar grilles, precision-engineered to meet stringent Canadian load, wind, and thermal isolation benchmarks.
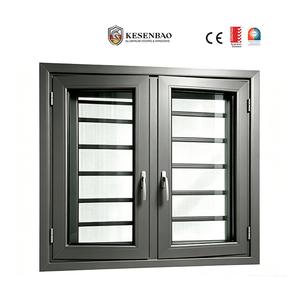
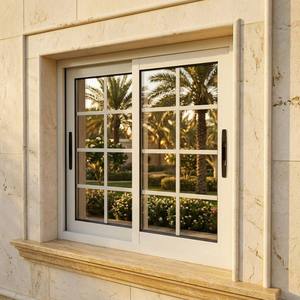
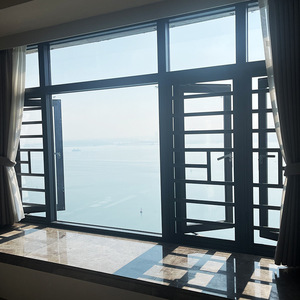
180,000㎡
Modern Production Base
0.22U-Val
Zone 1-3 Thermal Rating (Btu/h·ft²·°F)
600+
Skilled Glazing Technicians
100+
Patents & Global Certifications
Engineering Whitepaper
Overcoming Thermal Bridging in Canadian Sub-Zero Architectural Projects
In high-latitude Canadian provinces such as Ontario, Quebec, Alberta, and British Columbia, fenestration faces severe thermal stresses caused by internal-to-external temperature deltas exceeding 45°C. Conventional aluminium window frames, notorious for high thermal conductivity, fail to comply with the stringent National Building Code of Canada (NBC) requirements unless decoupled via advanced polyimide barriers.
Guangdong Dejiyoupin Doors and Windows Co., Ltd. (DERCHI) engineers our Canadian-specification aluminium grille windows with multi-chamber PA66-GF25 reinforced thermal insulation polyamide strips. By separating exterior aluminum extrusions from interior frame faces, the assembly eliminates structural thermal bridging, drastically suppressing condensation and interior frost formation during extreme cold snaps.
Furthermore, internal grilles (Muntin bars) are mounted within insulated glass units (IGU) using warm-edge composite spacer technology rather than through-glass mechanical fasteners. This eliminates internal convection currents, allowing our triple-pane configurations to comfortably achieve Energy Star Canada Zone 1, 2, and 3 criteria with overall window U-factors down to 1.25 W/m²·K (0.22 Btu/h·ft²·°F).
| Performance Index | Canadian Benchmark (NAFS/CSA) | DERCHI Factory Spec |
|---|---|---|
| Air Infiltration | A2 / A3 Level (ASTM E283) | Fixed / Multi-point Casement ≤ 0.1 m³/(h·m) |
| Water Penetration | B2 - B4 Tested to CSA A440 | 730 Pa (Exceeds 15 psf design pressure) |
| Structural Wind Load | DP40 - DP60 (ASTM E330) | Up to 3600 Pa (Hurricane/Gale Proof) |
| Glazing Assembly | Dual/Triple Pane Low-E Argon | 5mm+16Ar+5mm or 5mm+12Ar+5mm+12Ar+5mm |
| Grille Integration | CSA Internal/External Spec | Integrated Sealed-Unit or High-Tensile Mesh |
Localized Architectural Deployment
Regional Application Scenarios Across Canada
From coastal wind resistance in Greater Vancouver to subarctic cold insulation in Northern Alberta, explore how our grille assemblies address distinct regional requirements.
Greater Toronto & Southern Ontario
Ideal for suburban single-family estates and heritage-style infill homes requiring authentic Colonial and Georgian square grille aesthetics, combined with low SHGC glazing to mitigate Ontario summer solar gain while preserving low U-factor winter warmth.
Coastal British Columbia
Engineered for high precipitation zones like Vancouver, Victoria, and Richmond. Marine-grade Qualicoat Class 2 powder coating shields frames from salt aerosol, while internal weep channels prevent moisture retention during sustained Pacific downpours.
Prairie Provinces: AB, SK & MB
Built to endure -40°C temperature excursions and high wind load gusts across Calgary, Edmonton, and Winnipeg. Triple-glazed krypton/argon configurations paired with structural grille bars defend structural integrity under severe thermal shock.
Urban Condos & Mid-Rise Commercial
Robust security grilles integrated with commercial casement and awning designs for Montreal and Ottawa multi-family builds. Provides anti-intrusion resistance and forced-entry deterrence without degrading acoustic STC ratings.
Engineering Window Solutions for Canadian Developments
Consult with our senior fenestration engineers to receive custom CAD details, structural wind-load calculations, and factory-direct container load pricing for your Canadian project.
Inquire Now
Industry Intelligence
Canadian Fenestration Market Trends (2025–2030)
Key design evolutions and regulatory updates dictating procurement strategies for Canadian architectural builders and window importers.
Passive House & Net-Zero Mandates
With Canada’s 2030 Net-Zero Energy Ready standards rolling out across municipal building codes, conventional dual-pane profiles are being replaced by ultra-deep thermal breaks (34mm+ PA66) and vacuum glazing architectures, making thermal performance non-negotiable for project approvals.
Minimalist Heritage Grille Modernization
Traditional bulky timber-look muntins are declining in favor of ultra-slimline, flush-integrated black/charcoal aluminium grilles. Architects favor our SDL (Simulated Divided Lites) with interior spacer bars that yield authentic shadow-lines with modern easy-clean surfaces.
Factory-Integrated Flyscreens & Hardware
Contractors are transitioning from sourcing decentralized components to ordering unified modules. Built-in high-transparency stainless steel flyscreens (King Kong mesh) and integrated multi-point security mechanisms streamline on-site framing, cutting job-site labor hours by up to 35%.
Manufacturing Excellence
Why Canadian Developers Partner with DERCHI
Guangdong Dejiyoupin Doors and Windows Co., Ltd. (DERCHI) combines 25+ years of fenestration engineering with comprehensive export logistics tailored specifically for North American ports.
Massive 180,000㎡ Production Matrix
Ranked among China's Top 10 Door & Window Brands, our industrial hub in Foshan features fully automated CNC profile cutting, dual-component corner crimping, and automated insulating glass lines.
- Scale: 180,000 square meter standardized manufacturing floor space.
- Workforce: 600+ certified machinists, fabricators, and QA inspectors.
- Capacity: Continuous high-volume production for multi-unit Canadian condos.
- Quality Control: 100% dry-fit pre-assembly and laser dimensional verification.
Comprehensive North American Logistics
We mitigate trans-oceanic damage risks with engineered export-grade crating, providing complete technical coordination from drawing sign-off to port unloading.
- Packaging: Multi-layer EPE foam wraps with non-fumigation reinforced plywood crates.
- Direct Port Delivery: Efficient CIF/DDP quotes to Vancouver, Montreal, and Halifax.
- Engineering Drawings: Free CAD shop drawings provided prior to fabrication sign-off.
- Certification: AS2047, CE, ISO9001, and SABER testing with structural data ready for engineers.
Buyer Knowledgebase
Frequently Asked Questions for Canadian Window Importers
Essential technical, code compliance, and commercial logistics insights for builders and distributors.
Do your aluminium grille windows meet the National Building Code of Canada (NBC) and NAFS standards?
Yes. Our window systems are engineered to meet or exceed North American Fenestration Standard (NAFS-08/11) and CSA A440 benchmarks. We supply structural calculation packages, water tightness test reports, and wind pressure performance indices to ensure frictionless sign-off with Canadian municipal building inspectors.
How do you prevent condensation and frost build-up on aluminium frames during Canadian winters?
We employ heavy-duty 24mm to 34mm polyamide PA66-GF25 thermal barrier strips that decouple interior from exterior aluminium extrusions. Coupled with warm-edge spacers (Technoform / Swisspacer) and argon gas-filled Low-E insulating glass units (IGU), the interior surface temperatures remain well above dew point, suppressing condensation and frost.
What are the differences between internal grilles, simulated divided lites (SDL), and external grilles?
Internal grilles (between the glass) are hermetically sealed inside the double or triple glazing cavity, providing a classic divided-lite appearance while leaving glass exteriors smooth for effortless cleaning. SDL systems adhere contoured aluminium bars directly onto the outer surfaces, accompanied by internal shadow-line spacer bars to achieve a traditional architecturally authentic look.
Can DERCHI handle custom rough opening sizes and specific architectural profiles?
Absolutely. Every window unit we produce is built to order based on your approved architectural schedules. Our technical engineering division reviews your window drawings, prepares detailed shop CAD layouts for verification, and accommodates custom jamb extensions, brickmoulds, and integrated nail fins standard for North American timber and steel-stud framing.
What is the typical production and shipping lead time to major Canadian ports?
Production schedules typically span 25 to 35 business days following final CAD sign-off and deposit receipt. Ocean freight from China to the Port of Vancouver averages 18 to 22 days, while transit to East Coast ports (Port of Montreal, Port of Halifax) or rail connection to Toronto takes approximately 30 to 35 days. We provide end-to-end container tracking throughout.
How does DERCHI ensure sea-freight protection against glass scratches or frame warping?
Windows are protected with surface protective films, corner edge guards, and high-density EPE foam wrapping. The assemblies are then packed vertically into custom-engineered, fumigation-free wooden crates with built-in moisture desiccant packs, secured within the shipping container to prevent lateral movement during open ocean transport.