Engineered Architectural Glass & Aluminum Door Systems
Custom-extruded thermal breaks, structural frameless glass integration, and precision German hardware tailored for modern villas, hillside estates, and high-performance commercial envelopes across the Greater Los Angeles Basin.
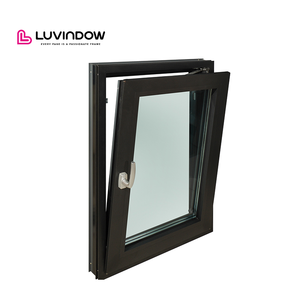
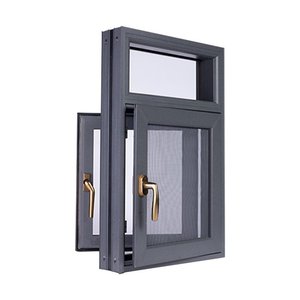
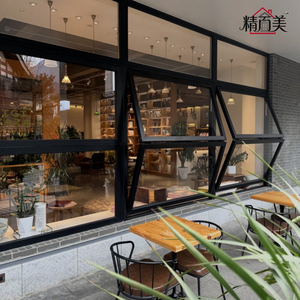
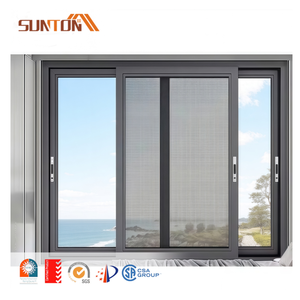
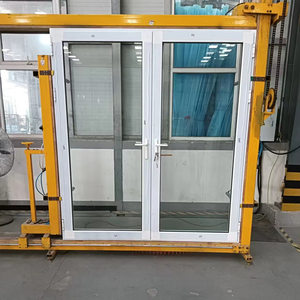
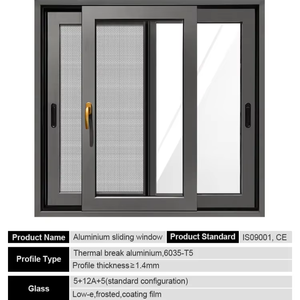
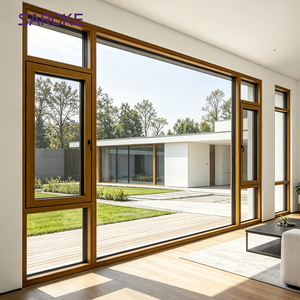
Aluminium Frameless Doors in Los Angeles: The Confluence of Minimalism and Seismic Code
The contemporary architectural landscape of the Greater Los Angeles metropolitan area—spanning from the sheer cantilevered promontories of the Hollywood Hills and Bel-Air to the high-exposure marine interfaces of Pacific Palisades and Malibu—demands a sophisticated synthesis of structural minimalism and severe regulatory compliance. In high-end custom residential construction and premier commercial hospitality, the visual demand has shifted decisively from conventional wide-stile fenestration toward ultra-minimal, concealed-frame, and true frameless aluminium door systems.
However, deploying minimalist frameless glass assemblies in Southern California is fundamentally an engineering discipline dictated by three unforgiving variables: the seismic displacement criteria of the California Building Code (CBC Title 24, Part 2), the aggressive thermal envelope mandates of Title 24 Part 6 Energy Standards, and the extreme microclimate variations ranging from marine salt fog to inland thermal cycling exceeding 45°F in diurnal variance.
Unlike standard off-the-shelf fenestration, an architectural frameless door manufactured for the Los Angeles trade requires continuous coordination between structural engineers, building envelope consultants, and factory precision milling. The outer perimeter extrusion must be fully embeddable within finished drywall, plaster, stone cladding, or ceiling soffits, effectively reducing the visible frame profile down to zero while absorbing lateral building drift induced by seismic activity without shattering brittle structural glass panels.
Typology Matrix: Recommended Frameless Door Configurations
Direct-from-factory systems engineered for specific spatial kinematics, sightline eradication, and structural load profiles in the Southern California market.
Concealed-Subframe Pivot Systems
Engineered for dramatic grand entrances up to 18 feet in height and 8 feet in panel width. Our concealed bottom pivot boxes are installed fully flush into concrete floor slabs, supporting dead loads up to 1,200 lbs via heavy-duty stainless steel bearing cartridges. Minimal top and bottom profiles (under 20mm) disappear behind architectural reveals, leaving a sheer sheet of Low-E laminated insulated glass.
Multi-Track Motorized Pocket Sliders
Designed for seamless indoor-outdoor California room layouts. Features recessed perimeter frames that mount behind interior plaster and exterior stucco. Interlocking stiles feature an ultra-slim 18mm (0.7-inch) sightline. Integrated stainless steel floor tracks sit entirely flush with finished interior hardwood and exterior stone decking, with hidden continuous drainage channels.
Concealed-Hinge Frameless Swing Doors
Standard architectural interior and exterior partition systems featuring extruded 6063-T6 aluminum rough-in frames that accept plaster bead directly to the jamb. Equipped with 3D-adjustable concealed European hinges, magnetic latch mortise locks, and drop-down acoustic sweep seals achieving up to STC 42 for private suites, wine cellars, and executive boardrooms.
| Performance Characteristic | LA Building Code / Title 24 Baseline | Our Factory Frameless System Spec | Architectural Advantage |
|---|---|---|---|
| Thermal Transmittance (U-Factor) | U ≤ 0.30 Btu/(hr·ft²·°F) | U = 0.22 – 0.26 (Triple Low-E + Warm Edge) | Full prescriptive compliance across LA Climate Zones 6, 8 & 9. |
| Solar Heat Gain Coefficient (SHGC) | SHGC ≤ 0.23 (South/West Facing) | SHGC = 0.18 – 0.21 (Spectrally Selective) | Eliminates severe HVAC cooling loads in Valley & Desert microclimates. |
| Seismic Interstory Drift Ratio (Δ) | ASCE 7-16 / CBC Chapter 16 Tier 2 | Tested up to 2.5% Drift Tolerance | Elastic silicone glazing cushions prevent glass buckling during ground motion. |
| Water Penetration Resistance | ASTM E331 @ 6.24 psf (300 Pa) | ASTM E331 Pass @ 12.0 psf (575 Pa) | Zero water ingress during atmospheric river storm events along coastal bluffs. |
| Visible Stile / Rail Dimension | Standard: 75mm – 120mm | 0mm Perimeter / 18mm Interlock | Maximized daylight autonomy and unencumbered Pacific Ocean views. |
Localized Application Scenarios in Southern California
Tailoring material coatings, structural glass configurations, and sill hydraulics to the distinct geographical zones of Los Angeles County.
1. Malibu, Pacific Palisades & Santa Monica (Marine Salt & High Wind Zones)
In beachfront and coastal ridge settings, salt-laden marine air and elevated wind loads destroy standard residential hardware. Our systems utilize 25-micron architectural-grade Class I anodized or Kynar 500 / AAMA 2605 fluoropolymer coatings that resist salt-spray corrosion for over 4,000 hours of continuous ASTM B117 salt fog testing. To counteract wind-driven ocean spray without sacrificing seamless floor transitions, we integrate hidden subsurface trench drains coupled with stainless steel roller assemblies that never pit or seize.
2. Hollywood Hills, Bel-Air & Beverly Hills (Cantilevered Seismic & Hillside Loads)
Modern hillside villas often feature expansive floor-to-ceiling glass envelopes hovering over dramatic canyon descents. These steep lots introduce significant differential settlement and wind turbulence. Our factory fabricates proprietary perimeter sub-frames containing neoprene isolation blocks and slip-joint head channels that accommodate structural deflection up to 35mm without loading the frameless glass lites, preserving optical clarity and uncompromised structural margins.
3. San Fernando Valley & Pasadena (Extreme Solar Gain & Thermal Expansion)
The interior valleys experience summertime ambient temperatures frequently surpassing 105°F. Aluminum frames expand linearly under sustained solar irradiation. Our frameless configurations incorporate multi-chambered polyamide 66 thermal breaks reinforced with 25% glass fiber, paired with argon-filled, double-laminated Low-E coatings. This insulates indoor microclimates, preventing frame bowing and keeping solar heat gain below California Title 24 thresholds.
4. West Hollywood, Downtown LA & Venice Beach (Urban Acoustics & Security)
In high-density architectural lofts and modern urban infill developments, external acoustic intrusion from street traffic, light rail corridors, and night venues presents a challenge. By configuring our frameless aluminium swing and sliding systems with asymmetric acoustic laminated glazing (e.g., 8mm tempered exterior + 0.060" PVB + 6mm tempered interior), we achieve certified Sound Transmission Class (STC) ratings exceeding 40 dB, maintaining interior tranquility.
Architectural Trends Shaping the Los Angeles Door Manufacturing Landscape
The architectural sector in Southern California is moving beyond conventional bulky sliding doors toward absolute plane transparency. Three decisive industry trends dictate the current wave of architectural specifications:
- True Zero-Threshold Transitions: Homeowners and interior designers demand complete continuity between interior terrazzo or hardwood floors and exterior travertine pool decks. Meeting this aesthetic while satisfying ADA compliance and LADBS water intrusion mandates requires custom-machined linear floor drainage tracks with integrated self-cleaning brushes and subterranean evacuation troughs.
- Smart Home Motorization Integration: With frameless sliding panels reaching weights of 800 to 1,500 pounds each, ultra-quiet, brushless DC motor systems concealed inside ceiling pockets have become an industry standard. Our factory pre-engineers internal wiring harnesses and magnetic encoders that interface directly with architectural control platforms such as Crestron, Lutron, and Control4.
- Biophilic Open-Corner Configurations: Cantilevered architectural roofs that meet without a structural corner column are widely celebrated in Los Angeles modernism. Our factory specializes in 90-degree frameless open-corner multi-slide systems where opposing panels interlock with zero center mullion, completely dematerializing the building perimeter when opened.
Global Factory Scale with Tailored American Engineering
Direct manufacturer integration eliminates distributor markups, streamlines shop drawing approvals, and ensures structural tolerances measured in fractions of a millimeter.
180,000㎡ Intelligent Facility
Equipped with Italian 5-axis CNC machining centers, automated robotic sealant application cells, and certified structural glazing chambers. Our extensive manufacturing footprint guarantees reliable lead times and high throughput for both multi-unit commercial developments and bespoke residential estates.
Exhaustive Global Certifications
Our door and window platforms are fully verified under NFRC thermal standards, CE directives, ISO 9001 quality systems, AS2047 cyclonic performance ratings, and UL fire test protocols. Complete testing reports and finite element calculations are provided to support your local engineering submittals.
Full CAD / BIM Engineering Support
We do not merely supply hardware; our architectural engineering division delivers comprehensive CAD shop drawings, structural anchorage details, wind load engineering calcs, and step-by-step installation manuals tailored specifically to match your contractor’s site rough openings.
Frequently Asked Questions for Los Angeles Specifiers
Practical insights regarding LADBS permitting, logistics through the Ports of LA/Long Beach, structural tolerances, and on-site glazing protocols.
How do these frameless aluminium systems meet LADBS structural and seismic permit requirements? +
What is the standard logistics timeline from production to job site delivery in Southern California? +
Can we achieve a completely flush zero-threshold transition while preventing water intrusion during California storms? +
How are oversized structural glass panels crated and protected during overseas ocean transit? +
What thermal insulation glass options are recommended for California Title 24 compliance? +
Accelerate Your Project with Direct Factory Engineering
Send us your architectural door schedules, rough opening dimensions, or structural plans. Our technical engineering division will generate comprehensive CAD shop drawings, thermal calculations, and a factory-direct commercial estimate within 24 business hours.
Get a Quote