High-Performance Frameless & Minimalist Architectural Systems
Curated architectural fenestration solutions tested for maximum light transmittance, acoustic isolation against Parisian boulevard traffic, and zero-compromise security.
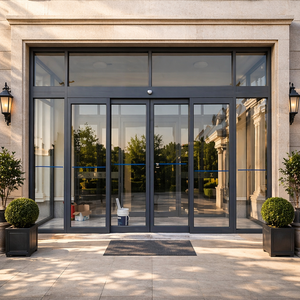
Thermal Break Double Glazing Sliding Door
- Profile: 6063-T5 Aerospace Aluminium
- Acoustic Rating: Rw up to 42 dB
- Application: Luxury Living, Wine Cellars, Clinics
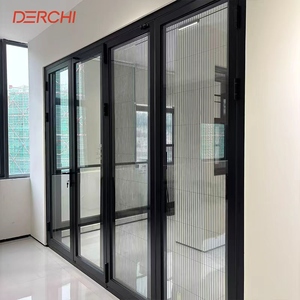
DERCHI Security Bi-Fold Aluminum Patio Doors
- Concealed Multi-Point German Hardware
- Floor-Level Seamless Recessed Threshold
- Multi-Leaf Folding Configurations
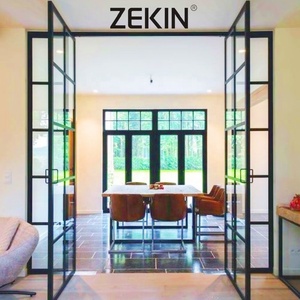
Black Atelier French Door Minimalist Casement
- Haussmann Loft Style Black Anodized Grids
- High-Strength Toughened Safety Glass
- Ultra-Narrow Sightlines (Under 18mm)
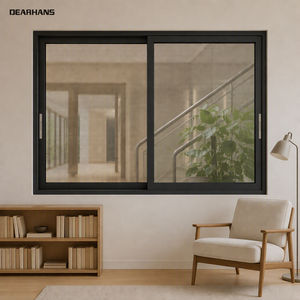
Exterior Soundproof Sliding Window & Glazing
- EPDM Multi-Chamber Weather Sealing
- Class 4 Air Permeability Certified
- Optimal for Urban Street-Facing Facades
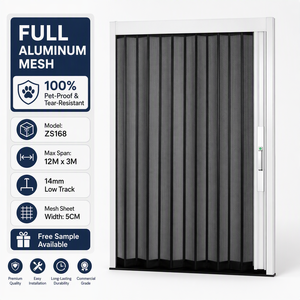
Heavy Duty Retractable Architectural Screen
- Marine Grade 304 Stainless Steel Mesh
- Smooth Hydraulic Tension Control
- Engineered for French & Bi-Fold Systems
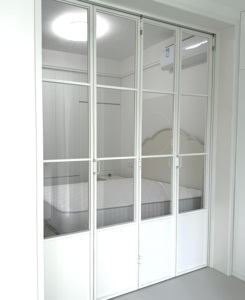
Acoustic Thermal Bi-Fold French Door System
- Low-E Double/Triple Glazing Options
- High Load-Bearing Stainless Rollers
- Engineered for Grand Spans up to 12 Metres
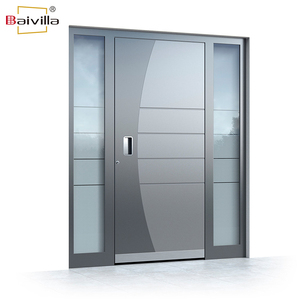
Custom Villa Smart Security Pivot Door
- Biometric, Bluetooth & Mechanical Key Access
- Cast Aluminium Composite Armor Plating
- Built-in Structural Anti-Pry Reinforcement
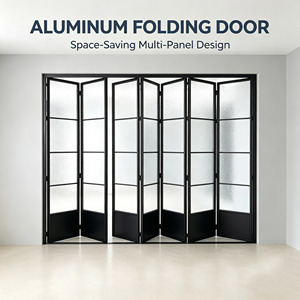
Waterproof Minimalist Folding Sliding Partition
- Zero-Clearance Trackless Floor Options
- 5-Year Comprehensive Warranty Package
- Ideal for Living-Kitchen Open Concept Spaces
Structural Physics of Frameless Fenestration in Paris & Île-de-France
Architects across Paris are navigating the friction between preserving classic architectural silhouettes and hitting rigorous thermal, acoustic, and wind-load performance targets under strict French building regulations.
Designing and manufacturing aluminium frameless doors for the Paris market requires far more than aesthetic minimalism. Unlike standard interior partition doors, exterior-grade frameless glass doors, slim-profile sliding portals, and oversized pivot entries must withstand mechanical pressures dictated by European Standards (EN 14351-1) while satisfying the carbon footprint and thermal transmittance criteria set out by RE2020 (Réglementation Environnementale 2020). With high wind-load ratings required for open courtyards across the Seine Valley and severe acoustic attenuation thresholds required along busy thoroughfares such as Boulevard Saint-Germain, Avenue Montaigne, or the peripherique ring road, structural engineering remains the focal anchor of every profile we extrude.
Polyamide Thermal Barriers
Our custom profiles integrate multi-cavity, fiberglass-reinforced PA66 thermal barrier strips spanning 24mm to 34mm. This design breaks the high thermal conductivity of aluminium alloy, ensuring total window assembly values meet Uw ≤ 1.1 W/(m²·K) without condensation risks during damp Parisian winters.
Acoustic Attenuation (Acoustique dB)
Featuring asymmetrical, laminated safety acoustic glass packs (e.g., 6mm toughened + 0.76mm acoustic PVB + 16Ar + 8mm toughened), our doors suppress urban noise up to Rw 43 dB. This guarantees peaceful living even in dense historical districts such as Le Marais or the 8th Arrondissement.
CE & AEV Test Ratings
Our fenestration units are engineered for high-level French AEV testing: Air Permeability Class 4, Water Tightness Class E900, and Wind Resistance Class C4. These ratings protect properties against extreme micro-climates along terrace rooflines and open valley courtyards.
Architectural Application Scenarios Across Paris & Île-de-France
From prestigious Haussmannian historical renovations to avant-garde villas in Yvelines, our bespoke frameless configurations harmonize minimalist lines with structural authenticity.
Haussmannian Restorations & Courtyards
Historic stone facades require subtle, non-intrusive internal doors. Our black-anodized or charcoal bronze frameless glass partitions open up classic high-ceiling Parisian apartments without altering structural load-bearing walls or contravening Architectes des Bâtiments de France (ABF) facade conservation mandates.
Modern Suburban Luxury Estates
Residences in Saint-Germain-en-Laye, Neuilly-sur-Seine, and Vaucresson demand grand architectural statements. We engineer thermal break oversized pivot doors reaching up to 4.5 metres in height with concealed floor closers, motorized multi-point locks, and flush perimeter wall junctions.
Hospitality, Flagships & Michelin Salons
High-traffic storefronts on Rue du Faubourg Saint-Honoré and prestigious boutique hotels near Place Vendôme rely on our silent, heavy-duty floor-spring frameless systems. Tested up to 500,000 opening cycles, they maintain pristine clarity, ease of use, and dependable acoustic separation.
Emerging Architectural Trends in the Greater Paris Area
Market movements indicate a distinct shift toward maximum structural transparency, seamless interior-exterior transitions, and intelligent biophilic living spaces.
Submerged Flush Track Systems (Seuil PMR)
Demand for continuous, zero-step flooring between interior parquet and outdoor composite decking has made recessed water-draining tracks mandatory. Our systems feature embedded drainage slots capable of clearing heavy precipitation while offering 100% barrier-free PMR accessibility.
Bio-Based & Low-Carbon Recycled Alloys
In accordance with the circular economy targets of Grand Paris, architectural specifiers now favor extruded aluminium produced using green hydroelectric smelting with high post-consumer scrap content, dramatically reducing cradle-to-gate embodied carbon footprints.
Smart Biometric & Smart-Home Integration
High-end Parisian residential projects are increasingly abandoning traditional key cylinders in favor of integrated biometric scanners, smartphone NFC unlocking, and automated motorized sliding motors connected to KNX or Legrand home automation ecosystems.
Industrial Manufacturing Excellence & DERCHI Advantages
Backed by over two decades of engineering rigor and trusted across four continents, our industrial infrastructure offers European trade partners direct manufacturing access without middlemen.
180,000㎡ Mega Base
Operated by 600+ skilled technicians, our smart manufacturing line guarantees micro-millimeter tolerance, high throughput, and consistent surface finish fidelity.
Free CAD/BIM Shop Drawings
Our dedicated engineering unit produces comprehensive CAD fabrication elevations, threshold connection details, and 3D BIM models ready for French site managers.
Export-Grade Reinforced Crating
Every door panel is shrink-wrapped, capped with closed-cell edge guards, and crated inside heavy fumigated plywood boxes to guarantee zero-defect international sea-freight arrival.
Rigorous International Quality Testing
Certified across CE, ISO9001, AS2047, and UL fire-rated standards. Wind, water, and structural safety metrics can be reviewed anytime by local project engineers.
Frequently Asked Questions by Paris Contractors & Architects
Key information regarding logistics, compliance, customization, and on-site support for projects throughout the Île-de-France region.
Do your frameless door systems meet French RE2020 thermal regulations?
Yes. By configuring our aluminium systems with advanced multi-cavity polyamide thermal breaks and warm-edge double or triple low-emissivity glass packs, our door assemblies achieve overall thermal transmittance values as low as Uw ≤ 1.1 W/(m²·K). This fully complies with the stringent winter heat retention and summer solar gain limits mandated under current French RE2020 requirements.
How do you handle shipping, customs clearance, and delivery to Paris?
We provide full international logistics support, offering standard FOB China quotes as well as CIF to the Port of Le Havre (the primary container gateway for Paris) or door-to-door DDU/DDP transit directly to your distribution center or jobsite in Paris. Our export department prepares complete customs packs, including EUR.1 origin documentation, commercial invoices, and packing manifests.
Can we order custom-dimensioned frameless doors for historic renovations?
Every single door unit is engineered to match your opening schedule precisely. We do not restrict our Paris clients to fixed standard catalog dimensions. Whether your project involves non-standard heights up to 4.5 metres, arched glass transoms, or ultra-thin structural profiles to fit tight historical masonry openings, our engineers deliver tailored production solutions.
What warranty and technical installation guidance do you provide?
All our aluminium profiles and structural components come backed by our standard 5-to-10 year factory warranty. Along with every shipment, we supply numbered component breakdown diagrams, CAD cross-sectional drawings, and bilingual video installation guides. Our engineering team is also available for live technical video calls during French working hours to assist your installation teams.
Transform Your Paris Architectural Projects With Precision Engineering
Consult with our structural technical team today. Upload your architectural drawings or door schedules to receive comprehensive technical feasibility assessments, glass thermal calculations, and factory-direct estimates within 24 hours.
Send an Inquiry