Certified Fenestration Portfolios for Northern California
From Pacific Heights coastal renovations to Silicon Valley ultra-contemporary estates, our aluminum door and window systems meet rigorous AAMA, NFRC, and California building energy efficiency mandates.
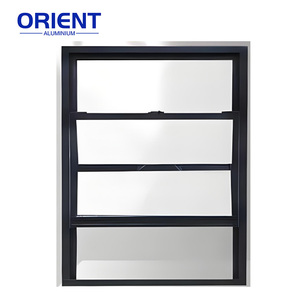
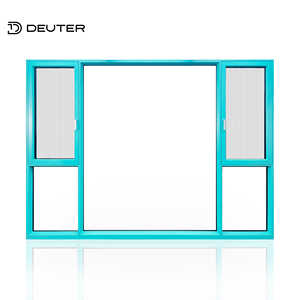
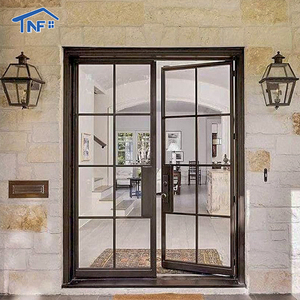
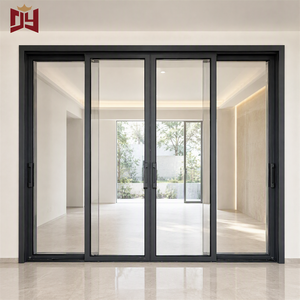
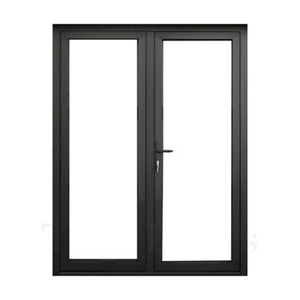
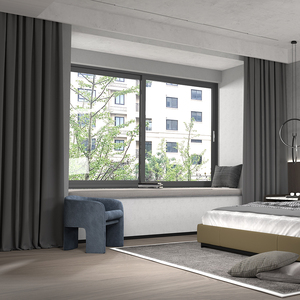
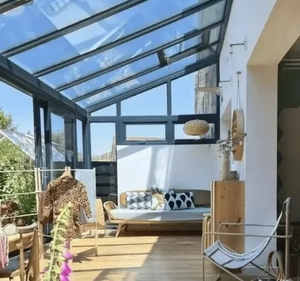
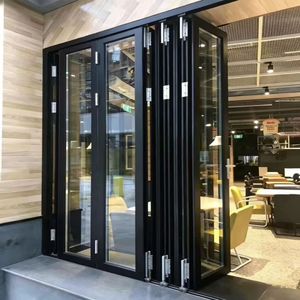
San Francisco Bay Area Fenestration Demands: Microclimates, Title 24, and Seismic Engineering
Specifying aluminium for doors and windows in the San Francisco market requires an architectural synthesis of thermodynamics, coastal chemical resistance, and non-linear seismic displacement tolerance. Unlike uniform continental climates, the Greater Bay Area encompasses distinct climatic sub-regions—from the hyper-marine moisture and perpetual advection salt fog of the Outer Sunset and Pacifica, to the extreme thermal differentials and dry solar indices of San Jose and the East Bay hills. As a premier direct-manufacturer operating a 180,000㎡ industrial base in Foshan, Guangdong Dejiyoupin Doors and Windows Co., Ltd. (DERCHI) bridges high-precision European-standard engineering with the strict structural and energy compliance matrices mandated by the California Building Standards Code (Title 24, Part 6).
Pacific Marine Fog & Galvanic Isolation
San Francisco’s legendary summer fog draws Pacific ocean salinity deep inland. Marine aerosol deposits sodium chloride particles directly onto structural framing, creating an aggressive electrolyte solution that rapidly attacks standard commercial architectural finishes. For San Francisco architectural projects, our factory standardizes on 6063-T6 architectural grade aluminum billets treated with fluorocarbon PVDF (polyvinylidene fluoride) coatings or Qualicoat Class 2 hyper-durable electrostatic powder finishes that pass 3,000-hour neutral salt spray (ASTM B117) and cyclic fog tests.
Furthermore, because high-end residential projects often integrate structural steel lintels and stainless steel fasteners, our assemblies deploy non-conductive EPDM isolation shims and nylon sleeve grommets. This prevents galvanic interaction between disparate metals, ensuring multi-decade structural integrity without peeling, pitting, or blistering.


California Title 24 Part 6 Thermal Envelope Integration
Under the 2022/2025 California Title 24 Energy Standards, fenestration products in Climate Zone 3 (San Francisco coastal) and Climate Zone 4 (South Bay/East Bay) face aggressive prescriptive U-factor and Solar Heat Gain Coefficient (SHGC) limits. Solid aluminum frames without thermal barriers are strictly non-compliant due to high thermal conductivity.
DERCHI addresses this through polyamide PA66GF25 structural thermal breaks (engineered with 25% glass fiber reinforcement) bridging interior and exterior extrusion profiles. Combined with warm-edge composite spacer bars, argon gas fill, and dual/triple silver magnetron sputtered Low-E coatings (such as Solarban 60 or 70 equivalents), our aluminum doors consistently achieve certified U-factors as low as 0.24 to 0.28 BTU/(hr·ft²·°F), well beyond the baseline requirements of San Francisco Department of Building Inspection (SFDBI).
Engineering Performance Matrix: Standard vs. DERCHI San Francisco Specification
The table below breaks down the technical differences between generic builder-grade aluminum fenestration and our factory’s certified export packages designed for Northern California residential and commercial codes:
| Performance Parameter | Standard Commercial Grade | DERCHI SF Coastal Spec | Regulatory / Testing Standard |
|---|---|---|---|
| Alloy Composition | Recycled / Mixed Grade 6063 | Virgin 6063-T6 Structural Billet | ASTM B221 / EN 755-2 |
| Thermal Barrier Core | None or Simple Pour & Debridge | Multi-Cavity PA66GF25 Insulbar (24mm-34mm) | AAMA 505 / Title 24 Prescriptive |
| Surface Treatment | Standard Anodized (10-15μm) | Fluorocarbon PVDF 3-Coat / AkzoNobel Qualicoat | AAMA 2605 / 3,000h Salt Spray |
| Assembly U-Factor | 0.45 - 0.65 BTU/(hr·ft²·°F) | 0.24 - 0.28 BTU/(hr·ft²·°F) | NFRC 100 / 200 Certified |
| Acoustic Rating (STC) | STC 26 - 29 | STC 38 - 43 (Acoustic PVB Laminated) | ASTM E90 / E413 Urban Sound Attenuation |
| Water Penetration Resistance | 300 Pa (6.24 psf) | 720 Pa - 1,000 Pa (15.0 - 20.8 psf) | AAMA 501.1 / ASTM E331 Atmospheric River |
| Hardware & Pivot Capacity | Zinc die-cast / 120 kg max | German Siegenia/G-U / 450+ kg Precision Pivot | ANSI/BHMA A156 High-Traffic Commercial |
San Francisco Bay Regional Application Scenarios
From seismic retrofitting in historical neighborhoods to expansive indoor-outdoor living in Silicon Valley, our manufacturing processes are calibrated to specific Bay Area zoning and structural archetypes.
Victorian & Edwardian Heritage Modernization
Historic neighborhoods such as Pacific Heights, Alamo Square, and Noe Valley require delicate historic preservation compliance combined with contemporary thermal modernization.
- Custom Sightlines: Ultra-narrow profile casement and double-hung sightlines that replicate historic wooden putty lines while providing structural alloy strength.
- Simulated Divided Lites (SDL): Custom contoured architectural glazing bars permanently adhered with structural VHB tape and internal aluminum spacer grilles.
- Sound Isolation: Suppression of heavy street transit rumble and Muni cable car rail frequencies via asymmetric glass configurations.
Silicon Valley & Peninsula Indoor-Outdoor Living
Residential estates in Palo Alto, Atherton, Los Altos, and Hillsborough demand vast, uninterrupted spans connecting luxury living rooms to zero-threshold terraces.
- Oversized Pivot Openings: Engineering custom monolithic pivoting entry portals up to 14 feet in height, balancing weights exceeding 1,000 lbs on concealed floor closers.
- Flush Subfloor Drainage: Continuous stainless steel perimeter trench tracks that sit completely coplanar with finished hardwood and exterior travertine slabs.
- Smart Automation: Integration of electromagnetic motorized locks compatible with Control4, Crestron, and Lutron home automation ecosystems.
Seismic Resilience & Multi-Story Wind Loading
Situated between the San Andreas and Hayward faults, San Francisco structural engineers mandate strict seismic drift compliance under ASCE 7 and IBC Chapter 16.
- Inter-Story Drift Tolerance: Frame-to-glass clearances and structural silicone gaskets engineered to accommodate differential floor racking without glass-to-aluminum contact.
- High-Altitude Wind Resistance: Reinforcement of mullions with internal high-tensile steel stiffeners for hillside projects in Twin Peaks and Marin County ridge lines.
- Structural Deflection Limits: Engineering calculations certified to L/175 and L/240 criteria under extreme wind suction forces.
Trends Shaping San Francisco Commercial & Residential Projects
Leading architects and general contractors across Northern California are adopting higher standards in thermal decoupling, embodied carbon, and minimalist geometries.
Electrification & Low Embodied Carbon
San Francisco’s municipal building decarbonization goals demand verifiable Environmental Product Declarations (EPDs). Our hydro-powered virgin billet smelting ensures significantly reduced carbon intensity per metric ton of fabricated aluminum.
Ultra-Minimalist Sightlines
Clients are abandoning bulky multi-slide systems in favor of concealed structural outer frames that recess directly into the ceiling, perimeter drywall, and floor slab, exposing nothing but pure architectural glass and slim 20mm interlocks.
Urban Acoustic Shielding (STC > 40)
With high-density infill developments adjacent to Caltrain corridors, SFO flight paths, and downtown arterial routes, acoustic lamination utilizing Saflex acoustic PVB layers is becoming a baseline requirement for high-end multi-family specifications.
Extreme Climate Water Management
Recent atmospheric river occurrences in Northern California have caused widespread fenestration leaks. The market is shifting from face-drained systems to pressurized, multi-chambered internal sub-sill cavities that prevent hydrostatic back-siphoning under 60 mph gust conditions.
Factory-Direct Engineering from China’s Fenestration Capital
Headquartered in Foshan, Guangdong Dejiyoupin Doors and Windows Co., Ltd. (DERCHI) represents the pinnacle of Chinese precision architectural manufacturing, offering direct structural collaboration for San Francisco builders.
180,000㎡ Scale & 600+ Specialists
Our massive, fully integrated production campus unifies aluminum extrusion profiling, thermal bar crimping, automated CNC 5-axis machining, insulating glass production, and final modular assembly under one continuous ISO9001-monitored facility.
This vertical integration eliminates third-party outsourcing delays, reduces procurement costs by 30-40% compared to domestic distributors, and provides end-to-end quality control verified prior to containerization.
Full CAD Engineering & Shop Drawings
Before metal is cut, our dedicated overseas engineering division translates architectural floor plans and door schedules into comprehensive BIM/CAD shop drawings free of charge.
We model perimeter flashing details, rough opening shimming tolerances, structural anchor calculations, and drainage pan interfaces to eliminate site-measuring discrepancies and guarantee seamless job-site installation in California.
Containerized Ocean Logistics & Craters
Shipping large-format architectural glass across the Pacific requires heavy-duty crating. Our export division utilizes fumigated ISPM-15 compliant solid timber A-frame cradles with custom moisture desiccants and shock absorbers.
We coordinate freight direct to the Port of Oakland with complete customs clearance paperwork, bills of lading, and project-coded labeling down to individual door schedules.
Frequently Asked Questions for San Francisco Buyers
Detailed answers covering Title 24 compliance, local building permits, lead times, logistics through Oakland, and long-term warranties.
How do your aluminum doors and windows comply with California Title 24 and local San Francisco energy codes? +
What finish options do you recommend for projects along the coastal foggy zones of SF, Pacifica, or Marin? +
Can you manufacture oversized pivot and multi-slide doors to custom architectural specifications? +
How are orders shipped to the San Francisco Bay Area, and what are the typical lead times? +
How do you prevent glass and aluminum damage during international sea shipping? +
What technical support do you provide to local San Francisco general contractors during installation? +
What certifications and test reports accompany our commercial or residential order? +
Plan Your San Francisco Fenestration Project with Direct Factory Support
Connect directly with our senior fenestration engineers to obtain CAD shop drawings, structural wind load analysis, Title 24 compliance schedules, and factory-direct volume quotes for your Bay Area residential or commercial development.