Engineered Aluminum Clad & Architectural Fenestration Systems
Direct factory-manufactured window and door profiles engineered for high wind loads, thermal acoustic containment, and commercial longevity.
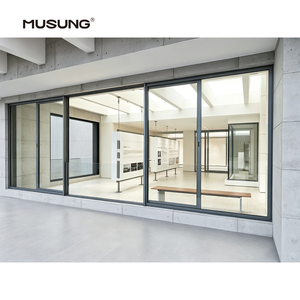
- Wind Load: ASTM E1886/E1996 Missiles
- Acoustic Rating: STC 42 dB
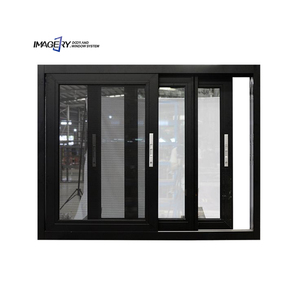
- 3-Rail Heavy Duty Stainless Track
- Warm Edge Argon Spacers
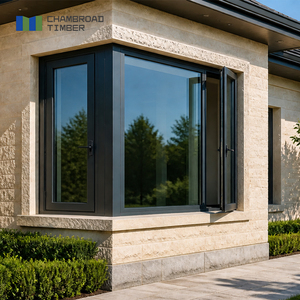
- Thermal: Uw ≤ 0.79 W/(m²·K)
- Multi-laminated Solid Larch/Oak
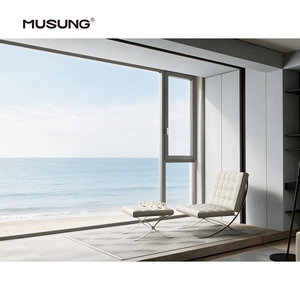
- PA66 GF25 Polyamide Barrier
- Multi-Point Concealed Hardware
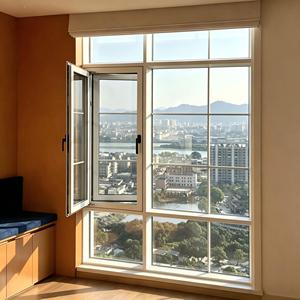
- Finish: 3-Coat Fluorocarbon PVDF
- Structural Load: High-Rise OEM Grade
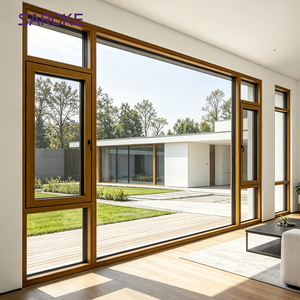
- Extruded Aluminum Shell Protection
- Natural American White Oak Core
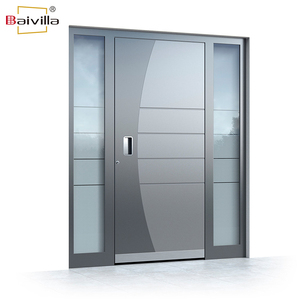
- Biometric Multi-Point Deadbolt
- Fire Rated Internal Honeycomb
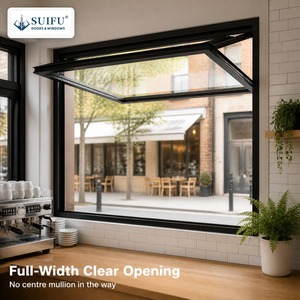
- Heavy Duty Gas Struts 90° Lift
- Flush Sill Barrier-Free Pass
1. The Engineering Paradigm of Aluminum Clad Windows in Modern Fenestration
In contemporary architectural design, the building envelope represents the critical threshold between energy containment, structural integrity, and aesthetic value. For structural engineers, facade consultants, and institutional developers, aluminum clad windows—specifically aluminum clad timber (alu-clad wood) and advanced thermal break aluminum systems—have transcended conventional fenestration. They now represent a mathematically optimized composite material assembly engineered to overcome the thermodynamic and atmospheric vulnerabilities of single-material fenestration assemblies.
Historically, unclad solid timber frames exhibited superior baseline thermal resistance (U-values ranging from 1.2 to 1.6 W/m²K for softwoods) and unmatched interior biophilic warmth. However, wood exposed to exterior environmental cycling suffers from hydroscopic expansion, UV lignin degradation, cyclical warping, and fungal colonization, demanding aggressive repainting cycles every 36 to 60 months. Conversely, un-insulated aluminum windows offer exceptional structural moment of inertia, structural modulus (elastic modulus ~70 GPa), and corrosion resistance, yet exhibit catastrophic thermal conductance (λ ≈ 160 to 200 W/m·K), leading to interior interstitial condensation, mold formation, and severe HVAC envelope penalty.
Technical Synthesis: Aluminum clad architectural fenestration solves this physical dichotomy by decoupling exterior environmental shielding from interior structural and thermal performance. The exterior features a ventilated, extruded aluminum cladding shell (alloy 6063-T6 or 6060-T66) coated with architectural-grade fluoropolymer (PVDF) or Class 2 Qualicoat powder systems. The interior incorporates structural kiln-dried multi-laminated timber (such as American White Oak, Siberian Larch, or European Spruce) or poly-extruded structural chambers bonded via floating, expansion-compensating nylon connecting clips. This engineered isolation eliminates stress cracks induced by differential thermal coefficients of expansion (αAl ≈ 23 × 10-6/K vs. αWood ≈ 5 × 10⁻⁶/K).
2. Structural Performance & Material Thermodynamics Comparison Matrix
When evaluating global manufacturing supply chains, enterprise procurement directors must weigh quantitative performance metrics against life-cycle cost matrices. The following data visualization summarizes empirical laboratory standards verified across international testing benchmarks, including AAMA/WDMA/CSA 101/I.S.2/A440, EN 14351-1, and Australia's rigorous AS 2047:
| Performance Vector | Architectural Alu-Clad Wood | Thermal Break Aluminum (PA66 GF25) | Standard uPVC Profile | Structural Solid Hardwood |
|---|---|---|---|---|
| Thermal Transmittance (Uw) | 0.72 – 0.95 W/(m²·K) [Passive House] | 1.10 – 1.60 W/(m²·K) | 1.30 – 1.80 W/(m²·K) | 1.40 – 2.00 W/(m²·K) |
| Structural Wind Resistance | Class 5 (> 3000 Pa / Hurricane Zone 4) | Class 5+ (> 4500 Pa Structural Tie-back) | Class 2 to 3 (Deforms under gusts) | Class 3 to 4 (Subject to bowing) |
| Acoustic Attenuation (STC) | STC 42 – 48 dB (Triple IGU Acoustic Lami) | STC 38 – 44 dB | STC 32 – 36 dB | STC 34 – 38 dB |
| Expected Service Life (Years) | 50+ Years (Zero exterior rot) | 45+ Years | 15 – 25 Years (UV embrittlement) | 20 – 30 Years (Maint. dependent) |
| Exterior Maintenance Cycle | 10 – 15 Years (Surface wash only) | 10 Years (Sealant review) | 5 – 7 Years (Discoloration risk) | 3 – 5 Years (Stripping & Re-varnish) |
| Embodied Carbon / Circularity | Negative Core / High Recyclability | 100% Recyclable Billet Scrap | Low Circularity / Toxic Byproducts | High Bio-storage / Resource Depletion |
3. Global Fenestration Sourcing & Procurement Trends (2025–2030)
The commercial fenestration landscape is undergoing rapid, irreversible structural pivots driven by tightened national energy legislation, stringent embodied-carbon metrics, and regional climate volatility. Procurement teams orchestrating multi-family towers, resort developments, and luxury housing schemes must evaluate three macro procurement patterns:
A. Decentralized OEM Fabrication with Direct Tier-1 Industrial Control
Developers in North America, Western Europe, and Australasia have progressively phased out mid-tier domestic resellers who impose 120% to 200% distribution markups on fenestration packages without adding engineering value. Global procurement models now emphasize direct engagement with vertically integrated manufacturing centers in Foshan, China. Tier-1 facilities equipped with Italian 5-axis CNC routers, German profile extrusion lines, and in-house automated insulated glass unit (IGU) lines provide exact shop drawings, submittals, and factory-direct crating that lower delivered landed costs by 35% to 50% while improving dimensional precision.
B. The Rise of Stringent Passive House & Net-Zero Carbon Mandates
Building codes across jurisdictions—including North American ASHRAE 90.1, the European Union's Energy Performance of Buildings Directive (EPBD), and regional net-zero mandates—increasingly require whole-assembly window U-factors below 0.80 W/(m²·K). Sourcing trends demonstrate an aggressive shift away from basic double-pane clear fenestration toward triple-glazed, krypton- or argon-purged IGUs with low-conductance polyisobutylene (PIB) warm edge spacer systems and dual Low-E coatings. Aluminum clad wood is dominating high-end residential and hotel projects because timber’s cellular structure provides a natural micro-void thermal barrier that synthetic thermal breaks struggle to match without excessive profile depths.
C. Integrated Resilience: Hurricane-Impact & Wildfire Envelope Hardening
Extreme weather events in coastal corridors (e.g., Florida Building Code High Velocity Hurricane Zone [HVHZ], Caribbean hurricane zones, Australian cyclonic regions) and wildfire-prone interfaces (WUI zones) dictate that procurement officers verify physical impact certificates rather than marketing claims. Clad assemblies featuring structural laminated SentryGlas® (SG) interlayers and 6063-T6 aluminum shells resist projectile impact (9-lb 2x4 lumber shot at 50 ft/s) and shield the timber framework from wind-driven embers, providing comprehensive multi-peril risk mitigation.
4. Breakthrough Technological Vectors in Aluminum Clad Manufacturing
Manufacturing excellence in aluminum clad windows is no longer defined by simple carpentry and metal sheeting. It represents precision aerospace-adjacent material bonding and thermal simulation. Key factory technological innovations driving the industry forward include:
Floating Snap-Lock Clip Cladding
Eliminating rigid fastener shear failure. Patented polyamide connecting clips secure the exterior aluminum shell to the timber frame with 5mm omnidirectional clearance, accommodating dissimilar expansion coefficients without popping joint seals.
Continuous PA66 GF25 Thermal Barriers
Engineered with 25% short glass-fiber reinforcement for tensile modulus identical to structural aluminum, these multi-chambered polyamide struts halt conductive bridging while delivering shear-resistant structural stabilization across curtain spans.
Multi-Layer Timber Micro-Lamination
Factory timber cores are compiled using radial and tangential grain-opposed laminations glued with D4 polyurethane moisture-reactive adhesives. This cancels natural grain tension, ensuring sash frames maintain tolerances within ±0.5mm across decades.
5. Enterprise Production Authority: Guangdong Dejiyoupin Doors & Windows (DERCHI)
Selecting an overseas manufacturing partner demands structural proof of factory scale, financial stability, and quality assurance execution. Guangdong Dejiyoupin Doors and Windows Co., Ltd. (operating internationally under the DERCHI brand) represents the pinnacle of Chinese high-end fenestration engineering, headquartered in the global aluminum capital of Shishan Town, Nanhai District, Foshan.
Industrial Scale Meets European Automation
Spanning a proprietary 180,000 square meter intelligent production base staffed by over 600 specialized production technicians, façade detailers, and QC inspectors, DERCHI operates among China's Top 10 fenestration enterprises. Our facility integrates full-chain in-house manufacturing: from billet thermal break assembly and CNC computerized 45° precision miter cut-and-crimp systems, to automated glass cutting, gas filling, and dual-component silicone edge-sealing lines.
Holding more than 100 national design, structural, and utility patents alongside CE, ISO9001, Australia AS2047 (N6 cyclone rating), and UL certifications, our production lines fabricate bespoke window and door solutions for prestigious developments across North America, Australia, the United Kingdom, Southeast Asia, and South America.

Unlike assembly workshops that outsource framing or glass packs to secondary jobbers, DERCHI executes comprehensive vertical integration. Every insulated glass unit is sealed under clean-room conditions with automated dew-point and argon concentration checks (≥ 90% gas retention). Profiles receive pre-assembly weather-seal vulcanized EPDM gaskets engineered without welded corner stress cracks, ensuring zero water penetration under cyclical driving wind pressures up to 700 Pa.
6. B2B Architectural Procurement FAQ (Frequently Asked Questions)
Designed to assist procurement directors, façade engineers, and general contractors in preparing technical submittals and tender specifications.
What is the engineering advantage of aluminum clad wood over all-aluminum thermal break systems?
How do your factories prevent timber rot or condensation inside the clad assembly?
What glass compositions are recommended for extreme coastal or hurricane-prone environments?
What documentation and testing certifications are provided for international customs and code submittals?
How does DERCHI ensure cargo protection during long-haul ocean container shipments?
Direct-From-Factory Fenestration Proposals
Collaborate directly with our Foshan fenestration engineering desk. Upload your architectural schedules or window elevations to receive comprehensive structural shop submittals, thermal calculations, and FOB/CIF commercial pricing within 24 business hours.