Certified Commercial Shopfront & Glazing Systems
Constructed with high-tensile 6063-T5/T6 architectural aluminum alloy extrusions, advanced thermal barrier breaks, and cyclone-rated multi-laminated glazing assemblies tailored for international building compliance.
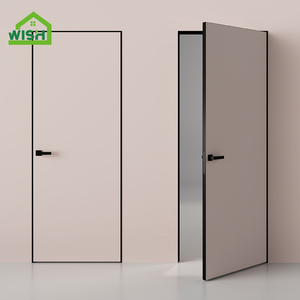
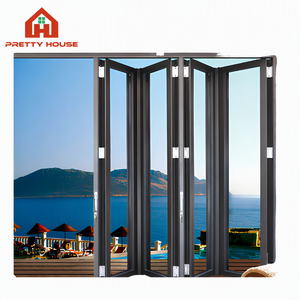
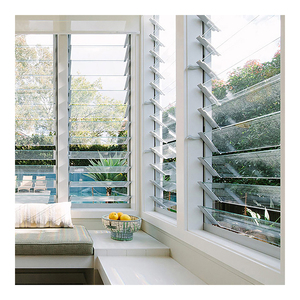
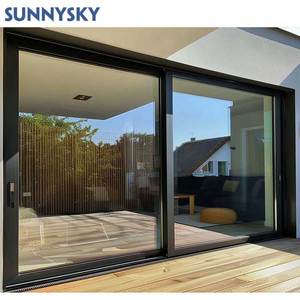
Architectural Application Matrix & Fenestration Guidance
Commercial shopfront engineering requires reconciling aesthetic transparency with thermal insulation, deflection resistance under high wind loads, and severe forced-entry deterrence. Review our system compatibility matrix below.
| System Architecture | Structural Profile Spec | Glazing Specification | Wind Load / Water Air Tightness | Target Deployment |
|---|---|---|---|---|
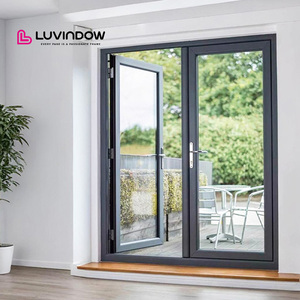
| Hurricane Impact Double French Entry | 2.0mm - 3.0mm 6063-T6 Extrusion with Polyamide PA66 Strip | Triple Glazed: 6mm Low-E + 12A Argon + 6mm Toughened + 1.52 PVB + 6mm Toughened | AS2047 N6 Compliant; Water penetration: 450Pa; Wind pressure: >4500Pa | High-Footfall Retail Coastal Resorts, Flagship Boutiques |
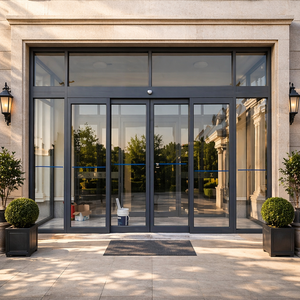
| Thermally Broken Commercial Sliding Portal | Multi-Chamber 120mm - 150mm Depth Architectural Aluminum Frame | Double Insulated 6mm + 16A Argon Warm-Edge + 6mm Clear Solar Reflective | Air infiltration: <0.5 L/s·m²; U-Value down to 1.4 W/m²·K (NFRC certified) | Hospitality & Medical Hospital Foyers, Modern Showrooms |
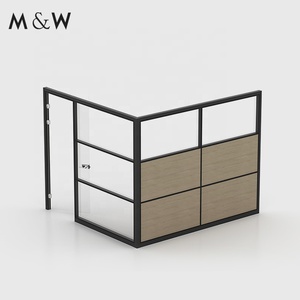
| Demountable Acoustic Glass Wall Partition | Modular 80mm Flush Extrusion with Neoprene Acoustic Seals | Acoustic Laminated 10mm or 12mm Toughened Safety Glass (STC 42dB+) | Internal differential deflection <L/240; Fire spread rated Class 1 | Commercial Interiors Executive Boardrooms, Bank Branches |
| Structural Louver & Continuous Ribbon Window | Extruded Aircraft-grade Aluminum 6063-T5 with Anodized or PVDF Coating | 8mm - 10mm Silk-Screened Frosted or Clear Toughened Shutter Blades | Natural airflow optimization with integrated storm-weep baffles | Industrial & Retail Supermarket Clerestories, Gymnasiums |
| Oversized Bi-Folding Accordion Glazing | Heavy-Duty Top-Hung Roller Mechanism with Reinforced Jamb Profiles | 5mm + 12A + 5mm Low-E Argon-filled Thermal Double Glazing | Cycles tested to 100,000 opening/closing operations without sag | Food & Beverage Alfresco Restaurants, Car Dealerships |
B2B Technical Directives for Commercial Facade Estimators: Structural deflection limits must be verified according to ASTM E330 or EN 12211 parameters prior to extrusion cutting. Our engineering department develops finite element analysis (FEA) models and complementary CAD shop drawings with embedded seismic movement joints for all major storefront contracts.
Strategic Procurement Shifts in Commercial Fenestration
The global commercial aluminium shopfront market is undergoing structural shifts driven by rigorous decarbonization targets, stricter energy codes, and compressed commercial construction schedules.
Supply Chain Consolidation
Commercial developers are moving away from multi-vendor fragmentation. Procurement directors favor vertically integrated manufacturers who handle profile extrusion, anodizing/powder coating, IGU glass fabrication, and hardware integration under one roof.
- Single-container consolidation reduces ocean freight volume by up to 28%.
- Zero site-glazing defects due to factory-controlled robotic sealing.
- Standardized warranties covering both aluminum structure and insulated glass units.
Modular Unitized Prefabrication
On-site labor constraints in North America, Western Europe, and Australasia have catalyzed the shift from stick-built storefronts toward factory-glazed unitized systems delivered ready for mechanical fastening.
- Installation cycle times reduced by over 45% compared to wet-seal assemblies.
- Precision corner-crimping with injected two-part polyurethane structural adhesive.
- Eliminates weather dependency during facade building envelope enclosure.
Just-In-Time Phase Staging
Global architectural projects mandate phase-gated shipping directly coordinated with floor-by-floor construction timelines, mitigating on-site crating damage and storage bottlenecks.
- Full barcode and QR labeling indexed directly to architect door schedules.
- Protective low-tack film coatings resisting 6 months of UV exposure during installation.
- Fumigated, heavy-timber export seaworthy casing suitable for multimodal transit.
Technological Innovations Reshaping Storefront Glazing
Future-proof retail storefronts and hotel entries demand more than passive transparency. The convergence of building physics, electronics, and metallurgy is reshaping standard fenestration performance.
Electrochromic & Dynamic Shading
Next-generation smart shopfront windows incorporate switchable polymer dispersed liquid crystal (PDLC) films or electrochromic solar-tuning coatings directly embedded within the laminated safety glass core.
- Dynamic transitions from transparent to opaque in <400 milliseconds.
- Blocks 99% of damaging interior UV radiation to prevent retail merchandise fading.
- Direct integration with building automation systems (BACnet / Modbus protocol).
Ultra-Low Carbon Aluminium & Circularity
Regulatory frameworks such as the EU CBAM (Carbon Border Adjustment Mechanism) and LEED v4.1 credits demand verifiable Environmental Product Declarations (EPDs) for extruded fenestration.
- Utilization of hydro-powered smelted primary aluminum with carbon output <4kg CO2/kg Al.
- Incorporation of up to 40% certified post-consumer scrap in non-structural extrusion components.
- Complete separation capability of thermal break polyamides and gaskets at end-of-life.
Aerogel Thermal Breaks & Vacuum Glazing
To meet Passivhaus Commercial and Net-Zero Energy standards, shopfront frames are moving beyond simple polyamide bars to silica-aerogel infused thermal cavity insulation paired with hybrid vacuum insulated glass (VIG).
- Achieves center-of-glass U-values as low as 0.60 W/m²·K in ultra-slim 24mm profile depths.
- Eliminates condensation and condensation-induced mold in cold climates.
- Maintains maximum glass span and natural light transmission without profile bulk.
Why Global Contractors Partner with Our Foshan Manufacturing Hub
Headquartered in Foshan, Guangdong—the worldwide epicenter of precision aluminum extrusion—Guangdong Dejiyoupin Doors and Windows Co., Ltd. (DERCHI) represents the pinnacle of Chinese high-end architectural engineering.
180,000㎡ Production Footprint
Equipped with 14 automated CNC cutting centers, German profile machining lines, and automated silicone structural glazing plants delivering over 35,000 square meters monthly.
25+ Years Industrial Heritage
Over a quarter century of dedicated fenestration manufacturing, certified among the Top 10 premium door and window brands with 600+ skilled engineers and artisans.
Complimentary CAD & Engineering
In-house drafting team provides structural calculation sheets, anchor detail drawings, and fabrication shop drawings at zero cost prior to contract sign-off.
Full International Certifications
Rigorously audited and certified under AS2047 (Australia N6), CE (EN 14351-1), ISO9001, NFRC thermal performance ratings, and UL fire-rated standards with 30+ core patents.
Frequently Asked Questions on Commercial Aluminium Shopfront Procurement
Detailed technical clarifications covering structural compliance, surface coatings, testing standards, and overseas logistics.
We utilize prime 6063-T5 or 6063-T6 architectural grade aluminum extrusions for our profiles, with minimum nominal wall thicknesses between 2.0mm and 3.0mm depending on engineering wind-load requirements. For heavy swinging doors subject to high cyclic stress, we specify reinforced 6061-T6 corner blocks and internal steel stiffeners to prevent frame rack and sag over extended lifecycles.
All extrusions receive surface pre-treatment followed by either Qualicoat Class 2 fluoropolymer (PVDF) 3-coat architectural spray (exceeding AAMA 2605 specifications with 70% Kynar 500 resin) or a minimum 25-micron architectural anodized finish. These coatings withstand 4,000+ hours of continuous neutral salt spray testing without pitting or blistering, ensuring resilience in corrosive coastal settings across the Americas, the Caribbean, and Australasia.
For every commercial project, our engineering department furnishes verified third-party laboratory test reports (covering cyclic wind pressure up to AS2047 N6, ASTM E283 air leakage, ASTM E331 water penetration, and NFRC thermal transmittance). Additionally, we provide project-specific structural calculation sheets verified by registered facade engineers, as well as factory mill certificates for aluminum alloys and float glass batches.
Standard production cycles range between 25 and 35 calendar days following final CAD drawing approval. Products undergo four-tier export crating: first, low-tack protective film; second, bubble wrap with reinforced corner guards; third, full corrugated carton sleeves; and finally, bespoke non-fumigated plywood or steel crates designed for containerized intermodal transit with dedicated desiccants to prevent glass clouding during humid maritime shipping.
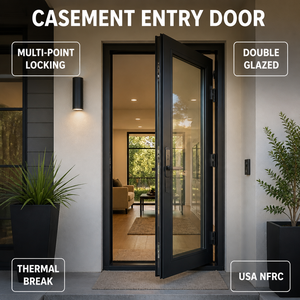
Yes. Our factory maintains pre-machining templates for top international commercial hardware brands including Dormakaba, GEZE, ASSA ABLOY, and Allegion. Systems can be pre-wired and pre-routed for electromagnetic locks, concealed overhead concealed closers (COC), touchless wave sensors, card-reader access systems, and NFPA 101 compliant emergency egress panic breakout push bars.
Clients provide architectural elevations, door schedules, or basic opening dimension sketches along with preferred glass performance criteria (U-value, SHGC, STC). Our technical estimation team returns an itemized commercial proposal within 24 hours, followed by preliminary CAD elevation drawings and cross-sectional details upon confirmation of intent, allowing site contractors to cross-check structural rough openings.