Featured High-Performance Architectural Openings
Our engineered extrusion assemblies integrate anti-cut, anti-jemmy security net screens, acoustic multi-glazing, and thermal break engineering designed for coastal high-salinity and extreme weather installations.
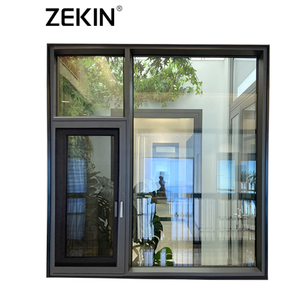
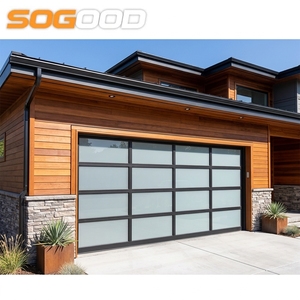
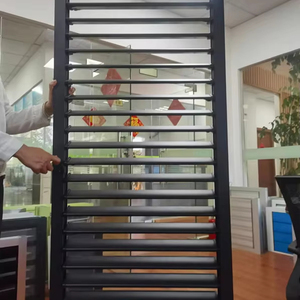
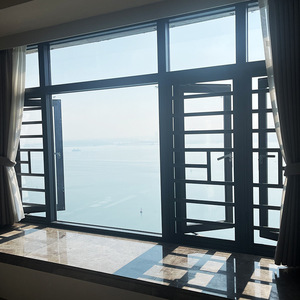
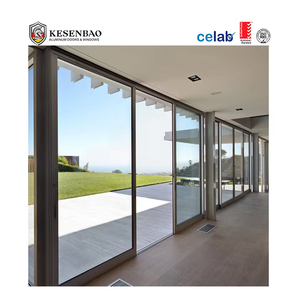
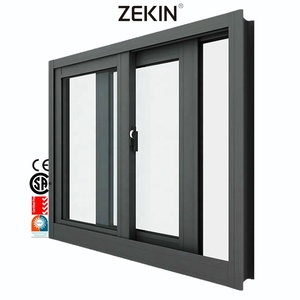
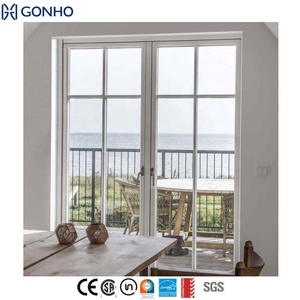
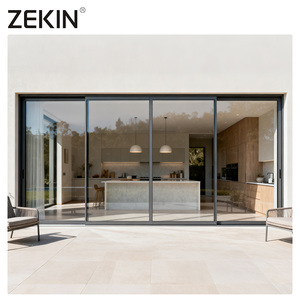
The Anatomy of High-Performance Aluminium Net Sliding Doors
Modern architectural projects demand opening systems that harmonize unobstructed sightlines, stringent life-safety intrusion protection, natural air displacement, and superior acoustic decoupling. As a premier original equipment manufacturer (OEM) based in Foshan, Guangdong—China's capital of structural architectural extrusions—we engineer aluminum net sliding door systems that synthesize triple-track configurations, heavy-gauge 6063-T6 aluminum alloys, and high-tensile 304/316 austenitic stainless steel woven wire mesh (known in industrial specifications as Diamond Security Mesh or King Kong Screen).
Standard architectural screen doors frequently fail under coastal shear stresses, galvanic corrosion, or dynamic jemmy impacts. Our factory tackles these failure modes at the molecular and structural engineering level:
| Engineering Subsystem | Conventional Commercial Specification | DERCHI Industrial Factory Standard |
|---|---|---|
| Alloy Metallurgy & Temper | Standard 6063-T5 (Wall thickness 1.2mm - 1.4mm) | Primary Virgin 6063-T6 (Wall thickness 2.0mm - 3.0mm structural sashes) |
| Net Screen Specifications | Fiberglass or 201 Stainless Steel (0.5mm wire, plain weave) | 0.80mm - 1.0mm 316 Marine Grade Stainless Steel (11 Mesh, knife-shear resistant) |
| Screen Retention Method | PVC Spline compression friction fit | Patented Mechanical Interlocking Wedge & Concealed Screw Clamping System |
| Thermal Barrier Core | Non-thermally broken single chamber profile | Multi-Chamber Isobaric Cavity with PA66 GF25 Polyamide Thermal Strips |
| Glazing Compatibility | Single sheet float glass (5mm - 6mm) | Triple Track: Outer Glass (5+12A+5 Low-E Argon) + Independent Security Net Sash |
| Roller Track Assembly | Nylon single tandem roller (< 80kg capacity) | Dual Stainless Steel 304 Precision Bearings (Load rated up to 350kg per sash) |
Mechanical Security Performance: Exceeding AS5039 & AS5041 Rigors
Security net sliding systems manufactured at our plant undergo rigorous automated testing. The 0.8mm-1.0mm woven 304/316 stainless steel wire mesh resists dynamic knife-shear forces exceeding 350 Joules of continuous impact without puncture or edge-pullout from the structural aluminum extrusion pocket. Unlike traditional security grills that create visual obstruction and institutional aesthetics, our diamond-woven mesh retains an optical open-area transparency of over 68%, ensuring daylight harvesting and uninhibited cross-ventilation while providing impenetrable physical barriers against forced entry, flying debris, and invasive fauna.
Technological & Engineering Development Trends
The fenestration sector is moving rapidly toward intelligent automation, sustainable closed-loop metallurgy, and high-performance building envelope integration.
1. Motorized Automation & Smart Building Integration
Modern luxury developments and commercial complexes are replacing manual handles with ultra-quiet brushless DC motors, flush bottom tracks, and smart building management system (BMS) connectivity. Sliding panels weighing over 300kg operate smoothly via micro-radar proximity sensors, smartphone apps, or biometric access controls with integrated obstruction safety reversal.
2. Ultra-Narrow Sightlines & Flush Floor Transitions
The architectural trend toward minimalism has driven interlock stile widths down from the traditional 85mm to a razor-thin 20mm-25mm. Modern aluminum net sliding doors now feature completely concealed sub-floor drainage troughs, eliminating tripping hazards and creating a continuous architectural transition between indoor living areas and exterior terraces.
3. Extreme Acoustic Isolation & Cyclone Engineering
With increasing global urbanization and volatile coastal weather patterns, future aluminum sliding door procurement places heavy premiums on multi-fin EPDM co-extruded gaskets and acoustic PVB laminated glass infills. Our systems achieve Sound Transmission Class (STC) ratings up to 42 dB and withstand structural wind pressures exceeding 4500 Pa (N6 Cyclonic rating).
Future B2B Procurement Trends: What Importers Must Anticipate
How international builders, project contractors, and regional distributors are reshaping their supply chain criteria for aluminum sliding doors through 2026-2030.
Direct-From-Factory Consolidation & One-Stop Supply
Importers and developers are bypassing trading intermediaries to work directly with large-scale manufacturing facilities capable of producing complete fenestration packages. Consolidating aluminum entry doors, heavy-duty sliding net doors, matching casements, and glass garage doors into single 40ft HQ containers significantly cuts ocean logistics overhead, reduces customs clearance disputes, and guarantees uniform anodized and powder-coated surface finishes across entire building facades.
Rigorous Verification of Compliance & Third-Party Testing
Regulatory enforcement across North America, Australasia, and South America (such as ABNT NBR in Brazil, NCh in Chile, AS2047 in Australia, and ASTM/AAMA in the USA) is tightening. Procurement officers now demand comprehensive test reports on wind-load deflection, water penetration resistance (minimum 450 Pa), and salt spray corrosion endurance (qualifying for Qualicoat Seaside Class 2 standards with 3000+ hours resistance).
Why Leading Global Developers Partner with Us
Operating from Foshan, Guangdong—the global epicenter of high-grade architectural fenestration—we combine German-engineered CNC automated fabrication with verified international accreditations.
180,000㎡ Mega Production Base
Equipped with 600+ skilled personnel, fully automated vertical powder-coating towers, German Elumatec CNC milling centers, and multiple automated assembly bays yielding over 50,000 square meters of high-precision doors and windows monthly.
International Accreditations
Certified across ISO9001, CE, AS2047, FCC, RoHS, and UL Fire-Rated standards. All products undergo stringent pre-shipment quality assurance tracking with factory mill certificates provided for alloy chemistry and mesh composition.
Export Packaging & Ocean Crate Engineering
Every sliding sash and mesh panel is sealed in multi-layer pearl foam wrap, corner-reinforced with impact polymer protectors, and crated in fully enclosed, fumigated, marine-plywood export crates to prevent moisture or mechanical damage during long transit.
Frequently Asked Questions (FAQ) for B2B Importers
Detailed technical answers to common queries submitted by project contractors, commercial developers, and procurement agents worldwide.
What is the difference between 304 and 316 stainless steel net screens in aluminum sliding doors?
Can your sliding net doors accommodate triple-track configurations with independent glass and insect mesh?
How does your factory ensure air and water tightness on large sliding door spans?
What is the standard manufacturing lead time and minimum order quantity (MOQ)?
Do you provide engineering shop drawings and structural calculations for municipal permit approval?
Ready to Engineer Your Project's Sliding Fenestration?
Consult with our structural engineering team today. Send us your project door schedules, elevation drawings, or target specifications for a comprehensive technical assessment and direct factory quotation within 24 hours.