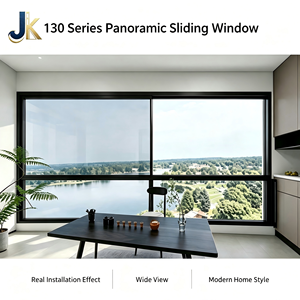
Thermal Performance
Thermal Break Double Glazed Sliding Window
Integrated soundproof, waterproof insulation profile fitted with high-density insect flyscreens, crafted for luxury residential developments.
Precision-Engineered Architectural Louvres, Glass Jalousie Systems & Thermal Fenestration Solutions Direct from Foshan's Premier 180,000㎡ Manufacturing Base
Engineered for rigorous aerodynamic control, sound attenuation, thermal barrier management, and seamless tropical or coastal building envelope integration.
Integrated soundproof, waterproof insulation profile fitted with high-density insect flyscreens, crafted for luxury residential developments.
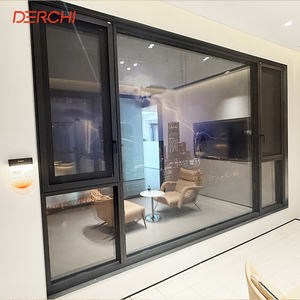
Custom-sized architectural casement modules utilizing heavy-wall 6063-T5 aluminum framing and multi-point perimeter pressure seals.
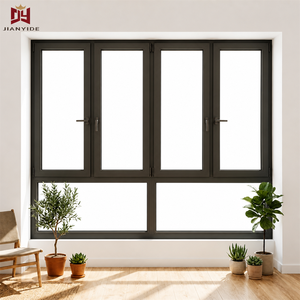
Tempered glass assembly engineered for extreme cyclonic wind zones, delivering high cyclic pressure retention and zero water ingress.
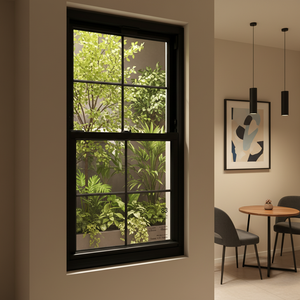
Commercial grade solar control profiles configured for modern office towers, balancing maximum daylight transmission with low-E insulation.
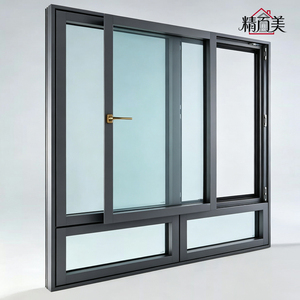
High-load stainless steel concealed tracks and dual roller assemblies suited for bathroom, apartment, and luxury high-rise facades.
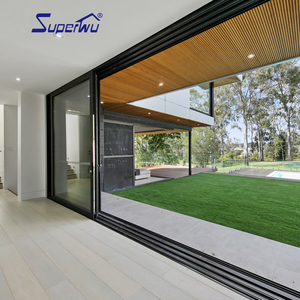
Certified missile-impact structural assembly incorporating SentryGlas® interlayer membranes for severe hurricane zone compliance.
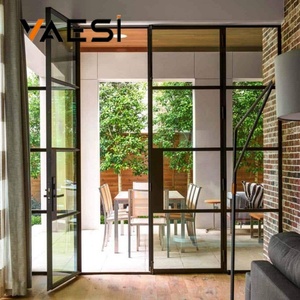
Fluorocarbon powder-coated frames designed specifically to defy marine oxidation, salt mist corrosion, and ultraviolet weathering.
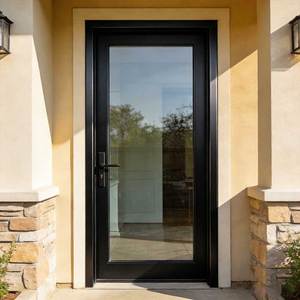
Ultra-narrow sightline framing with continuous dual EPDM compression seals, matching contemporary architectural aesthetics.
A comprehensive technical evaluation for mechanical engineers, facade consultants, and commercial procurement directors.
In modern biophilic and low-energy architecture, louvre windows (commonly referred to as jalousie systems) serve as dynamic regulators of indoor air quality (IAQ). Unlike standard sliding or awning profiles which yield only 40% to 50% openable free area, an engineered louvre aperture achieves up to 90% net physical ventilation efficiency relative to its rough opening dimension. By manipulating blade pitch through precision rack-and-pinion actuators or multi-linkage mechanical bars, specifiers can leverage thermal buoyancy and wind pressure differentials to purge volatile organic compounds (VOCs) without mechanical HVAC dependency.
Blade profile selection significantly dictates the flow coefficient (Cv). Aerofoil-shaped extruded aluminium louvres offer a drastically lower drag coefficient than flat timber or sheet-metal slats, allowing laminar airflow across interior thermal zones while mitigating audible wind turbulence and edge flutter under elevated ambient velocities.
The historical vulnerability of louvre fenestration has been water penetration under driving rain. At DERCHI, our engineering team addresses this vulnerability through an integrated hydrostatic barrier matrix. Each louvre blade incorporates co-extruded Santoprene or dual-durometer EPDM overlap gaskets engineered to maintain elasticity across temperature fluctuations ranging from -30°C to +85°C.
When wind-driven rain attacks the facade, an internal drained sub-sill system utilizes negative pressure differential chambers to evacuate moisture before surface tension enables capillary siphoning. Furthermore, for coastal deployments across South America and the Pacific Rim, all primary structural extrusions employ Qualicoat Class 2 certified architectural powder coats or 25-micron anodic oxidation layers, providing verified salt spray corrosion immunity surpassing 3,000 hours of continuous ASTM B117 testing.
High-rise fenestration requires absolute resilience against positive and negative cyclic structural wind pressures. Our heavy-duty architectural louvre frames are extruded from prime 6063-T6 and 6061-T6 structural billets with web thicknesses ranging from 2.0mm to 3.2mm. Finite element analysis (FEA) guides mullion reinforcement through internal galvanized steel stiffeners, ensuring ultimate structural wind limit states up to 4500 Pa (equivalent to N6 category under AS 2047).
This structural rigidity ensures that even oversized blade spans up to 1500mm maintain a deflection limit below L/250 under peak gust scenarios, preventing blade dislodgement, seal distortion, and mechanical jamming.
How automation, decarbonization mandates, and supply chain consolidation are reshaping commercial fenestration procurement.
Commercial buyers are actively migrating away from manual friction stays to low-voltage 24V DC concealed chain and spindle actuators. Louvres are directly linked to Central Building Management Systems (BMS), responding algorithmically to indoor CO2 levels, rainfall sensors, and solar radiation angles to minimize chiller operational hours.
Global general contractors are bypassing regional trading intermediaries. Direct procurement from large-scale manufacturers like DERCHI delivers factory pricing along with free, parametric BIM and 3D CAD shop drawings, preventing dimensional variances and accelerating schedule approvals on commercial tenders.
With stringent LEED v4.1 and BREEAM sustainability scoring, Tier-1 developers demand products backed by Environmental Product Declarations (EPDs). Sourcing certified recycled content aluminium processed via renewable hydropower smelting significantly curtails embodied carbon metrics across high-density facades.
Combining the manufacturing scale of Foshan’s prime industrial zone with uncompromising global engineering rigor.
Operating out of Foshan, Guangdong with 600+ skilled technicians, our fully automated CNC machining lines process thousands of fenestration modules per month, guaranteeing schedule certainty.
Fully compliant with CE, ISO9001, AS2047, RoHS, and UL standards. Our products have proven track records in Australia, North America, the UK, the Middle East, and across South America.
We solve overseas logistics complexities by bundling architectural louvre windows, primary entry doors, garage systems, and interior joinery into single, reinforced ocean crates with verified export paperwork.
Dedicated bilingual engineering teams provide synchronized online consultations, remote technical site supervision, and rapid shop drawing revisions aligned with your operational working hours.
Essential guidance on specification criteria, lead times, customization, and export logistics.
Send your door and window schedules, architectural elevations, or project BOQ to our engineering department. Within 24 hours, our specialists will deliver complete structural assessments, thermal calculations, and factory-direct commercial estimates.
Contact Us