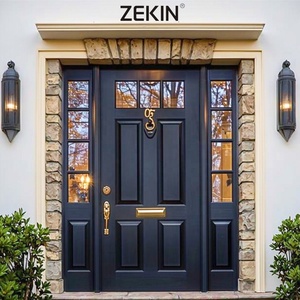
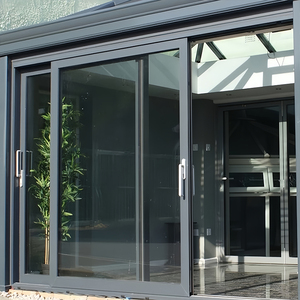
Top Trusted Aluminium Cottage Pane Windows Manufacturers & Suppliers

Precision-engineered colonial fenestration, dual-sealed thermal break alloys, and architectural-grade impact solutions manufactured to worldwide building standards.

Export Solutions & Systems

Precision Architectural Window & Door Configurations

Discover our high-performance thermal break frames, acoustic insulated double glazing, and cottage-style window systems factory-direct from Foshan.

180,000㎡
Integrated Production Hub
25+
Years Engineering Expertise
100+
Global Patents & Certifications
600+
Skilled Technical Specialists
Industry Whitepaper & Technical Analysis

Engineering Standards for High-Performance Aluminium Cottage Pane Windows

The contemporary architectural fenestration sector has observed a fundamental evolution in how classical aesthetics marry structural physics. Historically known as "divided lites," the cottage pane fenestration system—characterised by geometric multi-pane profiles—originally relied on individual glazed cutouts set within timber or soft iron muntin bars. While visually iconic across Tudor, Cape Dutch, Georgian, and French Country architectural landscapes, early iterations frequently suffered from accelerated rotting, poor thermal bridging, thermal seal fatigue, and chronic water ingress.

As a Tier-1 manufacturer rooted in Foshan's high-tech industrial cluster, our aluminium cottage pane systems completely reinvent this vintage silhouette through modern metallurgy and advanced extrusion design. By adopting 6063-T5 and 6063-T6 aerospace-grade virgin aluminium alloys, our systems achieve tensile strengths superior to 160 MPa while delivering the razor-thin sightlines demanded by heritage conservators and modern minimalist designers alike.

Technical Distinction: True Divided Lite (TDL) vs. Simulated Divided Lite (SDL)
Modern construction paradigms demand superior structural rigidity without sacrificing thermal isolation. Our facility engineers dual-method solutions: True Divided Lite (TDL) systems using mechanically connected multi-cavity transom and mullion junctions, and high-efficiency Simulated Divided Lite (SDL) systems that fuse CNC-milled aluminium grids to both exterior surfaces of an unbroken insulated glass unit (IGU) equipped with an internal duplex spacer. This achieves an authentic cottage relief aesthetic while preventing continuous thermal bridging.

In exterior door and window assemblies, structural integrity directly determines lifespan. When cottage panes are integrated into high-exposure openings—such as large balcony sliders, accordion bi-folds, or commercial patio entrances—wind load resistance (AS 2047 standard reaching N6 parameters) becomes paramount. Utilizing precision corner-crimping with German-imported dual-component polyurethane bonding agents, our frames deliver airtightness and water tightness ratings capable of resisting severe monsoons, tropical humidity, and saline coastal atmospheres.

Strategic Sourcing Intelligence

Future Procurement Trends in Aluminium Cottage Fenestration (2025–2030)

Procurement directors, general contractors, and facade consultants face an evolving regulatory landscape dominated by rigorous energy metrics, decarbonization targets, and smart building interfaces. When evaluating global manufacturing sources, forward-thinking buyers prioritize the following key technical trajectories:

Polyamide (PA66 GF25) Thermal Breaks

Non-thermal aluminium is rapidly disappearing from commercial specs. Leading markets mandate multi-chambered polyamide 6.6 barriers reinforced with 25% glass fiber, lowering U-values below 1.6 W/m²K to eliminate condensation and interior HVAC leakage.

Low-Iron Acoustic Laminates

Urban density demands higher sound transmission class (STC) ratings. Sourcing trends favor cottage units configured with asymmetric double glazing (e.g., 6mm + 12Ar + 5mm) or acoustic PVB interlayers, suppressing external ambient noise by over 38 decibels.

PVDF & Fluorocarbon Anti-Corrosion

To combat marine salinity in coastal regions across South America, Australia, and the Caribbean, procurement schedules now specify Class 2 Qualicoat powder coatings or 3-coat PVDF fluorocarbon coatings capable of surpassing 3,000 hours of neutral salt spray testing.
Structural & Thermal Engineering Specification Matrix

To assist facade engineers and commercial procurement teams, the table below provides empirical technical thresholds across our core architectural cottage series:

Engineering Attribute Standard Commercial Grade DERCHI Architectural Series Hurricane Impact Custom Series
Alloy Base & Wall Thickness 6063-T5 / 1.2mm – 1.4mm 6063-T6 / 1.6mm – 2.0mm High-Tensile 6063-T6 / 2.2mm – 3.0mm
Thermal Insulation (U-Value) > 3.2 W/m²K (Non-Thermal) 1.6 – 2.0 W/m²K (PA66 Break) 1.2 – 1.5 W/m²K (Argon Triple Glazed)
Acoustic Performance (STC) 26 – 28 dB 35 – 38 dB 40 – 43 dB (Laminated Acoustic PVB)
Air Permeability / Water Tightness Class 2 (300 Pa) / 150 Pa Class 4 (600 Pa) / 450 Pa ASTM E330 & AS2047 N6 (> 600 Pa)
Hardware & Locking Mechanism Single-Point Zinc Alloy Latch Multi-Point Stainless Steel Drive Gear Heavy-Duty Anti-Intrusion 5-Point Locks
Enterprise Credentials

Guangdong Dejiyoupin (DERCHI): Manufacturing Authority

Headquartered in Shishan Town, Foshan, we leverage industrial automation and rigorous international quality frameworks to supply prestige projects worldwide.

180,000㎡ Intelligent Facility

Our expansive industrial base unites aluminum extrusion finishing, glass tempering, automated CNC corner crimping, and pre-assembly testing lines under one ISO9001-certified roof, ensuring seamless batch consistency.

Verified Global Accreditations

Our fenestration assemblies are certified to CE, AS2047 (Australia), UL Fire-Rated standards, and FCC/RoHS compliances, verified by third-party mechanical laboratory test reports for wind, water, and structural deflections.

Full Custom OEM & Free CAD Services

Our dedicated engineering department converts complex structural elevations into comprehensive CAD shop drawings, tailoring grid muntin layouts, frame depths, and sub-sill details to your project specifications before production.

Consolidated Container Logistics

Sourcing entry doors, cottage windows, interior systems, and garage doors from a single accountable manufacturer allows contractors to optimize container cube utilization, dramatically reducing ocean freight and port handling fees.

Strict Export Crating Protocols

Every cottage pane frame and insulated glazing pack undergoes four-tier protective wrapping—scratch-resistant film, expanded foam edge buffers, moisture desiccants, and fumigated steel-strapped solid timber crates.

Direct Engineering Aftercare

From initial design takeoff through on-site installation, our multilingual technical directors align with your time zone to deliver remote installation video guidance, connection schematics, and comprehensive project support.

Procurement Knowledge Base

Frequently Asked Questions: Sourcing Cottage Windows

Key technical, logistic, and regulatory answers addressing commercial B2B procurement queries.

What is the structural difference between True Divided Lite (TDL) and Simulated Divided Lite (SDL)?
True Divided Lite (TDL) incorporates individual glass panes separated and supported by individual structural muntin bars. While historically authentic, TDL creates multiple perimeter glass seals which increases potential failure points. Simulated Divided Lite (SDL) utilises a single monolithic or insulated glass unit (IGU) with internal aluminum grid spacers and precision-adhered exterior architectural profiles. SDL delivers identical visual depth while delivering superior thermal performance, acoustic dampening, and significantly lower air infiltration risks.
Can your aluminum cottage pane systems meet strict coastal building codes?
Yes. For coastal, high-humidity, or cyclonic regions, we fabricate frames with reinforced wall thicknesses (up to 3.0mm) using 6063-T6 alloy combined with laminated impact-resistant glass (SGP or thick PVB interlayers). Our assemblies meet Australian AS 2047 cyclonic testing criteria and American hurricane impact standards. Furthermore, we apply marine-grade Qualicoat Class 2 powders or PVDF fluorocarbon finishes that actively resist chloride-induced corrosion and salt mist degradation.
How are customized mullion configurations communicated and verified before factory tooling?
Upon receiving your architectural schedule or window elevation sketches, our engineering team generates 1:1 CAD shop drawings within 24 to 48 hours. These drawings illustrate overall frame dimensions, section cuts, wall junction anchors, drainage weep hole locations, glass build-up, and precise grid layout measurements. Fabrication commences only after the client or supervising architect signs off on the shop drawings.
What is your typical production lead time and minimum order quantity (MOQ)?
Our 180,000㎡ manufacturing facility operates high-capacity automated production cells capable of servicing both custom bespoke luxury villas and volume commercial developments. Our typical lead time ranges from 25 to 35 business days following drawing sign-off and color approval. Because we manage integrated production lines, we offer low MOQs for custom residential projects while maintaining the scale to dispatch multi-container shipments seamlessly.
How are large or complex cottage units protected against transit damage during ocean freight?
All fenestration systems undergo a structured multi-layer packing protocol: profile surfaces are coated with protective low-tack PE film, corners are shielded with rigid polymer guards, and units are wrapped in high-density pearl cotton foam. The wrapped assemblies are then packed vertically inside heavy-duty, fumigated plywood crates reinforced with internal steel strapping to prevent movement, torsion, or glass shear forces throughout long container journeys.