Engineered Architectural Window & Door Systems
Explore industry-grade architectural systems verified for dynamic structural deflection, airtightness, and advanced thermal boundary isolation.
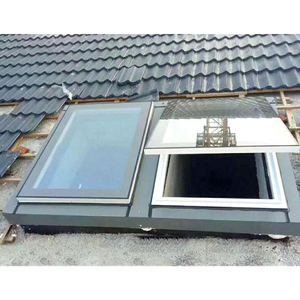
Aluminum Pitched Skylight Windows Roof With Blinds
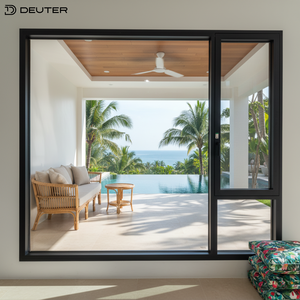
1. Architectural Fenestration Engineering: The Aluminium Corner Window Imperative
Modern architectural design continually eliminates visual obstruction, replacing traditional perimeter load-bearing masonry with panoramic, transparent envelopes. Among these modern developments, the aluminium corner window stands out as a pinnacle of structural and visual engineering. Moving beyond standard planar ribbon windows, corner fenestration captures multi-directional daylight, enhances solar gain control, and creates unobstructed 270-degree viewing corridors that substantially increase real estate valuations.
However, an external building corner represents one of the most mechanically demanding and thermally volatile zones within a structure. Fenestration systems installed here must absorb complex vector loads—including orthogonal wind shear, corner vortex shedding, seismic rack, and roof cantilever deflections. As a result, specifying high-performance corner window units requires choosing manufacturers with proven structural engineering capabilities rather than simple profile-assembly vendors.
Critical Engineering Principle: A corner window's structural integrity depends on resolving torsional forces at the apex. Whether utilizing a continuous extruded heavy-duty structural corner post or a stepped glass-to-glass silicone butt-joint, structural deflection must not exceed L/175 under design wind load (or L/250 for high-velocity hurricane zones) to avoid glass edge biting or seal failure.
Corner Window Configurations: Structural Post vs. Glass-to-Glass Butt Joint
Commercial developers and high-end residential architects typically balance structural needs against aesthetic minimalism. Trusted aluminium corner window manufacturers engineer two primary apex formats:
- Structural Thermal Corner Post Assemblies: Utilizing custom-extruded 90-degree (or arbitrary variable-angle 135-degree) hollow aluminum corner profiles. These assemblies incorporate high-density polyamide (PA66-GF25) thermal isolating struts. The corner column carries dead load and structural wind loads, allowing for very tall floor-to-ceiling spans (exceeding 3.5 meters) in high-exposure coastal regions.
- Frameless Glass-to-Glass Stepped Butt-Joints: The definitive minimalist choice. The corner post is eliminated entirely. Instead, the insulated glass units (IGUs) are manufactured with an extended stepped outer pane. The junction is sealed using high-modulus, UV-stable structural silicone sealant (such as Dow Corning 983 or SikaSil SG-500) paired with desiccant-filled black warm-edge spacer bars. This creates a clean all-glass vertex with superior visible light transmission.
Why Global Tier-1 Buyers Source From DERCHI
Headquartered in Foshan, Guangdong—the epicenter of global precision aluminium extrusion—Guangdong Dejiyoupin Doors and Windows Co., Ltd. (DERCHI) combines massive manufacturing infrastructure with strict global testing compliances.
180,000㎡ Integrated Facility
Complete control across the value chain: precision extrusion cut-off, automated CNC corner crimping, multi-stage anodizing, vertical powder coating, insulating glass unit (IGU) lamination, and dry assembly.
International Certifications
Products hold certified compliance under Australian AS2047 & AS1288, North American NFRC and AAMA/WDMA, European CE, and ISO9001 quality management, ensuring smooth municipal sign-offs.
25+ Years Engineering Heritage
Over two decades of fenestration design and export experience across North America, Latin America, Europe, Australia, and the Middle East, backed by 30+ proprietary design and utility patents.
6063-T6 Architectural Profiles
We utilize primary, high-tensile architectural aluminium billets (minimum wall thickness 2.0mm to 3.0mm) for our structural corner posts to resist hurricane gust forces and prevent frame distortion.
Full Shop Drawing & BIM Support
Our in-house design engineering department generates custom CAD shop drawings, structural finite element analyses (FEA), and thermal calculation reports before profile cutting begins.
Export Packaging & Ocean Logistics
All corner window elements are crated in IPPC-certified fumigated steel/wooden cases, with corner buffers and desiccant packs to prevent moisture damage during cross-ocean container shipping.
2. Fenestration Performance Matrix & Testing Benchmarks
High-end building projects require verified performance data rather than marketing claims. Below is the technical matrix highlighting our typical commercial-grade aluminium corner window configurations compared to standard industry solutions.
| Performance Characteristic | DERCHI Heavy-Duty Corner System | Standard Market Alternative | Compliance Test Standard |
|---|---|---|---|
| Aluminium Alloy / Temper | Primary 6063-T6 / 6061-T6 High-Tensile | Recycled 6063-T5 Secondary Scrap | ASTM B221 / GB 5237 |
| Profile Wall Thickness | 2.0mm – 3.0mm Heavy Structural Wall | 1.2mm – 1.4mm Thin Wall | EN 12020-2 |
| Thermal Transmittance (U-Factor) | 1.2 – 1.8 W/m²·K (Triple Low-E + Argon) | 2.8 – 4.2 W/m²·K (Poor Thermal Breaks) | NFRC 100 / ISO 10077 |
| Acoustic Attenuation (STC / Rw) | Rw ≥ 42 dB (Laminated Acoustic PVB) | Rw ≤ 28 dB (Standard Float Double Glaze) | ASTM E90 / ISO 717-1 |
| Water Penetration Resistance | 700 Pa – 1000 Pa (Triple EPDM Gaskets) | 300 Pa (Dual Gasket System) | ASTM E331 / AS 4420.5 |
| Wind Pressure Resistance (Ultimate) | ≥ 4500 Pa (Serviceability + Safety) | 1800 – 2500 Pa | AS 2047 / ASTM E330 |
| Surface Finish Durability | Qualicoat Seaside / AAMA 2605 PVDF Fluorocarbon | Standard Decorative Spray (Chalks in 3 yrs) | AAMA 2605 / ISO 2810 |
3. Future Procurement Trends in Architectural Corner Glazing (2025–2030)
As global real estate markets adopt net-zero energy building codes (such as California Title 24, European EPBD, and Australian NCC Section J), the procurement of architectural aluminium systems is experiencing significant shifts. B2B buyers, commercial general contractors, and facade engineers should account for the following sourcing trends over the next five years:
A. Deep Decarbonization and Low-Carbon Aluminium Extrusions
Institutional property investors and LEED v4.1/BREEAM auditors increasingly examine the embodied carbon within structural facades. Traditional aluminium smelting is energy-intensive; leading Chinese tier-1 manufacturers are now shifting to hydro-powered or solar-smelted primary aluminium ingots, producing certified low-carbon extrusions with an embodied footprint below 4.0 kg CO2e/kg aluminium (compared to the global average of ~11.5 kg). Procurement contracts now routinely require Environmental Product Declarations (EPDs) alongside standard material test certificates.
B. Shift Toward Prefabricated, Unitized Corner Assemblies
Elevated on-site labor costs in North America, Western Europe, and Australia have made field-assembling complex 90-degree corner frames economically impractical. Leading developers are shifting toward pre-glazed, unitized corner modules. Sourced directly from our automated assembly floors, these systems arrive on-site with factory-cured structural silicone, fitted flashing sub-sills, and factory-tested dual-barrier seals. This reduces site installation time from days to hours while avoiding unpredictable field-glazing defects caused by bad weather or dust.
C. High-Performance Glass Technology and Acoustic Lamination
Urban density demands that corner windows provide both thermal isolation and high sound dampening. We see growing procurement demand for hybrid triple-pane IGUs that combine:
- Outer panes of toughened Low-Iron glass with post-temperable magnetron sputtered triple-silver Low-E coatings, balancing a high solar heat gain coefficient (SHGC) with high visible light transmission (VLT > 70%).
- Inner panes made of laminated acoustic glass with specialized poly-vinyl butyral (Sound-PVB or SentryGlas) interlayers, reducing low-frequency traffic noise by up to 45 decibels.
- Warm-edge composite silicone/polypropylene spacers filled with active molecular sieve desiccant, virtually eliminating the cold bridge effect at the perimeter glass spacer.
4. Technology and Development Trends in Corner Window Engineering
Technological innovations are reshaping architectural corner fenestration from static building envelopes into dynamic, smart building interfaces:
Ultra-Narrow Sightlines and Concealed Sash Engineering
Traditional corner profiles with 80mm to 120mm sightlines are being replaced by ultra-slim systems with face widths as narrow as 38mm, or completely concealed outer sub-frames embedded flush into the ceiling, floor, and side jambs. This creates seamless glass boundaries where the structural frame remains hidden from inside the room.
Integrated Motorization & Corner Slide-Away Panoramic Portals
The market is rapidly adopting motorized, multi-track sliding systems that meet at a 90-degree corner without a fixed post. When opened, both glass leaves slide into hidden wall pockets, leaving the structural corner completely open to outdoor living areas. These systems use concealed high-torque 24V DC magnetic levitation motors tied directly into home automation or building management systems (BMS).
Electrochromic (Smart Tint) Dynamic Solar Glazing
Because corner windows capture sunlight from two orientations (such as South and West), solar heat gain can fluctuate dramatically throughout the day. Integrating dynamic electrochromic glass allows property owners to electronically tint the corner panes on demand or automatically through astronomical sun-tracking algorithms. This eliminates the need for mechanical interior blinds while reducing building HVAC peak cooling loads by up to 26%.
5. Global Sourcing Risk Mitigation & Factory Audit Protocol
Importing large architectural fenestration packages across continents carries measurable financial and project schedule risks. To ensure project success, international procurement managers should implement a rigorous, four-phase verification framework when auditing Chinese suppliers:
Factory Audit Checklist: Verify profile wall thickness via ultrasonic digital calipers; demand raw ingot spectrometer mill test reports; confirm that polyamide insulating bars are certified PA66-GF25 (never recycled PVC); and review the factory's in-house laboratory testing setup for air, water, and wind load validation (such as four-sided dynamic test chambers).
Additionally, ocean transport creates moisture, salt air, and rough movement hazards. A reliable tier-1 manufacturer must pack corner window assemblies with heavy-duty EPE foam wraps, custom corner edge protectors, vacuum-sealed desiccant packs, and fully enclosed, heavy-duty fumigated plywood crates reinforced with external steel strapping. Pre-delivery dry fit assemblies and batch video audits before crating provide crucial quality assurance for international teams.
6. Comprehensive Procurement FAQ: Aluminium Corner Windows
Key technical, logistic, and commercial questions addressed by our engineering and export departments:
How does an all-glass corner butt-joint window maintain airtightness and structural stability without a post?
What is the typical production and delivery lead time for custom project sizes?
How are thermal bridges avoided at the 90-degree corner frame junction?
Can your systems comply with local codes like AS2047, NFRC, or CE building certifications?
What surface treatment finishes are recommended for coastal high-salinity projects?
What is the maximum glass height and panel weight capacity supported for large corner spans?
How does DERCHI ensure glass safe delivery and address potential on-site breakage?
What technical information is required to get a prompt, itemized quotation?
Partner with China's Premier Fenestration Manufacturer
Elevate your residential or commercial development with engineered, high-performance aluminium corner window systems. Request our complete architectural profile catalog, CAD technical details, and direct factory pricing today.