Thermal Core
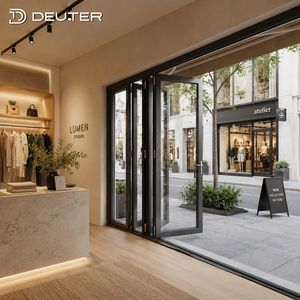
Explore our precision structural systems engineered to integrate seamless thermal timber profiles with heavy-duty fluorocarbon-coated exterior aluminum cladding for high-end residential and commercial architecture.
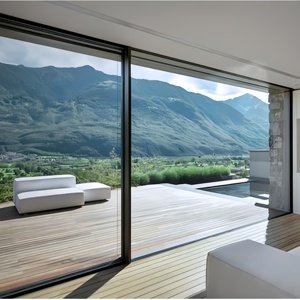
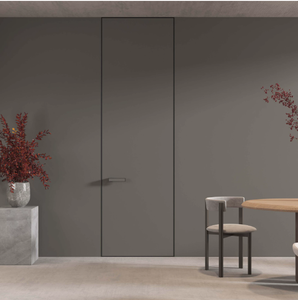
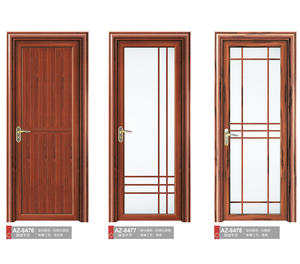
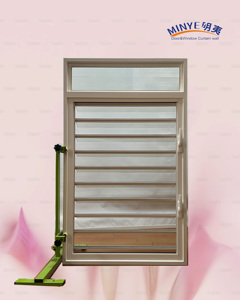
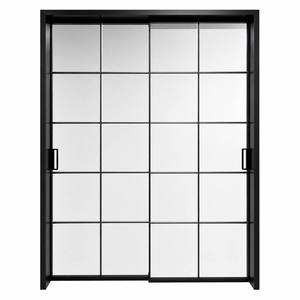
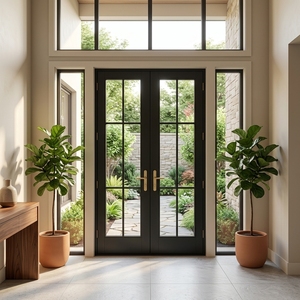
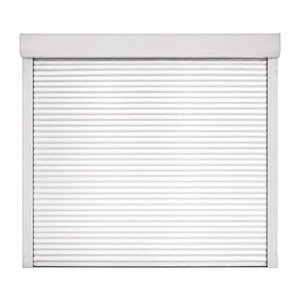
As Guangdong Dejiyoupin Doors and Windows Co., Ltd. (DERCHI), operating out of the world capital of fenestration manufacturing in Foshan, China, we have established an international standard for structural timber-clad aluminum window and door systems. Combining old-world timber craftsmanship with cutting-edge German multi-axis CNC fabrication, our systems resolve the fundamental architectural dilemma: pairing warm, organic interior woodwork with weather-resilient, corrosion-proof exterior aluminum barriers.
Our composite cladding engineering prevents structural twisting, thermal bridging, and joint failure under extreme climatic shifts—from high-humidity tropical coastlines to arid, high-UV environments.

The engineering specifications for aluminium clad timber systems are shifting rapidly. High-performance building envelopes now demand carbon neutrality, passivhaus thermal barriers, and ultra-slender sightlines.
Standard aluminum-wood combinations often suffer from edge conduction. Next-generation systems integrate structural aerogel isolators, low-conductive polyamide spacers, and multi-chambered insulating cores to achieve overall window heat transfer coefficients below Uw ≤ 0.8 W/(m²·K), meeting the strictest European and North American low-carbon guidelines.
Traditional wood-alu windows presented chunky frames. The modern market trend heavily favors coplanar flush sash designs, zero-sightline outer cladding, and fully concealed heavy-duty hinges capable of handling individual sash glass weights exceeding 400kg without dynamic sag or deflection over decades of operation.
For coastal and humid deployments, standard powder coating quickly deteriorates. Advanced manufacturing incorporates Qualicoat Class 2 and Class 3 Super-Durable polyesters alongside PVDF (Fluorocarbon) finishes, achieving a minimum 30-year resistance against micro-cracking, gloss loss, and galvanic corrosion under salty maritime exposure.
For real estate developers, structural contractors, and commercial glazing distributors, procurement strategies for clad wood systems have moved beyond basic per-square-meter cost calculations.
| Structural Dimension | Conventional Market Specs | DERCHI Engineered Benchmark | Procurement Benefit |
|---|---|---|---|
| Timber Curing & Splicing | Air-dried solid cut timber, uneven grain | 4-Layer cross-directional laminated heartwood (8-10% kiln dried) | Zero warping, anti-twist under heavy thermal load |
| Thermal Transmittance (Uw) | 1.4 - 1.8 W/(m²·K) | Down to 0.76 W/(m²·K) with Triple-Glaze Low-E & Argon | Net-zero building code qualification |
| Exterior Metal Wall Thickness | 1.2 mm - 1.4 mm commercial alloy | ≥ 2.0 mm 6063-T6 virgin architectural aluminum alloy | Extreme wind-load deflection resistance up to N6 |
| Clip Coupling Mechanism | Rigid screws / glued channels | Floating dynamic POM/PA66 engineered nylon clips | Absorbs seasonal thermal shift differences completely |
| Acoustic Attenuation (Rw) | 30 - 34 dB | Up to 46 dB with acoustic PVB lamination | Hospital-grade urban noise isolation |
Tier-1 procurement mandates factory-generated BIM and CAD parametric shop drawings before profile extrusion begins. Our in-house engineering team provides free comprehensive CAD submittal packages to eliminate costly on-site rough opening discrepancies.
Developers increasingly demand whole-envelope sourcing from a single accountable entity. DERCHI consolidates aluminium clad timber window packages alongside entry pivot doors, interior timber doors, and structural curtain walls in unified ocean containers to minimize landed freight overhead.
Regulatory scrutiny across the Americas, Oceania, and the EU requires auditable proof. We supply accredited compliance packages spanning CE, ISO9001, AS2047 (Australian N6 cyclonic testing), and UL fire-rating certificates directly to your structural team.
Choosing an overseas fenestration partner is an exercise in risk mitigation. Learn how our manufacturing infrastructure guarantees seamless project execution from concept to port clearance.
Eliminate multi-vendor coordination conflicts. Source custom wood-alu systems, expansive pivot doors, acoustic interior doors, and security roller shutters under one warranty.
Certified to international building standards: CE, ISO9001, AS2047, and UL fire benchmarks, backed by certified wind-load and moisture-penetration test data.
Free shop drawing generation for all custom shapes, oversized lift-and-slide doors, arched headers, and bespoke thermal mullions fitted to your exact job-site parameters.
Our dedicated bilingual technical sales engineers manage project progress during your local business hours, bridging the Pacific to maintain absolute schedule control.
Whether you require full architectural shop drawings, structural thermal calculations, or a comprehensive ocean container shipping quote, our technical export team is ready to assist.
Contact UsCritical technical clarifications for commercial builders, architects, and direct project importers considering aluminium clad timber fenestration.