Enterprise Catalog
Precision Engineered Window & Architectural Door Systems
Our heavy-duty sliding and casement assemblies deliver high wind-load ratings, thermal isolation, and airtight sealing calibrated for international project tolerances.
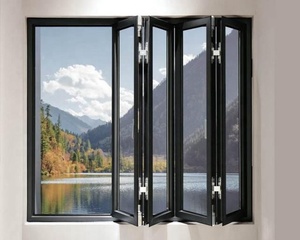
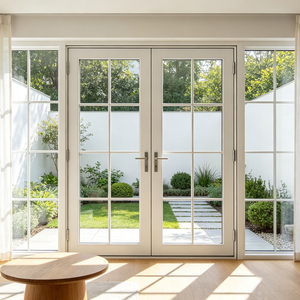
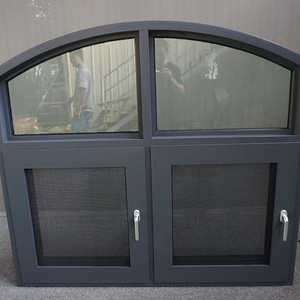
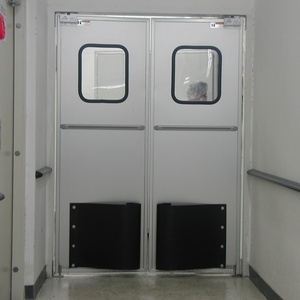
25+
Years Manufacturing Experience
180,000㎡
Integrated Production Facility
600+
Technical & Production Specialists
100+
Patents & Global Certifications
Technical Insight & Semantic Specifications
High-Capacity Aluminum Slide Window Engineering
Architectural fenestration whitepaper: Evaluating thermal breakage, cyclonic wind-resistance, water tightness, and multi-track load dispersion in modern multi-family and commercial developments.
When engineering global building envelopes, the specification of aluminum sliding window systems demands an analytical balance between structural inertia, thermodynamic limitation, and weather barrier continuity. Historically, sliding configurations were constrained by air infiltration at meeting stiles and mechanical friction along the bottom rail. Today, advanced Chinese manufacturing integrates precision multi-cavity polyamide (PA66) thermal breaks, concealed stainless steel tandem carriage rollers, and continuous EPDM vulcanized sealing gaskets to outperform conventional casement and tilt-turn thresholds.
At our Foshan production facility, extrusion metallurgy utilizes pure 6063-T5/T6 architectural aluminum alloy with profile wall thicknesses ranging between 1.4mm to 2.0mm, completely compliant with international structural codes including Australia's AS 2047 (N6 cyclone rating), European CE standards, and North American NAFS/AAMA testing protocols. By isolating outer and inner alloy chambers with 24mm to 34mm wide glass-fiber reinforced polyamide strips, thermal bridging is eliminated, reducing overall U-factors down to 1.3–1.8 W/m²·K when paired with double- or triple-glazed Low-E insulated glass units (IGUs).
| Engineering Attribute | Standard Aluminum Slider | DERCHI Thermal Break Multi-Track System | Performance Impact |
|---|---|---|---|
| Profile Alloy & Temper | Recycled Alloy / 6063-T5 (1.2mm) | Primary Virgin 6063-T6 (1.6mm – 2.0mm) | Prevents deflection under intense wind load up to 4500 Pa (AS 2047 N6). |
| Thermal Transmittance (U-Value) | Uf > 4.5 W/m²·K (Unbroken) | Uf 1.4 – 1.8 W/m²·K (Polyamide PA66GF25) | Cuts HVAC load by up to 38%, preventing indoor condensation cycle. |
| Water Penetration Resistance | 150 Pa – 200 Pa (Surface Drain) | 450 Pa – 700 Pa (Independent Sub-Sill Weep) | Guaranteed zero water back-flow during typhoon-grade rainstorms. |
| Bearing & Sliding Mechanism | Single Nylon Wheel (40kg capacity) | Precision CNC Tandem Stainless Wheels (250kg) | Ultra-low rolling resistance, effortless single-finger glide for 100k cycles. |
| Acoustic Attenuation (Rw) | 25 dB – 28 dB (Basic Monolithic) | 38 dB – 44 dB (Double/Laminated Acoustic IGU) | Drastic dampening of high-frequency highway, coastal, and aviation noise. |
The operational lifespan of sliding window units correlates directly to track metallurgy and drainage dynamics. Our three-track and multi-track profiles feature integrated stainless steel tracks directly embedded into high-precision extruded sills. This design prevents point-load wearing and eliminates the track gouging common to bare aluminum assemblies. Furthermore, stepped internal drainage baffles with one-way silicone flap valves ensure instantaneous drainage under extreme wind pressure differentials, preventing moisture backup into finished drywall returns.
Optimized Multi-Cavity Extrusions
Engineered structural fins provide superior moment of inertia (Ix/Iy), enabling floor-to-ceiling sliding spans up to 3.2 meters without structural transoms or visual obstruction.
Triple Seal Gasket Engineering
Continuous co-extruded EPDM and magnetic meeting stile gaskets ensure superior hermetic closure, achieving Class 4 Air Permeability under EN 12207 standards.
Integrated High-Tensile Security
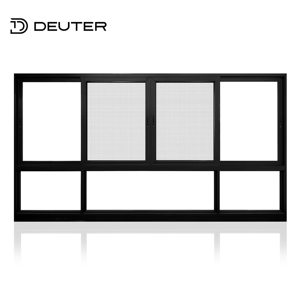
Optionally equipped with 304 marine-grade stainless steel diamond security mesh screens, providing anti-theft and insect protection without compromising ventilation airflow.
Industry Horizon
Future Procurement Trends in Architectural Glazing (2025–2030)
Strategic purchasing managers, developers, and facade consultants are adjusting their sourcing models toward digitized, carbon-accountable, and high-performance fenestration.
1. Slim Profile Minimalist Engineering
Global architectural demand is shifting heavily toward ultra-slim sightlines (<25mm interlocks) paired with motorized hidden pockets. Procurement teams increasingly favor manufacturers with in-house CNC milling capabilities capable of maintaining structural rigidity at extreme glass load capacities.
2. Decarbonization & Circular Metallurgy
European and American regulatory bodies are implementing rigorous Embodied Carbon caps. Sourcing from Chinese facilities powered by renewable industrial micro-grids and processing certified green-billet hydro-powered aluminum will be prerequisite to meeting LEED Platinum and BREEAM certifications.
3. Smart Automation & Sensor Integration
Future sliding window specifications integrate concealed brushless DC motors, rain/wind meteorological sensors, and building management system (BMS) connectivity directly into the perimeter frame extrusions for intelligent passive night cooling and emergency smoke extraction.
Enterprise Distinction
Why Tier-1 Contractors Partner with Guangdong Dejiyoupin
Headquartered in Shishan Town, Foshan — the world's premier architectural aluminum cluster — DERCHI represents 25+ years of uncompromised manufacturing integrity.
180,000㎡ Mega Base
Our centralized production campus handles profile extrusion, surface treatment, glass tempering, and automated multi-point hardware integration under one continuous quality control chain.
Complimentary CAD/BIM
Our in-house facade engineering department translates architectural elevations into precise shop drawings, wind-load calculation reports, and installation schedules without drafting surcharges.
Tested to Global Standards
DERCHI assemblies hold CE, ISO9001, AS 2047, and UL fire ratings. Our products have been proven across severe coastal regions in Australia, the Americas, the Middle East, and Southeast Asia.
Containerized Consolidation
Consolidate your entire fenestration package — sliding windows, entry doors, interior systems, and garage gates — into single ocean containers, packed with heavy-duty export plywood crates.
Buyer Knowledge Base
Frequently Asked Questions: Global Window Sourcing
Essential guidance on container logistics, structural compliance, finish warranties, and factory verification for overseas developers and importers.
What profile thickness and alloy specifications are mandatory for high-rise sliding windows? +
For residential construction below three stories, a nominal wall thickness of 1.4mm to 1.6mm in 6063-T5 aluminum alloy is typically sufficient. However, for multi-family residential towers, coastal villa developments, or high wind-pressure zones, structural mullions and sliding sash profiles must utilize 6063-T6 virgin alloy with wall thicknesses between 1.8mm and 2.2mm. This ensures deflection limits remain within L/175 or L/240 under peak gust loads according to AS 2047 and ASTM E330 standards.
How does DERCHI ensure sea-freight packaging integrity over long ocean transits? +
Export shipments endure high humidity, salt spray, and kinetic shock during transoceanic shipping. We utilize a 5-layer protective packing protocol: (1) Anti-scratch electrostatic protective films applied directly to all powder-coated and PVDF surfaces, (2) Closed-cell pearl cotton edge guards on all four frame corners, (3) Heat-sealed waterproof vacuum wrapping, (4) Fumigation-free ISPM 15 certified solid plywood timber crates with internal foam cushioning, and (5) Steel-strapped container dunnage to prevent shifting in rough sea states.
Can DERCHI manufacture custom curved, arched, and multi-track sliding configurations? +
Yes. With dedicated stretch-bending machines, high-precision five-axis CNC milling centers, and specialized toolmakers in our Foshan base, we regularly produce custom arc-top sliding windows, corner opening 90-degree zero-post sliders, pocket configurations, and multi-track assemblies up to six tracks. Every custom geometry is modeled in 3D CAD/SolidWorks and submitted for client sign-off prior to extrusion cutting.
What surface treatment warranties are provided for coastal, high-salinity environments? +
For aggressive marine environments (within 5km of the sea), we recommend either fluorocarbon PVDF coating (complying with AAMA 2605 with a 20-year colorfastness guarantee) or Class 1 architectural anodizing (≥20 microns thickness). For standard urban applications, our standard AkzoNobel or Tiger dry-powder coating exceeds AAMA 2604 requirements, providing an anti-chalking, UV-stable warranty of 10 to 15 years against fading, peeling, and corrosion.
What documentation is supplied to assist local customs clearance and building inspection? +
Every export order is accompanied by a complete export compliance pack, including: (1) Certificate of Origin (Form A, Form E, or general CO as applicable), (2) Stamped CE Declaration of Performance (DoP), (3) Detailed itemized packing list with opening labels correlated to architectural door/window schedules, (4) Wind, air, and water penetration test reports from certified third-party testing laboratories (SGS / Intertek), and (5) Step-by-step structural anchoring and flashing guides for field installation crews.
Initiate Your Fenestration Schedule Today
Send us your door and window elevation schedules, CAD layouts, or project BOQs. Our engineering department will supply detailed shop drawings, structural wind-load simulations, and container-optimized FOB/CIF costings within 24 hours.
Get Catalog