High-Performance Aluminum Doors & Architectural Enclosures
Engineered for high wind load, thermal insulation, acoustic comfort, and fluid architectural indoor-outdoor living. Explore our certified commercial and luxury residential folding and casement door systems.
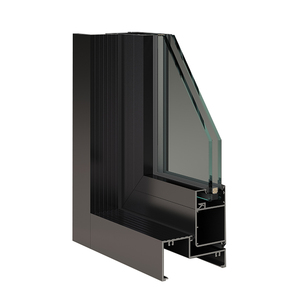
High Quality Australian Standard Aluminium Casement French Doors
- AS2047 N6 Wind Load Rated
- Waterproof EPDM Gasket System
- Heavy Duty Commercial Profile
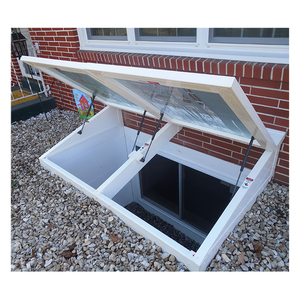
Custom Soundproofing Top Hung Double Glazed Skylights & Roof Windows
- Automated Smart Sliding Option
- Sound Transmission Class (STC 42)
- Tempered Low-E Insulated Glass
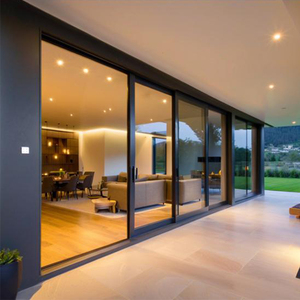
Modern Design Aluminium Alloy Exterior Sliding Security Door
- Stainless Steel Mesh & Screen
- Multi-Point Interlocking Security
- Smooth Sliding Roller Architecture
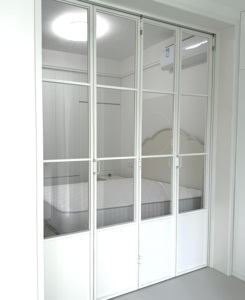
Thermal Insulation Foldable Aluminum Bifold French Patio Doors
- Polyamide PA66 Thermal Break
- Heavy Duty Concealed Bogie Rollers
- Up to 90% Unobstructed Opening
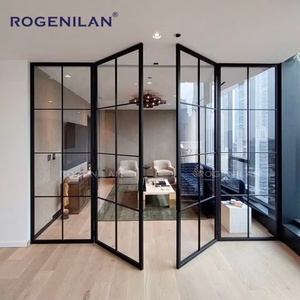
Residential Crittall Style Aluminum Tempered Glass Partition Doors
- Ultra-Slim Sightline Frame Profile
- Architectural Heritage Grid Bars
- Toughened Safety Glazing
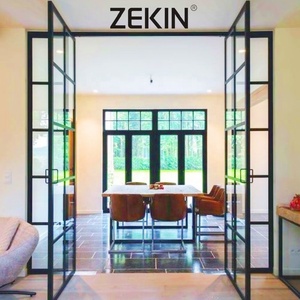
Black Grill Entrance Swing French Doors Aluminum Casement Entry
- Fluorocarbon Anodized Finish
- Inward/Outward Flexible Swing
- Acoustic Edge Compression Seals
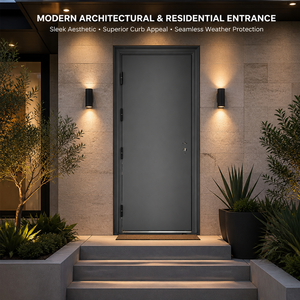
Luxurious Soundproof Aluminum Single Front Entrance Door
- High-Density Polyurethane Core
- Smart Biometric Lock Integration
- Superior Exterior Weather Armor
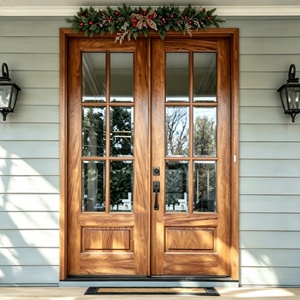
Direct Factory Modern Hinged Aluminum Solid Wood Clad Doors
- Triple Tempered Insulated Glass
- Solid Hardwood Interior Cladding
- Passive House Thermal Efficiency
Engineering Standard of Aluminum Bifold Patio Doors
A comprehensive technical overview for architects, structural engineers, developers, and global door and window distributors sourcing precision-extruded bifold systems from China.
Material Metallurgy: Primary T6 Billet Alloy vs. Secondary Extrusions
In the high-stress kinematics of multi-panel bifold patio door systems, the structural foundation is dictated entirely by aluminum alloy chemistry. Premier Chinese manufacturers such as Guangdong Dejiyoupin Doors and Windows Co., Ltd. (DERCHI) reject the use of contaminated secondary scrap scrap aluminum, utilizing exclusively virgin 6063-T6 or structural 6061-T6 architectural billets. With a web thickness ranging from 2.0mm to 3.0mm, these extrusions provide the requisite modulus of elasticity (70 GPa) and tensile yield strength (>215 MPa) necessary to prevent sag, frame deflection, and track binding over panel assemblies exceeding 3.5 meters in sash height.
Surface treatments are tailored strictly according to environmental corrosion dynamics. For coastal, high-saline and tropical conditions—such as coastal Australia, Florida, South America, and Southeast Asia—aluminum extrusions receive fluorocarbon PVDF (polyvinylidene fluoride) triple-coat coatings or Qualicoat Class 2 architectural powder coats compliant with AAMA 2605. These finishes deliver unmatched resistance against salt-spray weathering (>3,000 hours ASTM B117), extreme ultraviolet radiation degradation, and color fading.
Thermal Break Barrier Engineering & Glazing Acoustics
Older bifold doors were notorious as thermal bridges that leaked heated or cooled indoor air. Contemporary systems manufactured in our Foshan base integrate continuous polyamide PA66 GF25 (25% glass fiber reinforced) thermal break barriers ranging from 24mm to 34mm wide. These structural insulative bridges mechanically decouple the interior and exterior aluminum profiles, minimizing conductance and achieving system-wide U-values down to Uw ≤ 1.2 W/m²·K (0.21 BTU/hr·ft²·°F) when paired with warm-edge spacer warm-edge argon-filled double or triple Low-E insulated glass units (IGUs).
Furthermore, weatherproofing hinges on multi-tiered EPDM (ethylene propylene diene monomer) gasket seals engineered with co-extruded vulcanized corners. Under testing in compliance with Australia AS2047, European CE EN 14351-1, and American ASTM standards, our systems maintain complete water penetration tightness at pressures up to 700 Pa and air infiltration rates lower than 0.1 m³/(h·m²).
Roller Kinematics, Bottom-Weighted vs. Top-Hung Carriages
The operational longevity of an aluminum bifold patio door depends primarily on carriage weight distribution. DERCHI equips its folding assemblies with quad-roller heavy-duty stainless steel SUS316 bogie rollers rated to support up to 350 kg per individual folding leaf. Unlike generic systems that suspend total deadload from the structural header, DERCHI offers both top-hung and bottom-weighted track solutions. In modern residential renovations where lintel structural load-bearing capacity is limited, bottom-rolling mechanisms ensure zero ceiling deflection risks, delivering frictionless, finger-glide rolling for decades.
Future B2B Procurement Trends in Glazing Systems
How international commercial contractors, real estate developers, and building material suppliers are adjusting global sourcing strategies for aluminum folding doors.
Supply Chain Consolidation & Whole-Building Sourcing
Global developers are aggressively eliminating fragmented supplier risks by sourcing comprehensive envelope assemblies—bifold doors, curtain walls, casement windows, thermal entrance doors, and automatic garage doors—from a single OEM factory. Consolidating orders into unified ocean freight containers reduces port handling costs by up to 28% and guarantees unified hardware finishes across the building façade.
- Single-container consolidation for villa packages
- Unified powder-coat color batch matching (RAL codes)
- Simplified customs and harmonized HS code classification
BIM Integration & Shop Drawing Pre-Validation
Procurement directors no longer rely on static PDFs. Digital procurement mandates full Building Information Modeling (BIM) object integration, parametric Revit models, and detailed 3D shop drawings generated prior to profile extrusion. This digital-first framework eliminates costly site dimension discrepancies and verifies wind load deflection via FEA simulation before mass production.
- Complimentary parametric CAD & Revit shop drawings
- Finite Element Analysis (FEA) for cyclone wind load
- Clash detection between structural steel and door jambs
Decarbonization & Low-Carbon Aluminum Audits
Driven by strict environmental disclosure frameworks in Europe, North America, and Australasia, contractors require Environmental Product Declarations (EPD). Procuring bifold patio doors extruded with low-carbon aluminum smelted with renewable hydro-power allows commercial builds to capture crucial LEED, BREEAM, and Green Star accreditation points without cost premiums.
- Hydro-electric smelted primary aluminum billets
- Non-toxic chromate-free surface pre-treatment
- 100% recyclable alloy circularity documentation
Engineering & Architectural Design Trends
Discover the next generation of aluminum bifold patio door innovations reshaping luxury contemporary architecture and smart building automation.
Ultra-Narrow Sightlines (<30mm)
The pursuit of boundless visual transparency has reduced vertical stile widths from conventional 75mm profiles down to ultra-slim 28mm-35mm sightlines. Utilizing high-moment engineered internal steel stiffeners, these slender stiles provide up to 94% glass-to-frame ratios without compromising deflection limits.
Motorized & Smart Building Automation
Concealed drive motors integrated into the head track allow automated multi-panel folding at the touch of a screen, wall switch, or mobile app. Integrated obstacle sensors, pinch-free silicone jamb baffles, and backup mechanical releases deliver uncompromising child safety and intuitive automation.
Flush Zero-Threshold Drainage
Eliminating trip hazards, modern architectural thresholds integrate flush floor transitions with high-capacity hidden stainless steel drainage slots. Precision water evacuation channels shed rainfall during tropical downpours without water back-surging into the interior living zone.
Concealed Hardware Architecture
Visible surface hinges and obtrusive locking barrels are being replaced by internal pivot mechanisms and flush flush-pull drop handles. When fully closed, the door panels create a sleek, planar minimalist glass wall with uninterrupted architectural elegance.
Guangdong Dejiyoupin (DERCHI): Foshan's Benchmark Door & Window Factory
Headquartered in Foshan, China—the undisputed global epicenter for architectural aluminum manufacturing—Guangdong Dejiyoupin Doors and Windows Co., Ltd. (DERCHI) operates an expansive 180,000 square meter intelligent production base. With over 25 years of engineering heritage and a specialized workforce exceeding 600 craftsmen and structural engineers, DERCHI is accredited among the Top 10 Door & Window brands in China.
Unlike trading entities or assembly workshops, our integrated manufacturing lines manage the entire product lifecycle: precision CNC profile extrusion machining, German composite thermal breaking, automated glass IGU sealing, robotic multi-point lock installation, and exhaustive pre-export factory test-assembly. Every custom order is accompanied by free engineering shop drawings, ensuring seamless installation from the Pacific Rim to the Americas.

Global Testing Standards
Certified AS2047 N6 (Australia), CE EN 14351-1, ISO9001, and UL fire-rated standards. Strict compliance testing records available for every batch.
100% Pre-Assembly QC
Each bifold assembly undergoes full vertical framing, roller alignment, latch engagement, and laser squareness inspection before crate packing.
Free CAD / BIM Engineering
Bespoke sizing, panel schedules, and CAD shop drawings provided prior to deposit, bridging architectural design directly with the factory floor.
Export Plywood Crating
Standard export packaging includes protective PE film, high-density edge foam, desiccant bags, and heavy-duty ISPM-15 fumigation-free wooden crates.
Procurement & Import FAQ for Global Buyers
Essential guidance covering technical compliance, shipping logistics, payment terms, and project installation for overseas door sourcing.
What are typical production lead times for custom bifold doors?
Standard custom architectural bifold configurations require 25 to 35 working days following final CAD shop drawing sign-off and deposit receipt. Large-scale multi-unit commercial orders with specialized custom RAL powder coatings or triple-glazed acoustic laminations can be scheduled in phased container drops.
How do DERCHI doors perform in coastal & tropical cyclone zones?
Our heavy-duty bifold profiles are tested to Australia AS2047 N6 and coastal hurricane standards, enduring positive and negative design wind pressures up to 4500 Pa. Profiles are treated with marine-grade fluorocarbon (PVDF) coatings that resist salt-crust corrosion and severe UV exposure.
Can we order assembled doors or should they ship knock-down (CKD)?
We accommodate both options. For large-opening bifold doors, frames are typically shipped completely knocked-down (CKD) with pre-drilled precision mortises to optimize container cubic volume, while glass sashes can ship pre-glazed or glazed on-site depending on site crane logistics.
What international building certifications can you provide?
DERCHI products hold AS2047, AS1288 (Australia/New Zealand), CE EN 14351-1 (European Union), ISO9001 quality management certification, and UL fire-rating verification. Full independent laboratory NATA test reports are available upon request for local council permitting.
How do you assist foreign contractors with site installation?
Every shipment is coded per opening with explicit labels matching the architectural door schedule. We provide comprehensive 3D installation blueprints, step-by-step video tutorials, and live WhatsApp/Zoom video engineering support aligned with your project’s working hours.