Modern Entry
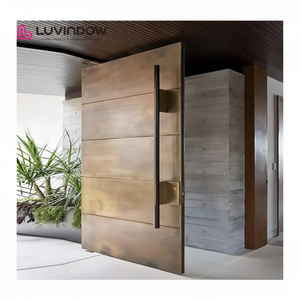
As the international construction sector demands stringent energy ratings (U-values below 0.8 W/m²·K), weather tightness, and biophilic aesthetics, China's top aluminium wood door exporters have revolutionized hybrid fenestration engineering. Combining high-tensile 6063-T6 extruded aluminium alloy with structural certified natural timber cores, our export systems eliminate condensation risks, resist hurricane-grade wind loads, and bring timeless interior warmth.
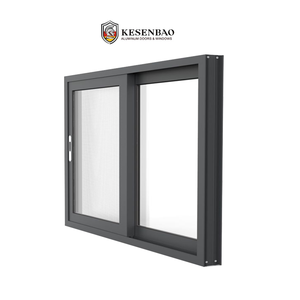
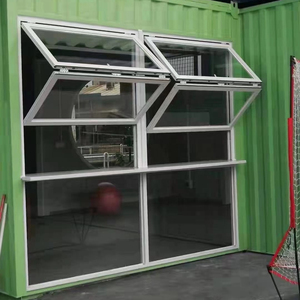
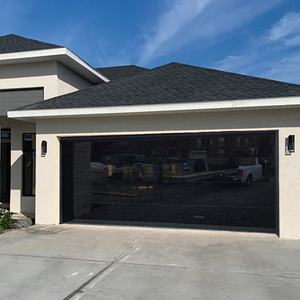
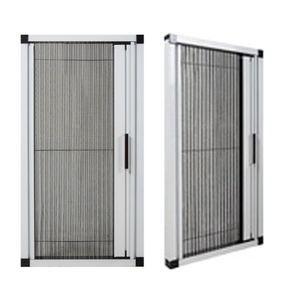
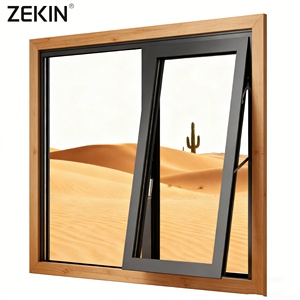
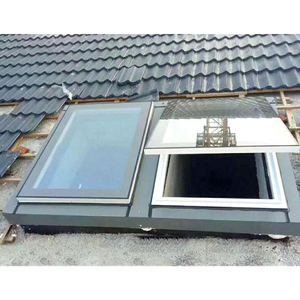
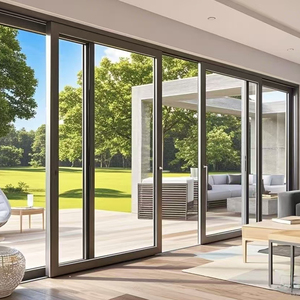
Why Tier-1 architectural developers choose aluminium-wood composite over unreinforced vinyl, raw timber, or hollow thermal aluminium systems.
Traditional solid timber doors suffer from seasonal warping, expansion, and water infiltration. Pure aluminum doors, conversely, transmit temperature rapidly unless interrupted. China's top exporters deploy a composite floating clip mechanism that decouples the outer aluminum shell from interior solid wood (White Oak, Teak, or Larch). This accommodates differential thermal expansion while stopping thermal bridging completely.
On the weather-exposed exterior, we utilize primary architectural alloy 6063-T6 with electrostatically applied Qualicoat Class 2 fluorocarbon (PVDF) coatings. This shields the vulnerable wooden inner substructure against destructive UV breakdown, monsoon rains, and marine sea-spray salt fog (tested beyond 3,000 hours of neutral salt spray per ASTM B117).
By marrying materials of distinctly different acoustic resonant frequencies—dense hardwood (specific gravity 0.65-0.85) and structural alloy with EPDM co-extruded cellular gaskets—our aluminium-clad timber doors achieve sound transmission class ratings up to STC 44 dB, vital for high-density metropolitan luxury penthouses.
When specifying entrance fenestration for estate developments, resorts, and commercial luxury residential portfolios, general contractors must weigh lifespan maintenance budgets against initial capitalization.
Our Foshan manufacturing facility integrates German four-side CNC woodworking centers with robotic automated assembly to achieve tighter tolerances (±0.5mm) than traditional European manual joineries, while offering a 35%–45% supply chain cost advantage.
Where international building codes, sustainability mandates, and architectural luxury expectations are heading over the next decade.
Architects worldwide are eliminating standard 2.1-meter single door formats. The trend points aggressively toward monumental 3.5m to 4.5m tall floor-to-ceiling pivot entry doors. Top Chinese manufacturers have developed internal anti-sag tension steel balancing rods, allowing massive composite panels exceeding 350kg to float smoothly on concealed hydraulic floor bearings with soft-closing dampening.
With tightening ESG regulations across the EU, North America, and Australasia, developers can no longer procure uncontrolled wood products. China's elite exporters exclusively utilize FSC and PEFC-certified kiln-dried timber (Oak, Teak, Black Walnut) cured to precise 8%–12% moisture content in microprocessor-controlled vacuum chambers to guarantee stability in both arid desert climates and humid tropical environments.
Mechanical keys are giving way to integrated concealed biometric scanners, facial recognition cameras, and motorized multi-point German lock gearboxes (Siegenia, Roto, GU) concealed inside the door core. Concurrently, aerogel insulated cavities and triple-glazed krypton-filled glass modules are achieving Passive House levels of energy conservation.
Headquartered in Foshan, Guangdong, our factory unites industrial-scale manufacturing with precision craftsmanship for international commercial and villa developments.
Operating one of Southern China's largest specialized door and window production hubs, featuring automated CNC profile extrusion, anodizing lines, dust-free paint rooms, and robotic assembly plants capable of producing high volumes with consistent batch tolerances.
Over two decades of precision fabrication experience exported to over 60 countries across North America, South America (Brazil, Chile, Peru, Colombia, Argentina), Australia, and the Middle East, familiar with all overseas import port standards.
Over 600 professionals including dedicated structural facade engineers providing zero-cost shop CAD drawings, structural wind-pressure calculations, and 3D architectural rendering integration prior to sign-off.
Compliant with Australian AS2047, European CE, ISO9001, FCC, RoHS, and North American NFRC/UL standards, supported by 30+ patented utility designs and verified testing reports for wind load, water penetration, and air leakage.
How we mitigate cross-border procurement risks for developers, quantity surveyors, and project architects.
Upon reviewing the architectural door schedule, our engineering team audits the climate exposure (coastal salt mist, UV index, extreme freezing cycles), verifying wall opening clearances, glass U-factors, and wind-load deflections.
Aluminum profiles undergo computerized CNC multi-axis milling, mitering, and corner crimping with high-grade two-component structural bonding adhesive. Wood members are shaped in humidity-regulated cells and treated with waterborne eco-sealants.
Every single frame and sash is fully pre-assembled and test-hung at the factory before dispatch. Items are protected with shrink film, foam edge buffers, and packed inside steel-strapped, fumigated export plywood crates rated for multi-modal ocean transit.
Real-world technical answers addressing tolerances, freight consolidation, warranty parameters, and site installation.
Whether you require custom CAD shop drawings, acoustic calculation reports, hurricane rating certifications, or factory-direct CIF container quotes for your development, our specialized international engineering desk is ready to assist.