Precision-Engineered Aluminium Door & Window Product Showcase
Explore our factory-direct product catalog engineered for high structural rigidity, superior mosquito/insect barrier defense, cyclone resistance, and thermal insulation across demanding residential and commercial environments.
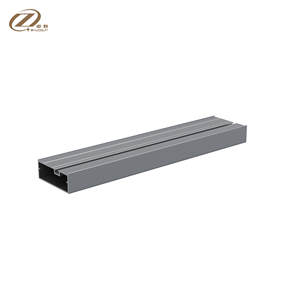 Mesh Door Core
Customized Insect Protection 6000 Series Aluminum Door Frame With Bending/Welding
- High-Tensile 0.8mm-1.0mm 304 Mesh
- Seamless Precision Corner Welding
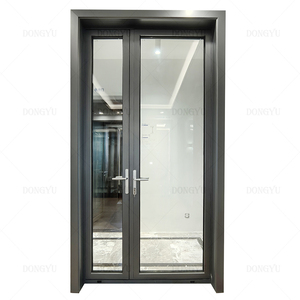 Fire Prevention
Modern Design Interior Fire Prevention Aluminium Swing Doors for Kitchen
- UL Fire-Rated Certified Gaskets
- Tempered Lami-Glass or Perforated Core
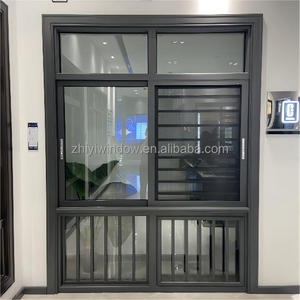 Security Grill
Factory Direct Aluminum Sliding Window With Security Grill And Mosquito Screen
- Dual Track with Anti-Pry Interlock
- Heavy Duty SS Flyscreen Protection
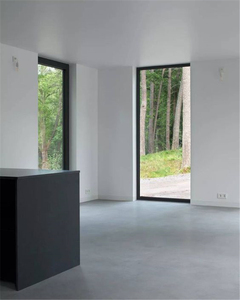 Thermal Insulation
Suifu Modern Villa Aluminum Glass Fixed Picture Windows with Heat Insulation
- Multi-Chamber Polyamide PA66 Barrier
- Powder Coated Marine Qualicoat Finish
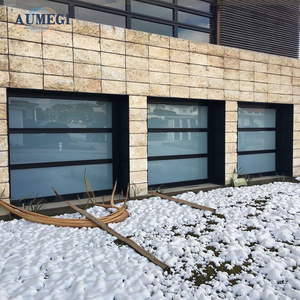 Impact Rated
Aumegi Balcony Screen Florida Impact Garage Doors Remote Control Aluminum Door
- Wind Load Resistance Exceeding 4500Pa
- Smart Automation & Screen Integration
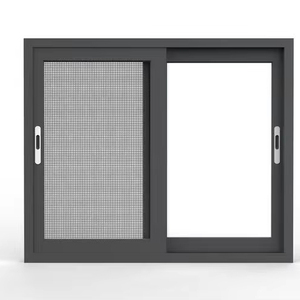 Multi-Track Sliding
Aluminum Bay Window Aluminum Glass Sliding System with Integrated Flymesh
- Ultra-Quiet Stainless Bottom Rollers
- Triple Track Glass + Mesh Sliding Cavity
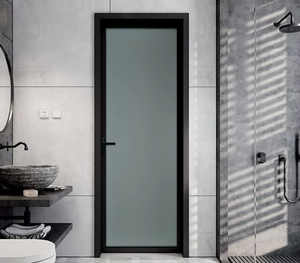 Minimalist Acoustic
RG50 Minimalist Soundproof Aluminum Casement Door Glass Swing Door for Office Villa
- Acoustic Rating Rw up to 38dB
- Optional Micro-Mesh Ventilation Sash
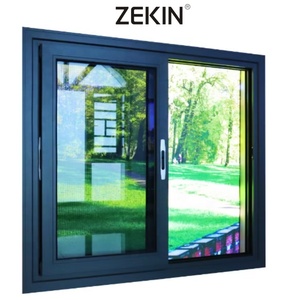 Cyclone Class N6
Hurricane Proof Thermal Break Aluminum Sliding System with Heavy Security Mesh
- Tested to Australia AS 2047 / AS 5039
- Continuous Multi-Point Locking Anchors
Engineering Principles of Architectural Aluminium Sliding Mesh Doors
In modern architectural fenestration, the specification of aluminium sliding mesh doors (frequently designated as architectural security screen doors or sliding insect screen systems) has evolved from a basic decorative barrier into a mission-critical structural envelope element. Sourcing teams, general contractors, facade engineers, and master distributors require rigorous technical clarity when selecting an OEM/ODM partner in China. The manufacturing distinction between high-performance architectural systems and consumer-grade prefabricated screens lies primarily in three metallurgical and mechanical domains: primary aluminum alloy chemistry, high-tensile stainless steel wire weaving, and mechanical wedge/clamping retention engineering.
Our industrial base in Foshan utilizes certified virgin billet 6063-T5 and 6063-T6 aluminum alloys, featuring minimum profile web thicknesses ranging from 1.4mm for light-commercial tracks to 2.2mm–3.0mm for heavy-duty hurricane-rated sliding frames. In stark contrast to secondary remelt scrap, virgin 6063 alloys deliver uniform grain boundary structure, preventing premature micro-fracturing along extrusion corner radiuses under cyclic wind loading and mechanical bending operations.
For the barrier core, high-end applications deploy AISI 304 or marine-grade AISI 316 stainless steel woven mesh. The wire diameter is engineered precisely between 0.80mm and 1.00mm, woven into an ultra-consistent 10x10, 11x11, or 12x12 mesh aperture per square inch. This geometry delivers high transparency (up to 68% visible light transmittance and 45% natural laminar airflow) while offering uncompromising tensile resistance exceeding 900 to 1100 MPa. These specifications ensure compliance with international security benchmarks, including Australian AS 5039 (Security Screen Doors) and AS 5041 (Dynamic Impact & Jemmy Test), as well as European and North American anti-burglary standards.
Alloy Metallurgy (6063-T6)
Extruded from Grade A primary aluminum billets. Yield strength ≥170 MPa, ultimate tensile strength ≥215 MPa. Eliminates profile sagging on multi-panel sliding runs exceeding 3.5 meters in height.
316 Marine Stainless Mesh
Black powder-coated marine stainless steel wire woven under tension. Resists salt-fog corrosion across coastal regions for over 3,000 salt-spray hours (ASTM B117 compliant) without rust bubbling.
Continuous Clamp Retention
Proprietary high-pressure interlock mechanical wedge anchoring. Spreads knife-shear and high-velocity kinetic strike energy into the door chassis, preventing perimeter frame blowouts.
Multipoint Deadbolt Locking
Integrated 3-point and 5-point bi-directional mortise locks. Hardened steel hook bolts engage simultaneously top, center, and bottom into the stainless track jamb, nullifying pry-bar attacks.
| Performance Criteria | Standard Builder Mesh | Commercial 304 Security Sliding | Coastal Marine 316 Diamond/Woven Series |
|---|---|---|---|
| Aluminium Alloy Base | Secondary 6063-T4 (1.0mm-1.2mm) | Virgin 6063-T5 (1.4mm-1.8mm) | Heavy Architectural 6063-T6 (2.0mm-3.0mm) |
| Mesh Core Chemistry | Fiberglass / Carbon Wire (Vinyl Spline) | Woven AISI 304 Stainless (0.80mm Wire) | Marine Grade AISI 316 Stainless (0.90mm-1.00mm) |
| Impact Resistance (Joules) | < 30 Joules (Spline Pop-out) | ≥ 100 Joules (AS 5041 Compliant) | ≥ 300+ Joules (High-Mass Kinetic Strike) |
| Salt Spray Corrosion (ASTM B117) | < 240 Hours | 1,000 Hours Standard | 3,500+ Hours (PVDF / Akzo Nobel Electrostatic) |
| Locking Hardware System | Single-Point Zinc Latch | 3-Point Mortise Hook Latch | 5-Point Anti-Lift Dual Deadbolt System |
| Optimal Application | Budget Insect Barrier | Urban Residential Estates | Luxury Coastal Villas & Commercial |
Strategic Sourcing & Technological Trends in Aluminium Mesh Doors (2025–2030)
How international developers, facade consultants, and master distributors are recalibrating their supply chain metrics to capture higher margin, lower warranty liabilities, and code-compliant installations.
The global architectural fenestration sector is experiencing a monumental paradigm shift. Procuring aluminium mesh screen doors from Chinese suppliers is no longer merely a low-cost sourcing exercise; it has transformed into a strategic value-engineering partnership. Project directors across the Americas, Australasia, the Middle East, and Europe are navigating evolving building energy directives, stringent cyclone and seismic compliance, and elevated architectural standards for unobstructed panoramic views.
1. Convergence of Thermal Separation with Security Screening: Historically, sliding flyscreen doors functioned as supplementary attachments mounted externally on thermal-break glass assemblies. The newest generation of architectural extrusions integrates the sliding mesh track directly into a monolithic, multi-cavity thermal-break sub-frame. By utilizing fiberglass-reinforced polyamide (PA66 GF25) thermal insulation bars across the entire sill and jamb assembly, modern sliding mesh assemblies stop heat transfer bridges, preventing internal condensation in cold zones and reducing HVAC air conditioning load in tropical climates.
2. Low-Carbon Billet Sourcing and EPD Certifications: Environmental Product Declarations (EPDs) and embodied carbon scores are becoming mandatory conditions in institutional and tier-one residential tenders. Leading Chinese extrusion plants have shifted to certified green electricity (hydropower/solar) aluminum refining, lowering the carbon intensity of extruded profiles from the historical standard of 14kg CO2/kg Al to below 4kg CO2/kg Al. For commercial developers pursuing LEED Platinum or BREEAM certifications, importing EPD-verified aluminum sliding mesh frames is now an essential competitive requirement.
3. Hidden Frame Geometries and Flush Threshold Engineering: Modern residential architecture prioritizes unbroken indoor-outdoor living transitions. Sourcing trends highlight an intense demand for recessed, sub-floor zero-threshold drainage tracks. Incorporating concealed drain cavities and heavy stainless-steel tandem bearing rollers rated for panel weights up to 300kg, these systems allow effortless sliding of oversized 3-meter tall security mesh doors with finger-touch pressure, eliminating trip hazards for hospitality and luxury residential projects.
4. Digital Shop Drawings and BIM/Revit Integration: The friction point in custom overseas door procurement has traditionally been on-site dimensional variance. Advanced Chinese manufacturers have completely modernized this interface: 100% of custom orders are preceded by comprehensive AutoCAD shop drawings, Revit 3D BIM models, and structural FEA (Finite Element Analysis) deflection calculations. This pre-manufacturing verification prevents installation discrepancies, guarantees proper perimeter anchoring depth, and streamlines the sign-off process for local structural engineers.
Why Global Tier-1 Importers Consolidate Orders with Our Foshan Hub
Backing international projects with China's top-tier fenestration manufacturing base, verified international testing accreditations, and full-spectrum container consolidation logistics.
One-Stop Project Consolidation
Consolidate your entire architectural package—heavy aluminum sliding mesh doors, entry doors, wooden interior doors, and smart garage doors—into unified sea freight containers. Maximize container cubic utilization (CBM) and minimize customs port clearance overhead.
Fully Certified Global Compliance
Our production protocols are rigorously validated under CE, ISO9001, Australian AS 2047 (tested to the highest N6 structural wind load category), AS 5039 security screening, and UL fire-rated standards. Comprehensive test reports are supplied directly for local municipal code compliance checks.
Dedicated Time-Zone Engineering Support
Seamless communication aligned with client operating hours across the Americas, Europe, Oceania, and the Middle East. Our English-fluent facade engineers provide free CAD shop drawings, real-time video factory audits, and remote technical guidance through assembly and final installation.
Located in Shishan Town, Nanhai District, Foshan City—the epicenter of global aluminum profile extrusion and surface finishing—our integrated 180,000 square meter industrial park houses complete automated horizontal powder coating lines, Italian CNC four-axis machining centers, high-tonnage precision corner-crimping presses, and computerized wire tensioning tables. Every single batch of sliding mesh doors undergoes rigorous quality check gates: laser dimensional verification, diagonal squareness verification within ±1.0mm tolerance, dynamic roller cycle tests (100,000 sliding cycles without failure), and salt-spray cross-hatch adhesion testing on surface finishes.
To withstand long intermodal maritime transport and rough transit handling, every finished door panel is sealed with non-scratch protective film, cushioned with 360-degree impact-absorbing EPE foam edge caps, wrapped in moisture-resistant vapor barrier sheeting, and crated inside fumigated solid-plywood export timber boxes with reinforced steel corner bands.
Frequently Asked Questions: Sourcing Aluminium Sliding Mesh Doors
Essential technical, financial, and logistical insights for procurement officers, real estate developers, and international fenestration distributors.
QWhat differentiates 304 vs 316 stainless steel mesh for sliding doors?
Grade 304 contains 18% chromium and 8% nickel, which provides excellent tensile strength and corrosion resistance for inland, suburban, and urban environments. Grade 316 contains an additional 2% to 3% molybdenum, which drastically heightens resistance to pitting and crevice corrosion caused by airborne chlorides. For installations within 5km of a marine coastline or saltwater bodies, 316 marine-grade mesh is essential to guarantee long-term rust-free longevity.
QHow does the factory prevent galvanic corrosion between aluminum and steel?
When aluminum frames directly contact stainless steel mesh in humid environments, electrochemical potential differences can induce galvanic corrosion. Premium Chinese manufacturers prevent this by applying an electrostatically applied thermoset black powder coating over the stainless mesh, combined with co-extruded EPDM/Santoprene insulating gaskets and non-conductive PVC isolation strips. This completely isolates the two metals and eliminates dielectric transfer.
QCan you supply custom dimensions and multi-track telescopic sliding designs?
Yes. Every architectural package is 100% custom fabricated to the contractor's specific structural opening schedule. Configurations include double-track, triple-track (incorporating sliding glass, security mesh, and blackout panels), 90-degree corner postless sliding configurations, and cavity sliding systems that disappear into wall recesses. Free CAD shop drawings are generated for engineering approval prior to cutting.
QWhat third-party testing certifications do your sliding mesh systems hold?
Our systems comply with CE, ISO9001, and Australia/New Zealand AS 2047 and AS 5039/5041 standards. The sliding mesh assemblies have passed the Knife Shear Test (three consecutive 250mm razor blade cuts under 150N force), the Dynamic Impact Test (simulating consecutive 100-joule kinetic strikes from a high-mass sandbag), and the Jemmy Attack Test (simulating sustained crowbar and wedge leverage attacks on locking points).
QWhat is the typical manufacturing lead time for containerized project orders?
For standard architectural finishes (traffic white, matte charcoal black, anodized silver), production lead time is approximately 25 to 30 days following CAD drawing and deposit sign-off. For bespoke custom powder colors (RAL matches) or fluorocarbon PVDF finishes, lead times range from 30 to 40 days. Urgent phased shipments for high-rise residential construction developments can be scheduled in rolling weekly batches.
QCan sliding mesh doors withstand extreme wind pressures and cyclones?
Yes. Our reinforced heavy-duty sliding systems have passed Australia AS 2047 testing under the highest N6 design wind load category, sustaining ultimate design wind pressures exceeding 4,500 Pascals (equivalent to Category 5 cyclone wind velocities exceeding 280 km/h). Structural interlock mullions are reinforced with internal steel or heavy aluminum box stiffeners to prevent horizontal deflection.
QHow do you protect oversized sliding panels during ocean transit?
Sliding panels are vulnerable to racking and glass/mesh abrasion during multi-week sea voyages. We utilize multi-layer protective packaging: surface peeling film, heavy edge-profile shock guards, waterproof polyethylene wrapping, and customized fully enclosed fumigated plywood shipping crates. Crate interiors are secured with bracing blocks to prevent movement, ensuring 100% zero-damage delivery upon port arrival.
QWhat project information is required to receive a formal quotation?
To receive a prompt, binding B2B quotation, please provide your project door schedule including opening widths and heights, required panel configurations (e.g., OXXO, OX, XXX), target profile wall thickness (residential 1.4mm or heavy-duty 2.0mm+), mesh preference (304 or 316), surface finish/color code, destination port (FOB or CIF terms), and any available architectural elevation drawings.
Partner Directly with China's Premier Door & Window Manufacturer
Whether you require custom-engineered 316 marine-grade security sliding mesh doors for a coastal villa development, high-volume container supply for regional distribution, or consolidated door packages for institutional builds, our Foshan engineering team is ready to review your schedule.