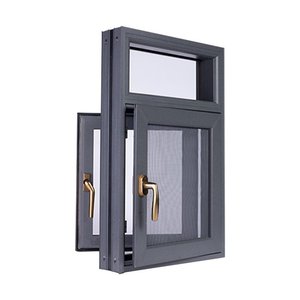
Precision Fenestration Inventory
High-Performance Architectural Systems & Engineered Enclosures
Explore our certified series of commercial and residential aluminium opening fixtures. Every frame is fabricated via 6063-T6 or 6060 high-tensile extrusions, featuring multichamber insulation, heavy-load hardware, and high-performance Low-E glazing.
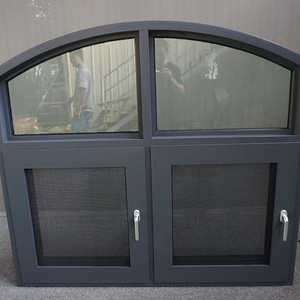
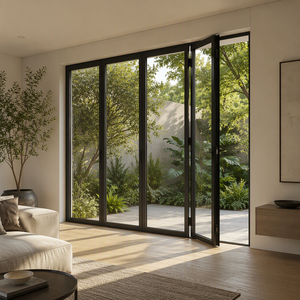
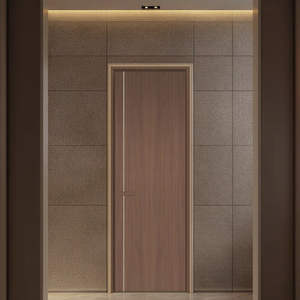
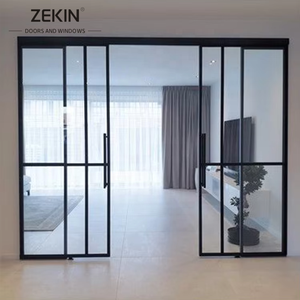
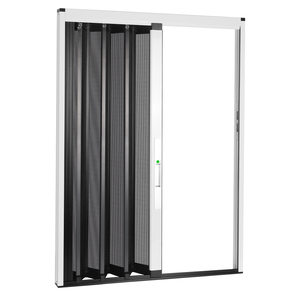
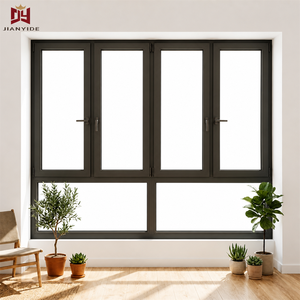
180,000㎡
Integrated Production Base
25+ Years
Engineering Fabrication
600+
Skilled Specialists & Engineers
100+
Global Patents & Testing Audits
Whitepaper Specification
Engineering Aluminium Skylight Windows: Load-Bearing Dynamics & Fenestration Physics
Architectural skylight systems inhabit the most unforgiving zone of any building envelope. Unlike vertical facade windows, roof-mounted glazing assemblies absorb continuous direct solar radiance, extreme thermal cyclic expansion, severe perpendicular wind uplifts, and ponding hydrostatic pressures.
1. Metallurgical Formulation & Profile Geometry
A reliable aluminium skylight window begins at the alloy level. Guangdong Dejiyoupin Doors and Windows Co., Ltd. specifies primary 6063-T6 and 6060-T66 architectural aluminium extrusions. Secondary or scrap-recycled billets are categorically excluded due to interstitial impurities that degrade tensile strength and cause anisotropic failure under high-wind dead loads. By combining an average wall thickness exceeding 2.0mm to 3.5mm on structural rafters with multi-cavity pressure-equalized geometries, our profiles comfortably resist extreme dynamic loads up to 4500 Pa (equivalent to Category 5 hurricane pressures).
Furthermore, internal reinforcement channels accept concealed galvanized or 316 stainless-steel stiffeners. This allows expansive clear-span architectural designs—such as pyramid, mono-pitch, ridged, and barrel-vault skylights—without unsightly secondary transoms or mid-span sag that compromises peripheral glass perimeter gaskets.
2. Advanced Thermal Isolation & Isothermal Condensation Elimination
Horizontal and sloped skylight installations confront an aggressive thermal inversion problem: warm, moisture-laden indoor air ascends to the glazing ceiling, condensing instantly upon encountering conductive aluminium framing during cold seasons. To counteract this, DERCHI skylight modules integrate continuous polyamide (PA66 GF25) thermal break barriers, reinforced with 25% chopped structural glass fibers. This structural barrier decouples exterior aluminium face elements from interior framing, dramatically lowering whole-assembly U-factors to less than 1.1 W/m²·K (0.19 BTU/h·ft²·°F) when combined with triple-glazed warm-edge argon glass packs.
| Performance Criterion | Test Standard | Engineering Value | Operational Impact |
|---|---|---|---|
| Structural Wind Resistance | ASTM E330 / AS2047 (N6) | Serviceability: > 3.0 kPa; Ultimate: > 5.0 kPa | Zero deflection failure under high velocity wind shear and typhoons. |
| Water Penetration Resistance | AAMA 501.1 / EN 12208 | Static: 700 Pa; Dynamic: 1200 Pa | Multistage weepage channels guarantee leak-proof performance under torrential rain. |
| Thermal Transmittance (U-factor) | ISO 10077-2 / NFRC 100 | 1.05 – 1.35 W/(m²·K) (Configuration Dependent) | Drastically curtails HVAC load, eliminating perimeter frame condensation. |
| Acoustic Attenuation | ASTM E90 / ISO 717-1 | Rw / STC 38 dB – 44 dB | Neutralizes airborne traffic noise and high-frequency torrential roof impacts. |
| Air Permeability | EN 12207 / AS 4420.4 | Class 4 (< 0.1 m³/h·m at 100 Pa) | Airtight sealing preserving regulated indoor air quality and positive pressure. |
3. Specialized Glazing Architectures: Safety, Solar Control, and Acoustic Damping
Overhead glazed fenestration demands strict adherence to life-safety building codes globally (including International Building Code [IBC] Chapter 24). DERCHI custom skylights are fabricated with an essential insulated safety matrix: exterior fully tempered glass panes treated with pyrolytic or magnetron-sputtered triple-silver Low-E coats, paired with interior multi-layer PVB or SentryGlas® (SGP) laminated glass panels. If an extreme hail strike or mechanical projectile shatters the outer pane, the toughened fragments break into safe granules, while the interior SGP laminate maintains structural integrity without falling inward.
Pressure-Equalized Drainage
Overhead water intrusion is governed by pressure differentials. Our cascade internal condensation gutters collect and evacuate water vapor via unhindered directional weep-slots.
Surface Fluorocarbon Finishes
Finished with advanced Qualicoat Class 2 powders and 3-coat AAMA 2605 PVDF coatings, resisting salt-spray oxidation, blistering, and UV photodegradation for up to 30 years.
Full Perimeter EPDM Vulcanization
Continuous co-extruded EPDM synthetic rubber gaskets seal corners seamlessly, resisting ozone exposure, micro-cracking, and extreme temperature variations from -40°C to +120°C.
Market Intelligence
Future Procurement Trends: Where Modern Architecture Is Headed
Commercial developers, general contractors, and structural engineers are shifting away from modular, off-the-shelf plastic skylight bubbles toward engineered architectural systems. Our R&D laboratories track key shifts defining international specifications through 2030.
Trend 01: Smart Building Automation
IoT-Enabled Actuation & Microclimatic Venting
Modern building management systems (BMS) require skylight installations to act as natural thermal chimneys. Next-generation procurement heavily specifies silent 24V DC concealed chain drives integrated with rain, wind, and interior CO₂ sensors for automated passive ventilation and smoke clearance compliance (EN 12101-2).
Trend 02: Electrochromic Optimization
Dynamic Dynamic Solar Heat Gain Control
Overhead skylights frequently cause hot-box overheated interiors during solar peak hours. Leading developers increasingly procure electrochromic Smart Tint (EC Glass) and SPD glazing that transition from clear to deep tinted states via digital wall controllers, dynamically trimming peak HVAC cooling draw by up to 35%.
Trend 03: Prefabricated Unitized Systems
Factory-Assembled Modular Cassettes
To eliminate on-site glazing hazards and reduce crane operational windows, high-tier projects mandate fully unitized, factory-glazed skylight cassettes. Units arrive pre-assembled with integrated lifting lugs, pre-tested flashing flashings, and plug-and-play internal perimeter thermal anchors.
Foshan Industrial Leadership
Why Tier-1 Contractors Rely On Guangdong Dejiyoupin (DERCHI)
Headquartered within Foshan—the world epicenter of architectural aluminium extrusion—DERCHI represents over a quarter-century of engineering refinement across an immense 180,000㎡ industrial complex.
Holistic OEM/ODM Engineering & Integrated Manufacturing
Unlike regional assemblers who outsource critical extrusion, anodizing, or glass tempering to fragmented suppliers, DERCHI commands an integrated manufacturing ecosystem. From raw aluminium billet homogenization, high-tonnage precision die extrusion, computerized CNC 5-axis profile machining, to automated insulated glass unit (IGU) lamination and argon injection, every production stage is held under stringent ISO9001 quality audits.
Our dedicated engineering technical division consists of over 60 structural draftsmen and facade engineers who supply complimentary CAD shop drawings, finite element wind stress calculations, and BIM-compatible Revit models for international tenders. Whether you are outfitting a high-altitude coastal resort in Chile or a commercial logistics terminal in Sydney, DERCHI guarantees verified structural compliance.
Audited Certification Credibility
Every fenestration assembly leaves our workshops supported by verified laboratory test certificates. DERCHI systems hold testing clearances for North American NAFS (AAMA/WDMA/CSA 101/I.S.2/A440), Australian AS2047 and AS1288 (achieving the highest N6 design pressure ratings), European CE mark certification, as well as UL-listed fire-resistant fenestration benchmarks. International buyers receive full legal documentation to ensure effortless municipal permit approvals and customs broker processing.
Procurement Intelligence
Frequently Asked Questions for Commercial Buyers & Importers
Authoritative answers addressing structural sizing, international logistics packaging, ocean container consolidation, and engineering compliance.
What is the standard production lead time for custom skylight orders?
Standard architectural configurations require 20 to 30 business days following final CAD shop drawing sign-off and color chip approval. For hyper-scale projects requiring custom die extrusion tooling or complex curved laminates, initial delivery runs at 35 to 45 business days, with staggered container drops tailored to your jobsite schedule.
How does DERCHI ensure zero glass breakage across long ocean freight voyages?
Every skylight module and double/triple glazed unit is wrapped in multi-layer protective PE film, edged with EVA impact-absorbing corner protectors, and securely packed inside custom-engineered, fully enclosed fumigated plywood crates (ISPM 15 compliant). Desiccant moisture-absorption packets protect interior hardware against sea container humidity.
Can skylights be customized for extreme snow loads and seismic zones?
Yes. Our facade engineers utilize finite element structural software to calculate appropriate glass thickness (e.g., 8mm + 12A + 6mm+1.52SGP+6mm laminated) and reinforce rafter profiles with internal steel cores to accommodate snow drift loads up to 4.5 kN/m² and dynamic seismic zone 4 ground acceleration parameters.
Can we consolidate skylights with entry doors and interior windows?
Absolutely. As a full-scale fenestration and entrance manufacturer, DERCHI frequently combines custom skylights, pivot security entry doors, modern bi-fold patio systems, and interior composite wooden doors inside a unified 40ft HQ container, slashing ocean freight overhead and simplifying import customs clearance.
What surface treatment best prevents corrosion in coastal marine zones?
For marine environments located within 1 km of saltwater surf, we mandate our proprietary 3-coat architectural PVDF (Kynar 500) fluorocarbon coating or 25-micron anodic oxidation. These surface treatments endure 4,000+ hours of continuous neutral salt spray testing without pitting or film detachment.
What documentation is required to receive a formal commercial quotation?
Submit your project structural roof layout, opening dimensions, target U-factor/SHGC energy benchmarks, desired motorization controls, and destination seaport. Our technical estimators generate comprehensive Bill of Materials (BOM) proposals accompanied by structural section drawings within 24 hours.
Initiate Your Engineering Consultation & Tender Estimation
Connect immediately with our senior fenestration facade team in Foshan. We supply complimentary structural calculations, custom shop drawings, and direct factory-gate wholesale pricing for global developments.