Engineered Aluminium Room & Interior Door Configurations
Precision-milled 6063-T5 structural architectural profiles, ultra-narrow sightline frameworks, and thermal-break configurations optimized for luxury residential developments, hospitality complexes, and commercial architectural interior enclosures.
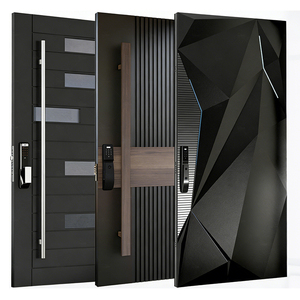
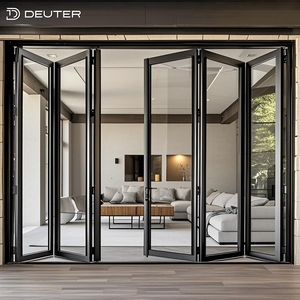
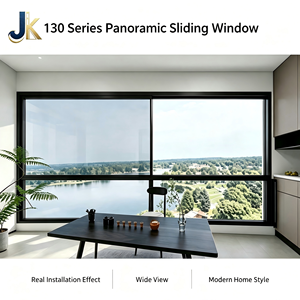
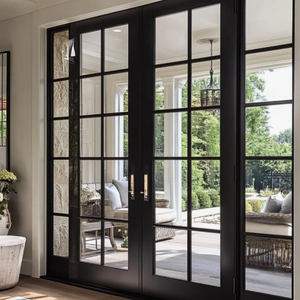
Guangdong Dejiyoupin Doors and Windows: Industrial-Scale Excellence
Operating under the renowned DERCHI manufacturing framework, Guangdong Dejiyoupin Doors and Windows Co., Ltd. stands as a premier architectural facade and interior partition manufacturer situated at the core of China's industrial aluminum processing hub in Foshan, Guangdong. Recognized as one of the Top 10 premium door and window fabricators in China, our facilities integrate advanced German metallurgy extrusion processing, automated CNC milling centers, and proprietary structural engineering systems across our massive 180,000-square-meter smart production base.
Direct B2B procurement of aluminium room doors from an established original manufacturer eliminates intermediate markup, prevents profile thickness inconsistencies, and ensures complete chain-of-custody compliance for global building regulatory standards. Our comprehensive quality assurance model guarantees that every profile extrusion adheres precisely to GB/T 5237, EN 12020-2, and ASTM B221 specifications, delivering dimensional tolerances within ±0.15 mm.
6063-T5 Structural Grade
Extruded from primary electrolytic billet with silicon and magnesium tempering, delivering 160 MPa minimum tensile strength and exceptional dimensional stability resistant to indoor micro-climate warping.
Multi-Tier Compliance
Full conformance with CE (EN 14351-1), ISO9001 quality management, UL fire ratings, and Australian AS2047 structural testing for wind deflection and water/air infiltration performance.
Complimentary CAD/BIM
Dedicated technical engineering bureau providing detailed shop drawings, static wind load calculations, thermal bridge simulations, and Revit BIM model generation for architects prior to extrusion cutting.
Unlike regional traders or assembly-only workshops, our integrated manufacturing lines manage aluminum thermal break insertion, surface finishing (including 30μm fluorocarbon PVDF, architectural anodizing, and tactile AkzoNobel powder coatings), high-performance hollow tempering glass assembly, and five-axis CNC hardware routing completely under one roof.
Future B2B Sourcing Trajectories for Aluminium Interior Room Doors
The global interior architectural landscape is undergoing a structural transition from traditional softwood and hollow-core composite doors toward ultra-engineered aluminium room systems. Commercial developers, multi-family high-density builders, and hospitality design procurement managers are fundamentally recalibrating their door schedules to reflect long-term lifecycle durability, acoustic isolation metrics, and supply chain decarbonization.
1. Extreme Narrow-Sightline & "Invisible" Concealed Frames
Minimalist interior paradigms dictate frame profiles with visual margins reduced to under 18mm. The demand for completely concealed floor-to-ceiling sub-frame systems—where the extruded aluminum sub-casing is recessed directly into plasterboard or dry-lined partitions—has escalated by over 45% year-on-year across European and North American commercial interior specifications. This approach creates seamless planes while leveraging the inherent structural stiffness of extruded aluminum to prevent sash sag on oversized 3,000mm clearances.
2. Acoustic Decibel Partitioning for Hybrid Commercial & Residential Real Estate
With interior acoustic privacy evolving into a non-negotiable metric across residential master suites, private executive offices, and luxury hotel accommodations, procurement agents are eliminating non-gasketed room doors. The market has shifted toward soundproof interior aluminum doors configured with twin-chamber profile sections, multi-point compression cam locks, automatic dropping acoustic floor seals, and laminated 6mm+0.76PVB+6mm acoustic safety glass assemblies capable of delivering real-world sound attenuation between Sound Transmission Class (STC) 34 and 42 dB.
3. Low-Carbon Circular Metallurgy & Lifecycle Decarbonization
Corporate ESG procurement mandates are increasingly excluding virgin aluminum suppliers reliant on fossil-heavy coal electricity. The strategic trajectory for international door suppliers hinges on closed-loop hydro-electric smelted aluminum billets and certified post-consumer scrap recycling (over 65% circular material). When evaluating Chinese manufacturers, tier-one developers now require Environmental Product Declarations (EPDs) demonstrating cradle-to-gate Global Warming Potential (GWP) metrics under 4.0 kg CO2e per kg of finished structural profile.
4. Ecosystem Integration: Smart Access & IoT Mortise Hardware
The convergence of architectural interior doors with building management systems (BMS) demands factory-integrated hardware prep. Procurement managers now source aluminium room door packages with precision-routed hidden wiring conduits, embedded magnetic contacts, and standardized multi-protocol intelligent digital locks supporting Tuya, Zigbee, Apple HomeKit, or commercial RFID credentialing systems, eliminating messy on-site carpentry retrofitting.
Product Engineering & Structural Development Milestones
Historically, interior room doors were fabricated as simple single-wall sheet metals or thin uninsulated decorative extrusions susceptible to internal frame drumming, torsional twisting, and metallic acoustic reflection. Continuous R&D over the past decade has fundamentally redefined the product typology, elevating the modern aluminium room door into a high-precision architectural mechanism.
Co-Extruded EPDM Gasketing
Replacement of degrading PVC seals with vulcanized EPDM or Santoprene micro-cellular rubber gaskets. Triple-sealing arrangements around the perimeter eliminate perimeter light bleeding and lock air gaps for superior localized climate retention.
Polyamide Thermal Isolation
Adoption of Technoform PA66 GF25 fiberglass-reinforced polyamide thermal insulation strips within room doors that partition conditioned master zones from unconditioned corridors or sunrooms, stopping thermal transmission and condensation.
Heavy-Duty 3D Concealed Hinges
Engineered pivot and butt hinges fabricated from high-tensile 304/316 stainless steel and zinc alloy die-cast housings, rated up to 200,000 operation cycles under structural sash weights exceeding 120 kg without lateral deflection.
Surface treatment chemistry has similarly evolved. Modern architectural specifications feature zero-VOC electrostatic fluorocarbon applications and specialized woodgrain sublimation technologies that simulate genuine tactile timber grain textures with heat-transfer polymer coatings while maintaining the rot-proof, termite-proof, and humidity-immune structural characteristics of structural 6063 aluminum alloys.
Frequently Asked Questions for International B2B Buyers
Direct responses to the technical, logistical, and architectural compliance inquiries most frequently addressed by our international project sales division when executing multi-container export contracts.
Q1: How does Guangdong Dejiyoupin prevent structural sash deflection on oversized doors?
We utilize customized extrusion profiles with targeted localized wall thicknesses ranging from 1.6mm up to 3.0mm at primary mechanical stress junctions. Every custom door over 2400mm incorporates high-torsion corner cleansing corner brackets bonded with imported dual-component polyurethane corner-joint adhesives, ensuring total structural squareness under intensive operation.
Q2: What are the standard lead times for custom-dimensioned commercial hotel orders?
Standard fabrication timelines range from 25 to 35 business days following final engineering sign-off on shop CAD drawings. For large-scale projects requiring custom extrusion dies for bespoke profiles, add 10 to 14 days for die manufacturing and extrusion sample metallurgical testing.
Q3: Can these aluminum room doors withstand coastal salinity and high-humidity environments?
Yes. For coastal residential and resort installations, we apply PVDF fluorocarbon coatings exceeding AAMA 2605 requirements or Qualicoat Class 2 certified marine-grade powder coatings. Combined with 316-grade stainless steel internal lock bodies and fasteners, our systems easily pass 3,000-hour neutral salt spray (ASTM B117) testing without surface blistering or corrosion.
Q4: How does the factory manage ocean freight protection to eliminate transit damage?
Every individual door leaf and outer jamb undergoes a four-stage protective sequence: micro-foam protective wrapping, edge angle impact board enforcement, sealed waterproof polythene wrapping, and final crating inside fully enclosed, fumigated solid plywood cases with internal shock-absorbing blocking.
Q5: What acoustic insulation ratings can be expected for interior room doors?
Depending on the glass or panel infill schedule, standard configurations with 8mm tempered monolithic glass achieve STC 28–30 dB. Upgrading to laminated sound-dampening acoustic glass (5mm+0.76Acoustic PVB+5mm) paired with automatic bottom drop-down compression seals yields laboratory-verified ratings between STC 36 and 40 dB.
Q6: Are hardware routings flexible for locally procured master-key systems?
Absolutely. Our 5-axis CNC routing equipment can be pre-programmed to match architectural lock schedules from global hardware manufacturers such as Dormakaba, Hafele, Assa Abloy, or Schlage. Clients provide template cut sheets during the CAD shop drawing phase for exact CNC mill routing.
Advance Your Architectural Project Specification
Connect with our technical engineering bureau to receive full specification schedules, thermal/acoustic compliance test certificates, custom CAD shop drawings, and wholesale manufacturing pricing for your upcoming commercial or residential development.