Precision Aluminium Partition & Door Assemblies
Explore our premium architectural aluminium doors, vertical bi-folding dividers, and acoustic partition door assemblies fabricated under rigorous ISO9001, CE, and AS2047 manufacturing protocols for commercial developments and luxury estates worldwide.
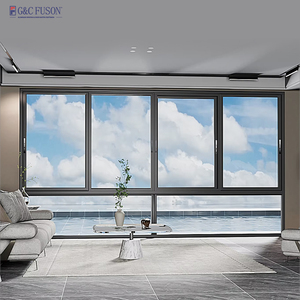
Fuson Aluminum Vertical Sliding Bi-Folding Door & Window Push-Up Storefront System
View System Specs →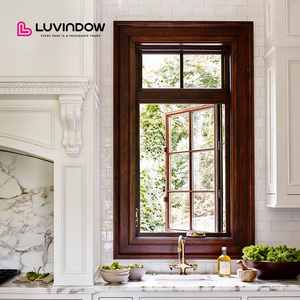
Wholesale Custom Aluminum Wooden Frame Triple Glazed Architectural System
View System Specs →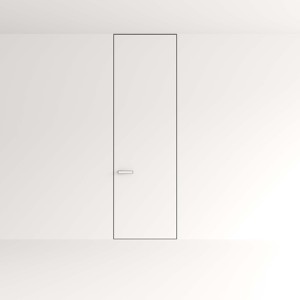
Modern Aluminum Flush Frameless Interior Door with Hidden Perimeter Frame
View System Specs →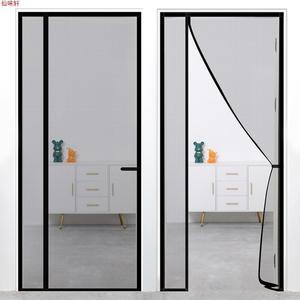
High-Performance Heavy Duty Magnetic Screen Partition Door Mesh Barrier
View System Specs →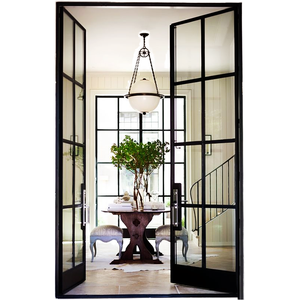
Custom Architectural Aluminum French Swing Door with Multi-Point Security
View System Specs →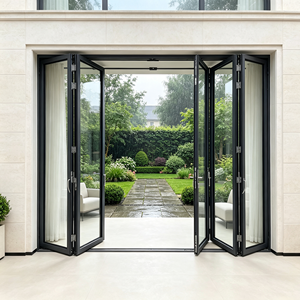
Thermal Break Hurricane Impact Double Glazed Bifold Door Partition System
View System Specs →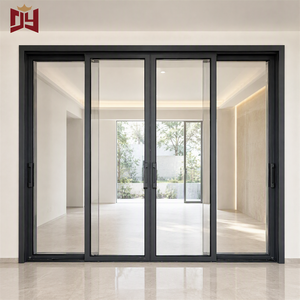
Commercial Grade Waterproof Aluminium Sliding Partition Door Assembly
View System Specs →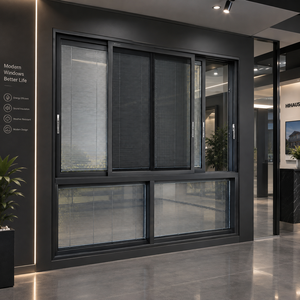
Modern Narrow Stile Aluminum Sliding Window & Louver Partition Combo
View System Specs →Industrial Capability: Foshan Production Base & Global Compliance
As international commercial developers, general contractors, and facade consultants specify custom glass dividers and demountable office partitions, supplier dependability becomes non-negotiable. Headquartered in Foshan, Guangdong—the epicentre of global precision aluminium extrusion—our facility encompasses an expansive 180,000 m² integrated production base, driven by more than 600 skilled technicians, CAD drafting engineers, and dedicated quality assurance specialists.
With an engineering legacy spanning over 25 years, our brand (Guangdong Dejiyoupin Doors and Windows Co., Ltd. / DERCHI) ranks among the elite Top 10 door and window brands in China. We bridge the gap between bespoke architectural vision and high-throughput industrial manufacturing. Every aluminium partition with door assembly is designed for modularity, rapid on-site erection, airtight acoustic isolation, and long-term mechanical reliability.
Certified Global Compliance
Full conformance with Australian AS2047 (N6 Cyclonic rating), European CE Standards, North American UL Fire-Rated classifications, and ISO9001 certified internal quality management.
Full-Process Automation
In-house computerized extrusion, dual-head CNC milling centres, automatic corner crimping, electrostatic fluorocarbon (PVDF) powder coating, and robotic glass assembly stations.
Export Crate Packaging
FOB and CIF sea-freight logistics backed by steel-reinforced plywood crating, vacuum moisture barriers, desiccants, and individual panel protective shrink films to protect glass against micro-shocks.
From single-run executive boardroom glazed walls to multi-storey high-rise commercial tenant fit-outs in Sydney, Vancouver, London, and Dubai, our production process follows stringent dimensional tolerances (±0.5 mm). Every shop drawing is prepared in-house by structural facade engineers, ensuring flawless integration with architectural slab deflections, ceiling plenum grids, and smart building access control hardware.
Technical Specifications: Aluminium Partitions with Integrated Door Assemblies
Selecting the optimal aluminium partition with door system requires rigorous evaluation of structural rigidity, acoustic transmission loss (Sound Transmission Class / Weighted Sound Reduction Index), thermal barrier properties, and glass composition. Below is an engineering comparison matrix designed for specifiers, facade consultants, and procurement directors evaluating commercial systems.
| System Type | Alloy Profile Grade | Acoustic Damping (STC / Rw) | Glazing Specification | Door Leaf Integration | Ideal Application Scenario |
|---|---|---|---|---|---|
| Single Glazed Minimalist Stile | 6063-T5 (1.5mm - 2.0mm wall) | 32 dB – 36 dB | 10mm or 12mm Toughened Clear / Low-Iron | Frameless Glass Swing / Concealed Top Track | Open co-working spaces, boutique creative studios |
| Double Glazed Acoustic Demountable | 6063-T6 Structural Grade (2.5mm) | 42 dB – 48 dB | 6mm + 12A + 6mm Low-E / 0.76 PVB Acoustic Laminated | Alu-framed magnetic seal rebate door / Drop seals | Executive boardrooms, legal arbitration suites, telehealth |
| Thermal Break Storefront Folding | 6060-T66 Polyamide PA66GF25 Barrier | 38 dB – 44 dB | 28mm Double Laminated IGUs / Argon Filled | Heavy-duty bottom rolling bi-fold with multipoint lock | Ground-level commercial showrooms, retail storefronts |
| Heavy-Duty Commercial Pivot Wall | 6061-T6 High Strength Billet | 35 dB – 40 dB | 12mm–15mm Ultra-Clear Tempered / Switchable PDLC | Concealed floor spring / 360° architectural pivot hub | Luxury hotel lobbies, executive suites, VIP lounges |
Acoustic Engineering & Decibel Decoupling (Rw 48dB Protocol)
In high-density commercial developments, acoustic privacy is paramount. Standard office drywall construction typically yields STC 35 to 40. Our specialized double-glazed aluminium partition series achieves Rw ratings up to 48 dB by incorporating dual dissimilar glass thicknesses (e.g., 6mm toughened exterior + 8.38mm acoustic laminated interior), separated by an inert air cavity. Profile perimeters utilize closed-cell EPDM co-extruded gaskets and automatic concealed drop-down mechanical bottom seals that engage when the door leaf closes, completely neutralizing sound leakage beneath the threshold.
Future Procurement Trends in Aluminium Partitions & Door Export
The international architectural hardware and fenestration industry is undergoing transformative structural shifts. For procurement officers, general contractors, and tier-1 importers, tracking these global developments directly affects lifecycle costing, tenant satisfaction, and compliance with green building standards (LEED v4.1, BREEAM, and WELL Building Standard).
1. Pre-Engineered Modular Demountability
Developers avoid fixed drywall due to tenant turnover costs. Modern modular aluminium partitions enable 100% salvageable relocation, reducing carbon impact and renovation downtime by 70%.
2. Decarbonized Low-Carbon Aluminium
Global demand is accelerating for circular billets smelted using renewable hydropower. Certified Environmental Product Declarations (EPD) are becoming mandatory in European and North American bidding.
3. Direct BIM to Factory Fabrication
Paperless procurement workflows now link Revit/ArchiCAD BIM digital models directly to CNC multi-axis milling machines in Foshan, eliminating drafting translation errors and cutting lead times.
4. Smart Glass & IoT Integrated Locks
Partitions now integrate switchable liquid crystal PDLC (smart privacy glass) paired with biometric access control handles and micro-sensors for occupancy tracking in intelligent workspaces.
Supply Chain Optimization: Direct-from-Source Foshan Strategy
Historically, commercial developers sourced aluminium partitions through multi-tiered domestic distribution networks, paying markup overheads exceeding 45%. Sourcing directly from certified Chinese manufacturers—supported by verified mill test certificates (MTC), independent laboratory test reports, and third-party pre-shipment inspections (SGS, TÜV, Intertek)—has become the strategic benchmark. Standardized sea-container packing optimizes container volume (CBM), fitting entire office floors into 40ft High Cube containers with comprehensive hardware kits, pre-machined mounting brackets, and bilingual installation manuals.
Technological Evolution of Aluminium Partition Doors
Over the last decade, interior wall systems have transitioned from clunky, visible-fastener assemblies into razor-thin, structural minimalist profiles. Below is an engineering overview of the primary technological vectors redefining the aluminium partition landscape.
Micro-Sightline Architectural Profiles
Through finite element analysis (FEA), internal stiffener webs allow partition mullions with visual sightlines as slim as 16mm while maintaining structural wind and human impact ratings.
Concealed Pivot & Soft-Close Systems
Modern door systems utilize concealed floor springs and top closers with hydraulic dampening, allowing door panels weighing up to 250 kg to operate with feather-light touch and silent soft-closing.
Advanced Surface Treatment Science
Surface treatments have advanced beyond basic anodizing to Qualicoat Class 2 architectural powder coatings, marine-grade fluorocarbon (PVDF), and woodgrain sublimation mimicking authentic natural oak.
Modern extrusion processes incorporate high-silicon aluminium alloys with precise heat treating to T6 temper ratings. This enables partition jambs to withstand seismic drift and ceiling slab load variations without transferring structural stress onto glass panels, preventing catastrophic spontaneous tempered glass fracture.
Frequently Asked Questions: Global Sourcing & Engineering
Detailed technical, logistics, and certification insights for global project managers, quantity surveyors, and architectural procurement teams.
How do you verify structural integrity for large oversized partition doors?
Every custom system undergoes structural calculation modeling based on ASTM E330 or EN 12211 wind-load and horizontal impact criteria. For doors exceeding 3000mm in height, we integrate structural steel core reinforcements within 6063-T6 hollow extrusions to ensure deflection stays well within L/250 span limits.
What certifications accompany export shipments to North America, Europe, and Australia?
Shipments include factory ISO9001 quality certificates, European CE declarations of conformity (EN 14351-1), Australian AS2047 / AS1288 glazed system compliance certificates, and SGCC / IGCC certifications for insulated glass units, complete with mill test reports.
Can custom hardware, mortise locks, and smart access control be pre-machined?
Yes. By utilizing our 5-axis CNC machining centers, all hinge cutouts, strike plates, electric strike wiring raceways, and mortise pockets are machined according to your specified hardware schedules (e.g., Dormakaba, Assa Abloy, Häfele) prior to surface coating.
How are glass panels and delicate aluminum profiles protected for ocean container transit?
Profiles are individually wrapped with protective PE tape and bundled in moisture-resistant film. Assembled doors and glass lites are secured in custom fumigated non-coniferous hardwood or heavy plywood crates cushioned with EVA high-density foam, complete with tilt and shock sensors.
What are standard production lead times and minimum order quantities (MOQ)?
Standard architectural finishes (e.g., Matt Black, Anodized Silver) require 20–25 days from final shop drawing sign-off. Custom RAL powder coatings or bespoke extrusion dies require 30–35 days. We accommodate both small project runs (MOQ 1 set/prototype) and high-volume commercial container deliveries.
Can partition systems accommodate on-site floor leveling and ceiling slab deflections?
Yes. Our perimeter tracks feature telescopic channel adjustments offering ±15mm vertical tolerance to compensate for uneven slab floors and post-tensioned live load deflections without requiring custom site cutting of structural glass panels.
Do you provide technical CAD shop drawings and Revit BIM families prior to manufacturing?
Yes. Our engineering department prepares comprehensive 2D CAD shop drawings detailing head, jamb, sill, and transom cross-sections, glass elevation schedules, anchoring locations, and 3D BIM models for sign-off prior to releasing material into the extrusion and cutting lines.
What acoustic warranty and performance documentation do you supply?
We provide full laboratory test data showing Sound Reduction Index (Rw) across one-third octave bands from 100 Hz to 5000 Hz, backed by an export product warranty up to 10 years covering profile integrity, surface finish, and operational hardware integrity.
Ready to Engineer Your Project Partition & Door Schedule?
Connect with our technical export division in Foshan. Submit your architectural CAD elevations, project door schedules, or tender specifications for a complete quotation within 24 hours.
Contact Us