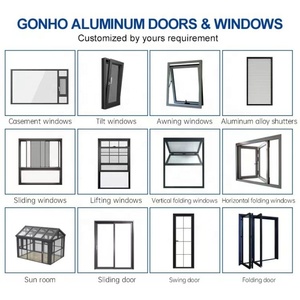
Roof Fenestration
Engineered by Guangdong Dejiyoupin Doors and Windows Co., Ltd. (DERCHI). Featuring multi-chamber thermal breaks, structural wind load tolerance, and precision hardware integration.
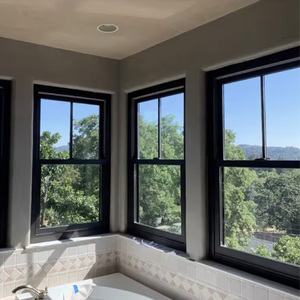
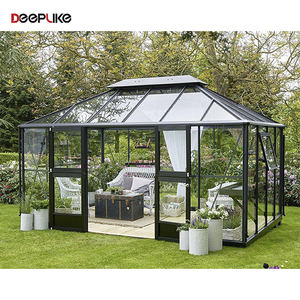
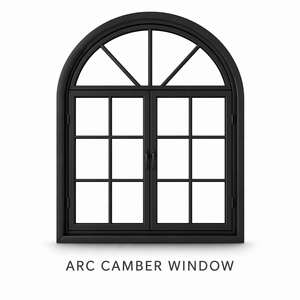
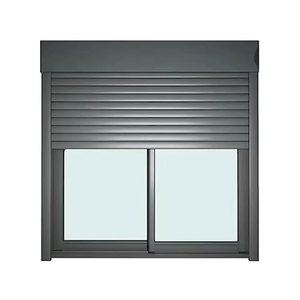
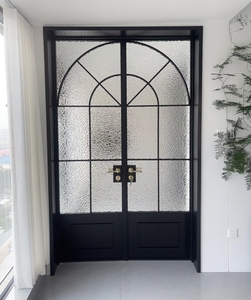
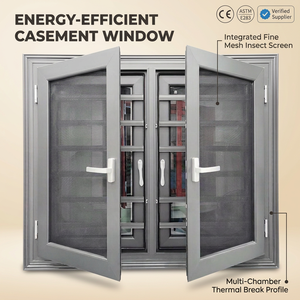
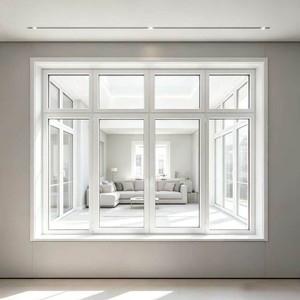
Headquartered in Foshan, Guangdong—China's global capital for architectural aluminum manufacturing—DERCHI ranks among the Top 10 fenestration and door manufacturers in China. We bridge European fabrication tolerances with Chinese industrial capacity.
Every aluminum hopper profile is forged from virgin 6063-T5 or 6063-T6 architectural grade billets. We enforce wall thickness standards ranging from 1.4mm to 2.0mm, completely outperforming generic secondary scrap aluminum profiles prone to micro-fissures and deflection.
Overcoming structural discrepancy before extrusion: Our technical engineering department provides detailed, shop-ready CAD cross-sections and BIM structural calculations free of charge, ensuring complete alignment with architectural specifications and structural opening schedules.
Our fenestration assemblies are fully certified under CE, ISO9001, AS2047 (Australian N6 cyclic wind testing), and UL Fire Protection criteria. We supply complete third-party laboratory reports for air infiltration, water resistance, and acoustic attenuation ratings.
Long-distance maritime shipping to ports in Valparaíso, Santos, Callao, Hamburg, or Long Beach requires zero damage tolerance. Every window unit receives edge-protecting film, pearl cotton cushioning, and is secured inside heavy fumigation-free solid timber plywood crates.
A comprehensive analysis of bottom-hinged, inward-tilting fenestration kinematics, acoustic decibel damping, and multi-point sealing dynamics.
Aluminium hopper windows (bottom-hinged, inward opening) are uniquely engineered for rooms where space optimization and secure natural ventilation take precedence. Unlike awning windows that project outward—interfering with exterior screens or facade cleaning lines—hopper windows pivot inward from the top sash.
This kinetic motion leverages natural thermal convection: rising internal warm stale air is exhausted through the upper perimeter opening, while cooler external air trickles in along the sides, eliminating draft shock. Crucially, hopper systems offer inherently higher passive security against intrusion compared to traditional sliding or top-hung units, making them the superior choice for ground floors, basements, medical facilities, and high-rise service enclosures.

| Performance Characteristic | DERCHI Commercial Hopper Series | Standard Market Commodity Hopper | Engineering Compliance Standards |
|---|---|---|---|
| Extrusion Profile Alloy | Primary Billet 6063-T5 / T6 (1.6mm - 2.0mm thickness) | Recycled Mixed Scrap Billet (≤ 1.2mm thickness) | GB/T 5237, ASTM B221 |
| Thermal Insulation (Uw Value) | 1.2 – 1.6 W/(m²·K) via 24mm - 34mm PA66 Polyamide | > 3.4 W/(m²·K) (Non-thermal break or cheap PVC strip) | ISO 10077-2, EN 673 |
| Acoustic Isolation (Rw/STC) | Rw ≥ 40 dB (Argon-filled Laminated/Double IGUs) | Rw ≤ 28 dB (Single sheet or unsealed double glass) | ASTM E90, ISO 717-1 |
| Water Tightness Under Pressure | Class 9A (≥ 900 Pa) Tri-Continuous Gasket Matrix | Class 4A (150 Pa) glued vinyl rubber gaskets | EN 12208, AAMA 501.1 |
| Wind Pressure Resistance | Class C5 (≥ 5000 Pa Ultimate Design Load) | Class C2 (≤ 2000 Pa) Corner joint separation risk | AS2047, ASTM E330 |
Where commercial facade engineering, net-zero regulations, and automated smart buildings are taking the aluminum hopper market over the next five years.
Global procurement teams across North America, Europe, and Australasia are no longer treating thermal breaks as optional add-ons. Strict regional building codes (such as California Title 24, European EPBD, and Australian NCC) now stipulate stringent operational U-values. The demand for triple-pane Warm Edge spacer IGUs with double Low-E soft coatings in hopper units has increased by over 42% year-over-year.
Architects are increasingly replacing manual cam handles with concealed, chain-driven 24V DC actuators. Integrated with Building Management Systems (BMS), these motorized hopper units automatically actuate during nighttime to induce passive stack-effect cooling. In event of fire alarms, smoke evacuation hopper arrays open instantaneously to clear escape corridors.
On-site labor inflation in the US, Canada, and Western Europe is driving bulk buyers toward pre-glazed, pre-hung modular sub-frame packages. Chinese manufacturers who supply comprehensive architectural sub-assemblies—complete with pre-machined mounting flanges, nail fins, and integrated flashing receivers—allow jobsite installation times to drop by up to 60%.
Essential guidance for overseas developers, distributors, general contractors, and structural engineers.
Send your structural schedule, opening dimensions, or CAD files today. Receive itemized factory-direct pricing, structural shop drawings, and full test certificates within 24 hours.