180,000㎡
Foshan Mega Production Hub
25+
Years Sourcing Experience
100+
Patents & Global Accreditations
AS2047 / CE
N6 Structural Compliance Tested
Executive Engineering Summary: Aluminum Clad Architectural Systems
In high-end architectural building envelopes, the fenestration system represents both the most visually expressive element and the most vulnerable thermal boundary. Traditional monolithic wood systems provide unmatched organic warmth and structural internal insulation, yet remain acutely vulnerable to UV-induced lignin breakdown, moisture expansion, rot, and continuous maintenance cycles. Conversely, all-metal frames provide structural rigidity and industrial weathering but present significant risks of thermal bridging and condensation in volatile microclimates. The convergence point of modern structural facade engineering is the Aluminium Clad Window & Door System (comprising composite aluminium-clad timber, high-performance thermally broken aluminium exterior frames, and specialized glazed door envelopes).
As the international construction sector adopts Passive House, LEED Platinum, and strict net-zero operational carbon standards, developers, institutional procurers, and facade consultants are increasingly sourcing systems directly from premier tier-one Chinese industrial manufacturers. Guangdong Dejiyoupin Doors and Windows Co., Ltd. (operating the renowned global brand DERCHI) has led this engineering transition for over a quarter of a century. Based out of a 180,000-square-meter intelligent manufacturing plant in Foshan, China, DERCHI integrates precision European CNC extrusion technology, aerospace-grade PA66 GF25 thermal breaks, and automotive-level robotic sealing to deliver turn-key export fenestration capable of withstanding the world's harshest environmental exposures.
Precision Engineered Lineup
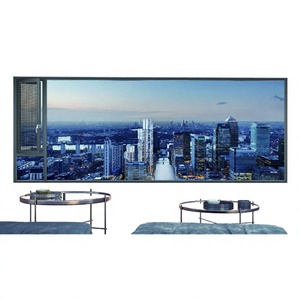
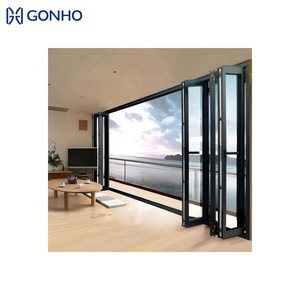
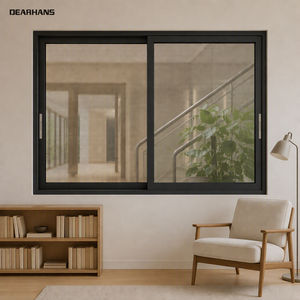
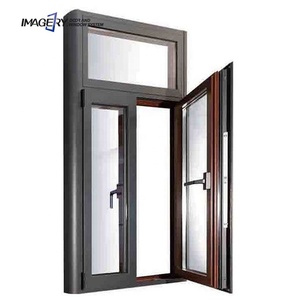
Featured Architectural Door & Fenestration Assemblies
Browse our precision-manufactured fenestration portfolio engineered for extreme climate durability, acoustic deflection, and architectural balance.
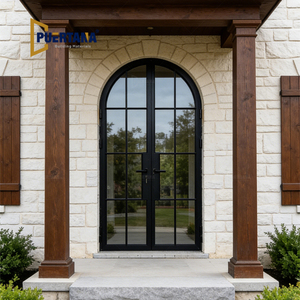
Macro Industry Intelligence
Global Procurement & Technological Trends in Aluminium Clad Doors
Critical engineering developments reshaping fenestration specifications across North American, European, and South American markets.
1. Consolidation of Whole-Envelope Packages
Global procurement teams are shifting away from fragmented multi-vendor procurement models. Developers are consolidating heavy entry pivot doors, interior flush-timber partitions, curtain-wall facades, and aluminium-clad fenestration into single containerized millwork runs from unified Tier-1 Chinese manufacturers to eliminate color discrepancy, dimensional clash, and container space wastage.
2. Demands for Passive House U-Values
Driven by strict thermal mandates (such as Title 24 in the US, EnEV in Germany, and ABNT standards in Brazil), specs now insist on total door U-values below 0.8 to 1.1 W/(m²·K). This necessitates multi-cavity polyamide thermal breaks, triple Low-E coated tempered packages backfilled with 95% pure Argon gas, and warm-edge structural polymer spacers.
3. Mechanical Composite Floating Connections
Legacy clad wood doors suffered from localized stress cracks caused by differing thermal expansion coefficients between raw timber and external metal. Modern production uses non-rigid nylon clips that isolate the exterior aluminium from the wood sash, allowing independent seasonal expansion and contraction while preserving air and water tightness.
4. Concealed Multi-Point Mechatronic Locking
The convergence of luxury home automation and perimeter security has made automated magnetic locking systems a requirement. Today's commercial and estate specifications call for motorized, concealed 5-to-7-point multi-locking systems rated for RC3 and PAS 24 forced-entry resistance, fully compatible with biometric, RFID, and Crestron-level building automation protocols.
5. Fluorocarbon (PVDF) Marine Surface Engineering
For coastal projects across South America, the Caribbean, and Australasia, standard anodizing fails under direct salt-spray and ultraviolet bombardment. Specifiers now mandate 3-coat Kynar 500 / Hylar 5000 PVDF finishes (exceeding AAMA 2605 specifications), tested against 4,000+ hours of continuous salt-spray testing without blistering or chalking.
6. Oversized Architectural Pivot Geometries
Standard architectural entry sizes are being superseded by grand entrance statements. Sourcing demands now regularly call for oversized single-leaf pivot panels measuring up to 2.4 meters wide by 6.0 meters high, weighing over 800 kilograms, and supported by heavy-duty floor-recessed hydraulic dampers that operate effortlessly with fingertip force.
Engineering Specification Matrix
Material Comparison for Architectural Door Procurement
Assess frame assemblies against operational performance metrics to match site conditions and building codes.
| System Type | Thermal U-Value Range | Acoustic Rating (Rw) | Coastal Salt Tolerance | Structural Rigidity (Wind Load) | Expected Maintenance Cycle |
|---|---|---|---|---|---|
| Aluminium Clad Solid Wood | 0.78 – 1.1 W/(m²·K) | 38 – 45 dB | Exceptional (PVDF Outer) | High (Up to 3,000 Pa) | Interior: Rare / Exterior: Maintenance-Free |
| Thermally Broken Aluminium | 1.3 – 1.8 W/(m²·K) | 35 – 42 dB | High (Marine Powder Coat) | Ultra-High (Up to 5,000 Pa) | Maintenance-Free |
| Monolithic Solid Hardwood | 1.4 – 2.0 W/(m²·K) | 32 – 36 dB | Poor (High Warping Risk) | Medium (Prone to deflection) | Requires re-sealing every 18-24 months |
| Cast Aluminium Security Core | 1.2 – 1.6 W/(m²·K) | 40 – 48 dB | Exceptional (Epoxy Marine Primed) | Maximum (Impact / Blast Rated) | Maintenance-Free |
| Crittall Style Heritage System | 1.6 – 2.2 W/(m²·K) | 30 – 35 dB | Moderate (Depends on break) | High (Reinforced steel look) | Periodic Gasket Verification |
Manufacturing Capabilities
Why Top Global Specifiers Direct-Source from DERCHI
Guangdong Dejiyoupin Doors and Windows Co., Ltd.: Foshan’s premier factory enterprise engineering certified fenestration packages for export.
180,000㎡ Modern Production Base
Situated in the heart of China’s aluminium manufacturing capital—Foshan, Guangdong—DERCHI manages an integrated footprint encompassing raw alloy extrusion, precision CNC machining centers, automated timber drying chambers, dust-free paint lines, and robotic insulated glass sealing units.
Global Certification Benchmark
DERCHI products pass exhaustive third-party laboratory evaluations across four continents: certified under AS2047 (Australian N6 cyclonic testing), CE (European Union), ISO9001, and UL fire safety criteria, backed by over 30 proprietary technology and design patents.
Free Shop CAD & Structural Engineering
Our dedicated engineering department drafts full 1:1 architectural CAD shop drawings, wind-load structural calculations, and thermal modeling free of charge. We coordinate opening tolerances, anchor positioning, and drainage runs before cutting a single profile.
Export-Grade Heavy Duty Packaging
Intercontinental sea freight requires robust crating. Every DERCHI door assembly is wrapped in non-static protective film, corner-braced with high-density foam, sealed in moisture-barrier wrap, and crated in fumigated solid plywood frames with steel straps for overseas ports.
Direct Factory Economics
By cutting out intermediate brokers, trading fronts, and local re-sellers, DERCHI delivers commercial and residential clients direct factory-floor pricing, offering an estimated 35% to 50% cost advantage over comparable European brands with identical German hardware (Siegenia, Roto, Hoppe).
600+ Skilled Specialists & VR Factory Tours
With an experienced workforce of over 600 production experts and responsive multilingual project managers, DERCHI facilitates smooth cross-border communication. We invite buyers to review our lines live via interactive 360° VR or schedule guided video audit sessions.
Procurement Guidance
Frequently Asked Questions for Importing Doors from China
Clear, definitive technical answers addressing logistics, customs verification, code compliance, and customization.
How do Chinese aluminium clad door standards correlate with ASTM, NFRC, or Australian AS2047 codes?
Tier-1 manufacturers such as DERCHI test their systems directly against recognized international standards. Our systems are engineered and tested to comply with Australian AS2047 (reaching N6 cyclone wind load ratings), North American AAMA/WDMA/CSA 101/I.S.2/A440 standards, and European CE standards (EN 14351-1). Upon project inquiry, our engineering team supplies full third-party test reports detailing structural deflection, water penetration resistance (up to 700 Pa), and air infiltration parameters to assist your local structural engineers and permitting bodies.
What prevents the internal timber from warping or decaying in high-humidity tropical zones?
Moisture management in DERCHI aluminium clad systems is built into the assembly. First, we use select finger-jointed, multi-layer laminated European Oak, Larch, or North American Pine that is kiln-dried to a stabilized moisture content of 8% to 12%. Second, the timber components are fully coated on all six faces with eco-friendly, water-based anti-fungal and moisture-sealant coatings. Third, the exterior aluminium profile does not touch the timber directly; it is mounted using specialized polyamide/nylon clips that create an integrated 5mm to 8mm continuous capillary decompression cavity. This design allows condensation and water vapor to escape through hidden sill weeps without ever pooling against the wood core.
Can I combine different door opening typologies (pivot, sliding, bi-folding) within a single container?
Yes. DERCHI offers flexible mixed-order containerization. Our drafting office coordinates the full schedule across large-format entry pivot doors, matching aluminum-clad casement windows, Crittall-style French doors, and sliding patio doors within one consolidated order. This simplifies color matching (ensuring powder-coat batches share identical delta-E color tolerance) and lowers ocean logistics costs by utilizing full 40ft High Cube (HC) container capacity.
What is the typical production and overseas shipping lead time from Foshan?
Standard production runs require approximately 25 to 35 working days once final CAD shop drawings and finish swatches are signed off by your project architect. Sea freight transit times vary according to destination port: roughly 14 to 20 days to West Coast USA / Australia, 28 to 35 days to European main ports (Rotterdam, Hamburg, Felixstowe), and 35 to 45 days to South American hubs (Santos, Callao, San Antonio). We manage complete documentation (Bill of Lading, Commercial Invoices, Packing Lists, Certificates of Origin) for seamless customs clearance through your appointed broker.
How are oversized heavy architectural pivot doors supported during long-term operation?
Our extra-large architectural pivot assemblies use heavy-duty German or Italian floor-spring hardware systems (such as Dormakaba, FritsJurgens, or custom DERCHI industrial-rated pivot bearings) capable of supporting dynamic panel weights up to 1,000 kg. The top pivot is anchored into reinforced structural headers, and the profile internally incorporates an integral, adjustable tie-rod counter-tensioner. This system allows installers to fine-tune panel balance over time, preventing sagging or binding across decades of heavy cycle use.
What exact information is required to receive an accurate, unchangeable commercial quotation?
To provide a fully calculated engineering quote without unexpected contingencies, our team requires: (1) An architectural window/door schedule detailing rough opening dimensions (width x height); (2) Preferred assembly typology (aluminium-clad timber, thermal break aluminium, Crittall slim-line, or pivot); (3) Glazing performance specifications (e.g., standard double clear, triple Low-E with Argon, or laminated safety glass); (4) Surface finish criteria (RAL powder-coat color code or 3-coat fluorocarbon/PVDF); and (5) Project delivery location or discharge seaport.