Acoustic Break
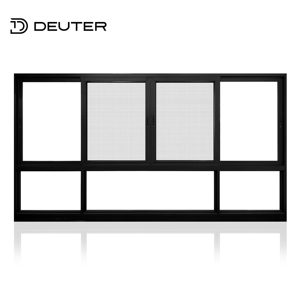
Manufactured using automotive-grade 6063-T6/T5 billet extrusions, polyamide PA66 thermal barriers, and precision robotic assembly systems certified for severe weather envelope endurance.

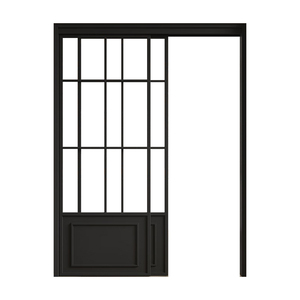
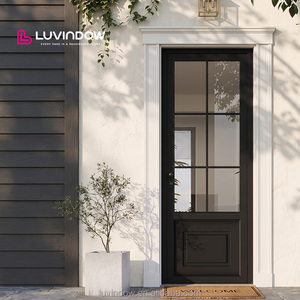
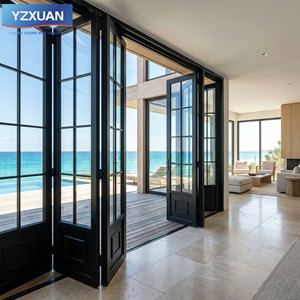
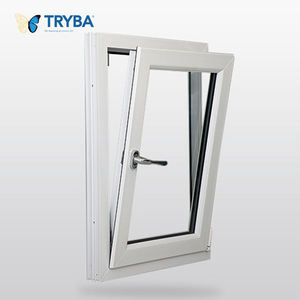
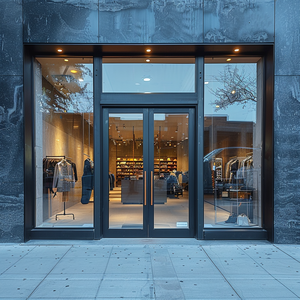
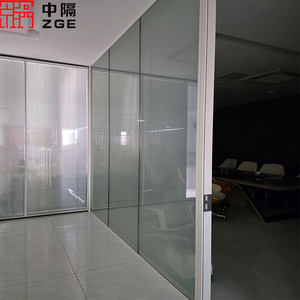
Awning windows hinge horizontally along the top rail and project outward from the bottom, offering superior continuous ventilation even during tropical rainfall while establishing an impermeable barrier against negative wind load pressures.
Fabricated exclusively from high-tensile 6063-T6 architectural aluminum alloy, our profiles feature a minimum wall thickness of 1.4mm to 2.0mm, comfortably surpassing commercial engineering guidelines. The profile chambers are mathematically optimized through finite element analysis (FEA) to withstand high wind load deflection (up to 4.5 kPa) without frame failure or structural glass disengagement.
Addressing stringent building envelope energy standards (ASHRAE 90.1, IECC, and AS/NZS 4859), we embed PA66 GF25 (25% glass fiber reinforced polyamide) thermal isolators. By separating exterior and interior aluminum faces, this system drops overall system thermal transmittance to values below U-factor 0.28 BTU/hr·ft²·°F (Uw ≤ 1.6 W/m²·K), completely terminating thermal condensation channeling.
Unlike standard sliders that depend on friction-prone mohair brush piles, our awning sash integrates continuous vulcanized automotive-grade cellular EPDM gaskets. Applying balanced mechanical perimeter compression via multi-point 4-bar stainless steel scissor hinges, our design eliminates air infiltration (<0.05 L/s·m²) and achieves water penetration resistance exceeding 700 Pa under driving rains.
Market requirements for commercial façades and residential envelopes are undergoing massive structural shifts toward decarbonization, structural resilience, and architectural minimalism.
Architects worldwide are demanding seamless, minimalist facades. Next-generation awning configurations feature fully concealed hinges and flush outer sash profiles, expanding daylight transmission by 14% without compromising structural structural integrity.
Urban density requires specialized low-emissivity (Low-E), Argon-infilled double and triple IGU configurations combined with acoustic PVB interlayers. These assemblies diminish high-frequency sound by 38-42 dB Rw while maintaining balanced SHGC ratings.
General contractors avoid intermediate distributor markups by ordering mixed containers direct from our Foshan facility. Awning windows, entrance pivot doors, and architectural curtain walls are crated with steel-banded marine plywood for direct dockside transit.
Recognised as one of China’s Top 10 fenestration enterprises, providing uncompromised export engineering, testing transparency, and integrated architectural system supply.
Operating from our 180,000㎡ industrial complex in Nanhai District, Foshan City, DERCHI pairs 25+ years of extrusion and fabrication expertise with direct port-export execution. Every order is reviewed by licensed fenestration engineers and delivered with verified test reports.
Products are certified to CE, AS2047 (Australian N6 Wind Load benchmark), ISO9001, UL fire ratings, and North American NFRC performance standards.
Our dedicated engineering department drafts custom shop drawings free of charge before manufacturing, eliminating misalignment risks across rough openings.
Export clients consolidate custom aluminium awning windows with our heavy entry doors, interior systems, and garage access solutions in unified shipping containers.

Essential guidance covering structural parameters, compliance verification, export container packaging, and site installation tolerances.
Connect directly with our Foshan engineering desk. Share your window schedule, CAD files, or project BOQ to receive comprehensive pricing, glass optimization calculations, and certified test reports within 24 business hours.