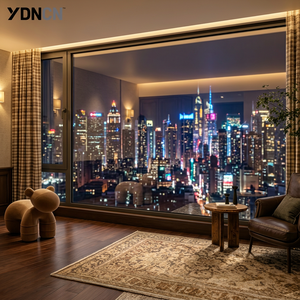
Featured Architectural Aluminum & Glazing Solutions
Precision-manufactured in our Foshan production hub. Each system incorporates thermal-break polyamide barriers, multi-point hardware configurations, and certified hurricane, soundproof, and solar performance coatings.
25+
Years Manufacturing Experience
180,000㎡
Foshan Mega Production Facility
600+
Certified Engineers & Technicians
100+
Patents & Global Certifications
Enterprise Trust & Competence
Why International Developers Partner With DERCHI
Operating from the epicentre of China's aluminum fabrication industry in Nanhai, Foshan, Guangdong Dejiyoupin Doors and Windows Co., Ltd. (DERCHI) bridges engineering accuracy with overseas project specifications.
Tier-1 Testing & Certifications
Full compliance with AS2047, NFRC, CE, ISO9001, and UL. Our window units undergo strict air infiltration, water penetration resistance, and cyclonic wind pressure assessments up to ultimate limit state (ULS) conditions.
Free BIM & CAD Engineering
Our dedicated engineering department drafts complimentary custom shop drawings, wind load deflection calculations, and structural junction details to integrate seamlessly into your architectural schedules.
Turnkey Container Consolidation
Consolidate your entire fenestration package—thermal break windows, wood-clad systems, heavy-duty pivot doors, and garage doors—into customized fumigated steel-reinforced ocean crates to optimize ocean freight efficiency.
Global On-Time Delivery Guarantees
Strict ERP-driven manufacturing tracking ensures adherence to structural project timelines, serving key markets across North America, Australia, the Middle East, and South America with zero site downtime.
Industry Whitepaper & Strategic Insights
Procurement Dynamics: Aluminium vs. Alu-Clad Timber Systems
Navigating thermal performance, lifecycle durability, and structural engineering across diverse climatic micro-zones.
1. Polyamide PA66 Thermal Isolation
Driven by strict energy building codes worldwide (such as Title 24, NCC Australia, and Passive House standards), window frames with deep 24mm to 34mm multi-chamber fiberglass-reinforced PA66 thermal barriers are quickly replacing standard aluminum extrusions to prevent thermal bridging and interior condensation.
2. Alu-Clad Wood Hybrids
The luxury villa sector has shifted aggressively toward composite construction: exterior-grade architectural-anodized or fluorocarbon-coated aluminum providing unyielding weather defense, seamlessly joined with interior FSC-certified European Oak, Larch, or Walnut for organic interior warmth.
3. Ultra-Slim Structural Sightlines
Modern design demands floor-to-ceiling glass envelopes. Contemporary fenestration requires heavy-duty multi-point German hardware (such as Siegenia or Roto) engineered to handle sashes weighing over 400kg while maintaining minimal sightline profiles under 28mm.
Technical Comparison: Fenestration System Profiles
Selecting window and door systems for international development projects requires a calculated balance between thermal transmittance (U-factor), solar heat gain coefficients (SHGC), resistance to coastal salt-spray erosion, and mechanical maintenance cycles. Below is an engineering comparison matrix designed to guide international procurement teams:
| Profile Architecture | Typical U-Value (W/m²·K) | Sound Isolation (STC/Rw) | Maintenance Cycle | Optimal Project Application |
|---|---|---|---|---|
| Thermally Broken Aluminum (6063-T5/T6) | 1.3 – 1.8 | 38 – 45 dB | Minimal (Annual wipe down) | Coastal residences, high-rise condominiums, hurricane zones, modern commercial store fronts. |
| Alu-Clad Solid Wood (Oak/Larch Core) | 0.8 – 1.2 | 42 – 48 dB | Interior wood wax every 5–8 yrs | Passive House estates, alpine lodges, heritage residential projects, luxury private compounds. |
| Minimalist Steel / Slim Crittall-Style | 1.6 – 2.2 | 34 – 40 dB | Low (Powder-coat check) | Architectural interior partitions, bespoke urban renovations, luxury boutique spaces. |
| Cast Aluminum & Armored Composites | 1.2 – 1.5 | 40 – 46 dB | Minimal (UV fluorocarbon shield) | High-security estate entry gates, grand entrance pivot doors, luxury villa perimeter systems. |
Future Sourcing Trends for Global Contractors (2025–2030)
The international procurement landscape for Chinese fenestration has evolved beyond simple cost arbitrage. High-tier general contractors in Melbourne, Vancouver, Miami, and Santiago now demand comprehensive verifiable documentation, strict supply chain traceability, and seamless digital engineering integration:
- Digital Twin Shop Drawings: Leading Chinese manufacturers provide synchronized IFC and Revit BIM families, allowing structural consultants to model precise wind-load deflections and thermal bridge interfaces before production begins.
- Integrated Low-E Insulated Glass Units (IGUs): Standard double glazing is quickly being superseded by warm-edge spacer triple-pane units filled with 90%+ Argon gas, featuring double-silver or triple-silver soft Low-E coatings that reduce thermal emissivity to 0.02.
- End-to-End Modular Logistics: Factory-glazed, pre-hung framing packages complete with sub-sills, fin trims, and expansion anchors decrease installation labor costs on overseas job sites by up to 45%.
Procurement Clarity
Frequently Asked Procurement Questions
Everything project managers, specifiers, and importers need to know about sourcing windows and doors directly from China.
How do Chinese window fabricators guarantee compliance with local building codes (e.g., AS2047, NFRC)?
Certified exporters operate with accredited testing laboratories (such as Azuma in Australia or Intertek in North America). We supply comprehensive physical test certificates verifying air infiltration rates, water penetration resistance under static and cyclic pressure, and structural deflection tests under ULS design wind pressures.
What surface finishes are recommended for harsh coastal and marine environments?
For installations within 1 kilometer of coastal saltwater environments, standard architectural powder coatings are insufficient. We recommend AkzoNobel or PPG certified fluorocarbon (PVDF) coatings with a minimum dry film thickness of 40 microns, or hard-coat anodized finishes (Grade 20–25um), resisting over 3,000 hours of neutral salt spray testing.
How does the custom engineering and shop drawing approval workflow function?
Once you supply your architectural window schedule or elevations, our facade engineering department drafts full 1:1 CAD shop drawings showing structural anchors, jamb/sill water drainage paths, mullion moment-of-inertia figures, and glass thickness calculations. Production begins only after your architect or engineer provides signed approval.
What safeguards are implemented to protect oversized glass units during long ocean transit?
Products are wrapped in protective polyethylene scratch films, fitted with corner edge cushions, and enclosed in heavy-duty fully enclosed plywood crates reinforced with interior steel brackets. Every crate is packed with moisture-absorbing desiccant and secured inside shipping containers via heavy-duty ratchet tie-downs.
Begin Your Custom Architectural Glazing Specification
Send your structural drawings, opening schedules, or engineering guidelines to our Foshan manufacturing team. We provide a complimentary feasibility review, structural thermal estimations, and an export quotation within 24 hours.