Pivot System
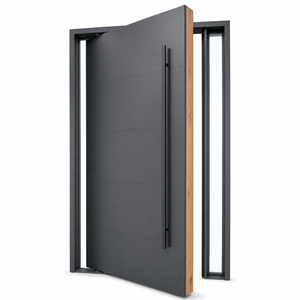
Engineered for high-end residential estates, commercial developments, and multi-family architectural projects worldwide. Fully compliant with CE, ISO9001, AS2047, and UL fire classifications.
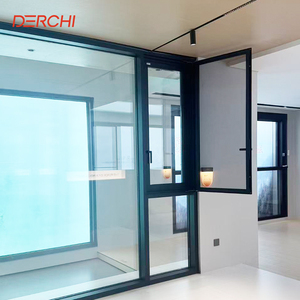
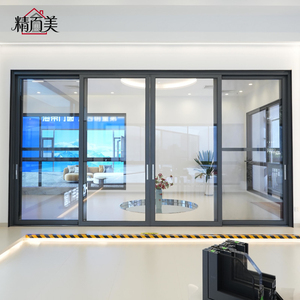
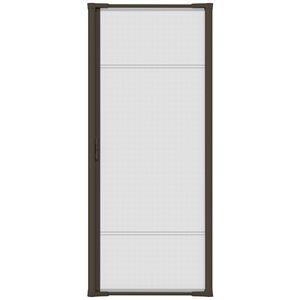
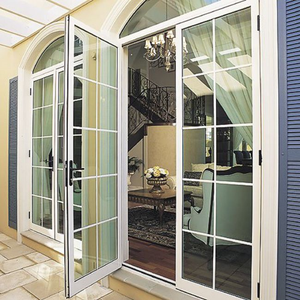
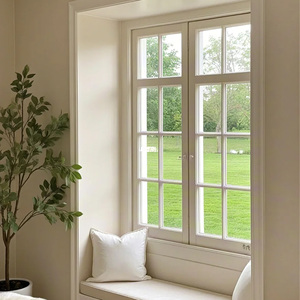
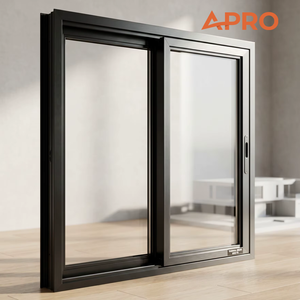
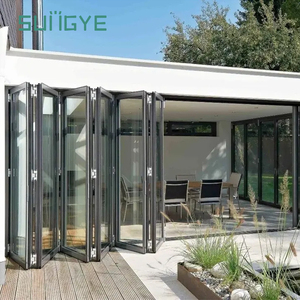
A comprehensive assessment of structural integrity, thermal transmission coefficients (U-Values), and architectural glass choices for modern high-load external entrances.
In high-end architectural envelope design, the entrance portal serves not merely as an aesthetic threshold but as a critical barrier against structural deflections, wind-load sheer forces, and severe atmospheric degradation. Primary extrusion profiles deployed across our Foshan manufacturing hub strictly utilize virgin 6063-T5 and structural-grade 6061-T6 magnesium-silicon aluminum alloys. Extruded with a uniform profile wall thickness ranging from 2.0mm to 3.5mm, these systems exceed residential building codes, resisting horizontal deflections even under extreme typhoons and sustained seismic movements.
Unlike standard thin-wall commercial extrusions that succumb to torsional flex when carrying triple-glazed laminated glass panes weighing over 250 kilograms, our heavy-duty extrusions are internally ribbed with multi-cavity load-bearing channels. This mechanical design isolates hardware anchor points and delivers permanent structural alignment for large-format pivot front doors spanning heights over 4.5 meters.
| Performance Vector | Standard Commercial Spec | DERCHI Architectural Heavy-Duty | Compliance Test Benchmark |
|---|---|---|---|
| Profile Alloy & Temper | Recycled 6063-T4 / 1.4mm Wall | Virgin 6063-T5 or 6061-T6 / 2.0mm–3.5mm | GB/T 5237, ASTM B221 |
| Thermal Break Configuration | PVC Inserts or Non-Insulated | 24mm–34mm Polyamide (PA66 GF25) Barrier | EN ISO 10077-2, NFRC 100 |
| Glazing Specification | 5mm + 9A + 5mm Dual Annealed | 6mm Low-E + 16Ar + 6mm Laminated Argon Low-E | EN 12150, AS/NZS 2208, SGCC |
| Acoustic Attenuation (Rw) | 26 dB – 30 dB | 42 dB – 48 dB (Acoustic PVB Core) | ISO 140-3, ASTM E90 |
| Surface Finishing Integrity | Basic Liquid Spray Paint (30µm) | AkzoNobel Interpon Fluorocarbon PVDF / Qualicoat Class 2 | AAMA 2605 (10-Year Coastal Warranty) |
| Multi-Point Locking Safety | Single-Point Cylinder Cam | 5-to-7 Point Heavy Mechanical / Biometric Smart Core | RC3 / RC4 European Anti-Burglary Standard |
German-engineered concealed floor closers and pivot hinges capable of smoothly operating panels up to 500kg, supporting 360° fluid articulation and automated soft-close hydraulic braking.
Co-extruded continuous vulcanized EPDM gasketing ensures air permeability and watertightness under 600 Pa cyclic pressure differentials, shutting out coastal salt air and monsoons.
Compatible with commercial BMS infrastructures, high-precision biometric scanners, Tuya/Zigbee home automation protocols, and failsafe electronic mortise locks for maximum perimeter defense.
How institutional property developers, overseas window distributors, and general contractors are adapting supply chains to stringent carbon offsets and high-performance building mandates.
Global procurement metrics are migrating rapidly toward Passive House Institute (PHI) standards. The requirement for lower embodied carbon in extruded aluminum, coupled with multi-cavity warm-edge spacers and triple Low-E insulated glazing units (IGUs), is no longer an optional luxury—it is an absolute municipal tender specification across Europe, North America, and Australia.
Architects are discarding traditional 2.1-meter residential entrance frames in favor of floor-to-ceiling 3.5m to 5.0m continuous pivot installations. This paradigm shift requires automated factory calibration, where vertical deflection must remain under 1.5mm over the entire frame run to prevent hydraulic hinge failure and draft infiltration.
Due to surging domestic labor costs in import destinations such as the United States, Australia, and the UK, project stakeholders are prioritizing fully pre-hung, factory-tested, pre-glazed door systems. Sourcing direct from tier-one Chinese production lines allows turn-key installation on job sites, reducing costly field assembly errors and installation lead times by over 60%.

Guangdong Dejiyoupin Doors and Windows Co., Ltd. (DERCHI) commands an expansive 180,000-square-meter intelligent manufacturing center located in Foshan, the epicenter of global aluminum extrusion and fenestration technology.
Equipped with advanced German 5-axis CNC machining centers, automated thermal barrier crimping machinery, and computerized dual-component silicone glazing robots, our industrial footprint maintains an annual capacity exceeding 350,000 square meters of high-specification architectural systems.
Decades of rigorous manufacturing discipline provide institutional resilience, guaranteed compliance, and end-to-end logistic security for your construction schedules.
Our complete fenestration portfolio is backed by 8 international accreditations, including CE, ISO9001, AS2047, and UL fire standards, with structural calculations signed off by registered facade engineers.
Consolidate your entire structural opening package—exterior pivot gates, panoramic curtain sliding systems, acoustic interior wood doors, and sectional garage doors—in a single secure ocean container.
Every bespoke project order triggers our in-house engineering team to generate detailed 2D CAD shop drawings, elevation schematics, and BIM models for client review before manufacturing begins.
Heavy custom plywood crates, reinforced with internal shock-absorbing EVA foam blocks and desiccant arrays, guarantee zero transit abrasion, moisture condensation, or glass breakage during transit.
Critical guidance for real estate developers, contractors, and import distributors sourcing architectural doors directly from Chinese manufacturing facilities.
Typical fabrication lead times range between 25 and 35 calendar days following formal CAD shop-drawing signoff and deposit verification. Complex bespoke systems featuring custom fluorocarbon color formulations, non-standard radius curves, or specialized electrochromic smart glass may require 35 to 45 days.
Yes. Our engineering facility routinely produces monumental pivot systems exceeding 4.5 meters in height and 2.2 meters in width. Glazing configurations can be customized with double or triple Low-E insulated glass, sound-dampening acoustic PVB laminates, frosted obscure patterns, or bronze reflective coatings.
Our coastal systems utilize virgin 6063-T5 aluminum, stainless steel 316 hardware, and continuous closed-cell EPDM perimeter gaskets. Surface extrusions are coated with AkzoNobel fluorocarbon (PVDF) finishes that comply with AAMA 2605 testing, ensuring resistance against salt spray pitting, peeling, and chalking.
DERCHI provides a comprehensive export package with every shipment, including commercial invoices, packing lists with item-by-item opening designations, bills of lading, certificates of origin, mill test certificates, and lab test reports (CE, AS2047, ISO9001) to support your local customs broker.
Every frame assembly is systematically tagged with numerical identifiers corresponding to project floor plans. Systems are pre-drilled and dry-fitted in the factory. We provide comprehensive step-by-step PDF installation manuals, video exploded-view diagrams, and scheduled remote video support during site installation.
While our automated production lines are optimized for multi-container institutional projects, we support custom residential estates with an approachable threshold of 1 full set (for specialized architectural pivot portals) or a minimum order value of $5,000 USD for mixed window and door schedules.
Send your door schedules, elevation CAD files, or project bills of quantities to our technical sales engineering division. Receive verified factory-direct pricing, thermal performance analyses, and complete cross-sectional CAD drawings within 24 business hours.