Patio & Terrace
Years Engineering Heritage
Advanced Production Matrix
Global Patents & Certifications
Skilled Technicians & QC Specialists
Engineered for uncompromising acoustic attenuation, certified hurricane resistance, thermal efficiency, and high-traffic performance. Explore precision door and window assemblies calibrated for international project specifications.
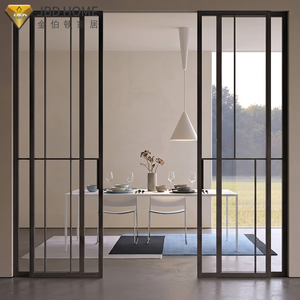
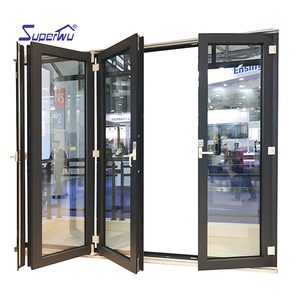
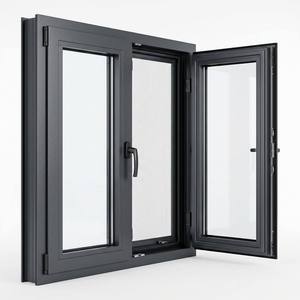
Specifying architectural white door assemblies requires addressing complex chemical, structural, and thermodynamic phenomena. When evaluating the world's leading suppliers, professional procurement teams analyze the intersection of alloy metallurgy, fluorocarbon polymer science, and mechanical break engineering.
White finishes are structurally susceptible to UV yellowing and photo-oxidation. Tier-1 manufacturers implement 70% Kynar 500 / Hylar 5000 PVDF or advanced architectural TGIC-free polyester powders meeting AAMA 2604/2605 specifications, guaranteeing color stability (Delta E < 5.0) after 10+ years of high-altitude or coastal exposure.
Aluminum exhibits a high thermal conductivity rate of approximately 205 W/m·K. Modern systems integrate multi-chambered PA66 GF25 thermal breaks (polyamide reinforced with 25% glass fiber) to systematically isolate exterior and interior aluminum profiles, mitigating condensation risk and ensuring low overall assembly U-factors.
High-end architectural units demand primary 6063-T6 or 6061-T6 aluminum billets. Extrusion web thicknesses must exceed 2.0mm for entry doors and heavy sliders. Miters are stabilized via cast aluminum corner keys combined with automated pneumatic crimping and two-part structural polyurethane sealant injection.
Comparative analysis across structural tiers to guide technical bids and institutional schedules.
| Performance Criterion | Standard Commercial Grade | DERCHI Architectural Tier | Testing & Compliance Protocol |
|---|---|---|---|
| Frame Alloy & Temper | Secondary/Recycled 6063-T5 | 100% Primary Billet 6063-T6 (Web > 2.2mm) | ASTM B221 / GB 5237.1 |
| White Surface Treatment | Single-pass Standard Powder (45μm) | Dual-Bake AAMA 2605 PVDF Fluorocarbon (>80μm) | AAMA 2605 / Qualicoat Class 3 |
| Thermal Transmittance (U-Factor) | Uf = 3.2 - 4.5 W/(m²·K) | Uf ≤ 1.4 - 1.8 W/(m²·K) with Warm-Edge | NFRC 100 / ISO 10077-2 |
| Acoustic Isolation Index | Rw = 28 - 32 dB | Rw = 42 - 46 dB (Acoustic PVB Lamination) | ASTM E90 / ISO 717-1 |
| Structural Wind-Load Capacity | 1600 Pa Service Pressure | Up to 4500 Pa (AS2047 N6 / Hurricane Rated) | ASTM E330 / AS 2047-2014 |
| Multi-Point Locking Matrix | Single Deadbolt / Zinc Alloy Keeper | SUS304 Stainless Steel 5-to-7 Point Gearboxes | EN 12209 Security Grade 7 |
Cross-border fenestration procurement is evolving rapidly. Forward-thinking project developers are adjusting specifications around digital integration, ultra-narrow sightlines, and embodied carbon compliance.
Procurement demands are shifting from passive doors to dynamic access nodes. Contemporary high-end aluminum white doors incorporate hidden European electro-mechanical locks, concealed conduits, face-recognition modules, and motorized automatic pivot assemblies compatible with major smart-building protocols.
Architectural tastes have gravitated toward maximal glass expanse. Frame stiles are dropping below 20mm for sliding glass configurations and frameless thresholds. Meeting structural criteria requires carbon-fiber core reinforcement and precision CNC machining of heavy-gauge corner joints.
Global supply chains demand verified sustainable sourcing. Suppliers adopting hydro-powered low-carbon primary aluminum billets and providing verified cradle-to-gate Type III Environmental Product Declarations (EPD) are systematically winning enterprise and LEED-certified tenders.
Guangdong Dejiyoupin Doors and Windows Co., Ltd. (DERCHI) represents China's gold standard in bespoke architectural fenestration, operating out of an expansive 180,000㎡ industrial complex in Foshan.

Key technical questions asked by commercial contractors, structural engineers, and global distributors.
Connect with our technical sales division to receive full CAD cross-sections, certified test reports, architectural specifications, and bespoke factory-direct quotations for your ongoing projects.
Get Catalog