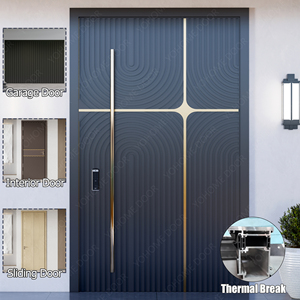
Precision Fenestration & Entrance Systems
Commercial & Architectural Enclosure Assemblies
Engineered using 6063-T6 architectural grade structural extrusions, custom polyamide thermal breaks, and insulated glazed assemblies designed for commercial, industrial, and high-end residential applications.
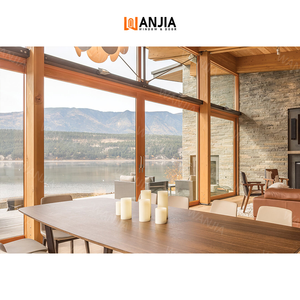
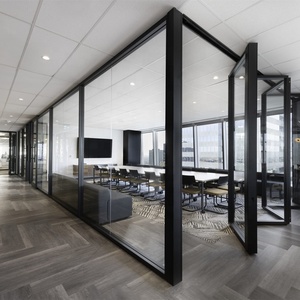
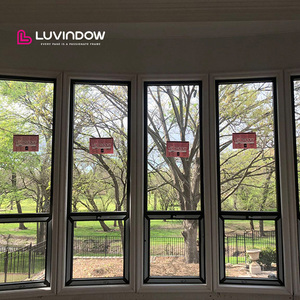
Technical Deep-Dive
Engineering Standards in Overhead Door Systems
Industrial sectional doors and full-view aluminum overhead systems represent the convergence of high-cycle mechanical engineering, thermal barrier performance, and architectural aesthetics.
Alloy Metallurgy & Structural Integrity
Unlike roll-formed thin-sheet steel doors prone to moisture retention and corrosion, commercial aluminum overhead doors use structural extruded 6063-T5 or 6063-T6 alloys. Profile thicknesses range between 1.8mm and 3.0mm, delivering superior strength-to-weight ratios that decrease motor torque requirements while resisting deflection under extreme wind loads (tested up to AS2047 and ASTM E330 ratings).
Polyamide Thermal Breaks (PA66GF25)
Condensation and thermal bridges are structural liabilities in conditioned logistics facilities and modern mixed-use properties. Leading manufacturers incorporate 24mm to 34mm technoform polyamide insulating struts between inner and outer extruded aluminum profiles. This design yields system U-values down to 1.4 W/(m²·K) when glazed with argon-filled low-E insulated glass units.
High-Cycle Mechanical Counterbalance
Reliability hinges on the torsion spring assembly and track kinematics. Industrial specs dictate continuous oil-tempered, helical torsion springs calibrated for 50,000 to 100,000 operational cycles, paired with solid steel shafts, precision duplex-sealed ball bearings, and aerospace-grade aircraft cables with anti-drop cable-break safety devices per EN 13241-1 certification.
Comparative Industry Benchmark
Top 10 Global Overhead Door Manufacturers & Suppliers
A vendor evaluation matrix across production capacity, engineering customization, thermal performance, and global distribution logistics.
| Manufacturer | HQ / Operational Base | Primary Product Specialization | Certifications | Core Strength & Capacity |
|---|---|---|---|---|
| DERCHI (Guangdong Dejiyoupin Doors & Windows) | Foshan, China | Custom Full-View Aluminum Overhead, Oversized Pivots, Facade Glazing | CE · ISO9001 · AS2047 · UL | 180,000㎡ industrial base; complete OEM/ODM CAD shop drawing customization; 25+ years experience. |
| Hörmann Group | Steinhagen, Germany | Industrial Sectional Doors, High-Speed Spiral Doors | DIN EN · ISO 9001 · CE | Proprietary Decograin finishes, high-cycle European automated production, standardized systems. |
| Overhead Door Corporation | Texas, United States | Commercial Aluminum Full-View Doors, Steel Sectionals | ANSI / DASMA · UL Listed | Widespread North American dealer network, commercial architectural aluminum series 521/522. |
| Clopay Commercial | Ohio, United States | Architectural Series Full-View Aluminum Overhead Doors | Miami-Dade Wind · DASMA | WindCode hurricane-rated systems, powder coat custom color-match engineering. |
| Raynor Garage Doors | Illinois, United States | AlumaView Commercial Sectional Overhead Doors | ISO 9001 · DASMA | Rugged extruded aluminum rail profiles, customized kick plates, specialty clear-anodized tiers. |
| ASSA ABLOY Entrance Systems | Stockholm, Sweden | Industrial Overhead Sectional Doors & Dock Solutions | EN 13241-1 · ISO 14001 | Integrated telematics, fleet maintenance systems, logistics hub dock loading optimization. |
| Arm-R-Lite Door Manufacturing | New Jersey, United States | Welded Aluminum Overhead Doors for Structural Demands | DASMA · UL Tested | Patented heli-arc welded aluminum frames with lifetime structural frame warranties. |
| Wayne Dalton | Texas, United States | Model 451/452 Architectural Full-View Doors | DASMA · Florida Product Approval | High flexibility in glass infill varieties, laminated security and tinted polycarbonate choices. |
| Novoferm GmbH | Rees, Germany | European Insulated Sectional Doors & Operators | TÜV · CE · EN Standards | Precision thermal performance engineering, low noise track systems for urban architecture. |
| B&D Doors | Sydney, Australia | Industrial Aluminum Grilles, Rollers & Sectionals | AS/NZS 4505 · ISO 9001 | Heavy-duty commercial security integration, extreme climate weather seals, coastal endurance. |
Manufacturing Excellence
The DERCHI Manufacturing Advantage
Combining industrial scale with bespoke architectural manufacturing. DERCHI bridges high-volume capacity with the flexibility demanded by architects, property developers, and commercial contractors worldwide.
One-Stop Architectural Envelope
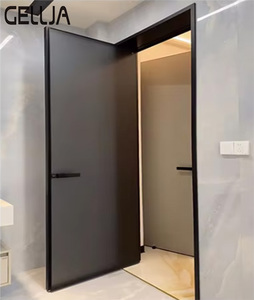
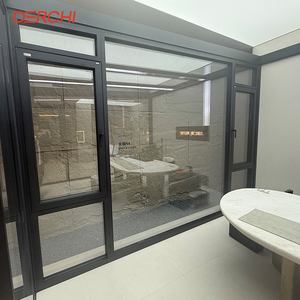
Eliminate coordination conflicts across multiple suppliers. We consolidate your complete door and window package—including commercial aluminum overhead systems, entrance pivot doors, insulated sliding patio assemblies, and interior glass partitions—into single, optimized 40ft HQ container shipments, reducing freight costs and transit damage risk.
CAD & BIM Pre-Engineering
Every commercial opening is unique. Our in-house engineering team provides complete shop drawings, head/jamb structural anchoring details, and wind-load calculations free of charge. We verify jamb dimensions, sideroom clearances, and roof-pitch track inclinations prior to cutting metal, preventing on-site delays.
Severe Climate Surface Treatment
Standard architectural powder coating degrades rapidly in coastal and high-UV environments. DERCHI utilizes certified PVDF (fluorocarbon) three-coat finishes, 25-micron architectural anodizing, and marine-grade pretreatment lines. Our assemblies withstand 3,000+ hours of continuous salt-spray testing without blistering or pitting.
Strategic Foresight (2025-2030)
Future Procurement & Engineering Trends
Key technological, regulatory, and architectural shifts redefining aluminum overhead door specifications across the globe.
1. Building Envelope Decarbonization
With aggressive net-zero regulations (such as the EU Energy Performance of Buildings Directive and US Title 24), non-thermal overhead doors are quickly being phased out of commercial specs. Procurement is shifting rapidly to thermally broken aluminum extrusions paired with warm-edge IGUs, vacuum-insulated glass (VIG), and aerogel insulated panel cores.
2. IoT & Predictive Maintenance
Next-generation commercial door operators integrate IoT telemetry. Embedded cycle counters, vibration sensors, and thermal monitors stream real-time operational data to building management platforms (BMS), scheduling spring retention adjustments and hinge lubrication before component failure causes facility downtime.
3. Biophilic Commercial Architecture
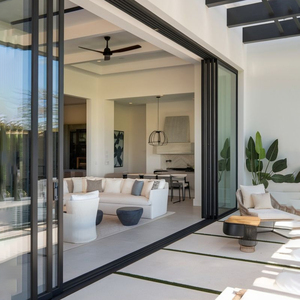
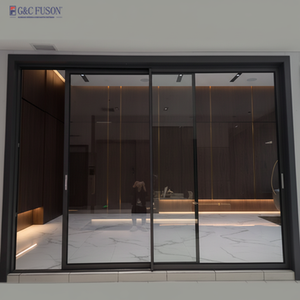
Modern hospitality, automotive retail, and high-end living spaces demand unobstructed lines of sight. Flush-glazed full-view aluminum doors—utilizing frameless structural silicone glazing, ultra-narrow 40mm stiles, and switchable electrochromic privacy glass—bridge indoor and outdoor environments seamlessly.
Buyer Knowledge Base
Frequently Asked Questions in Overhead Door Procurement
Addressing engineering tolerances, thermal performance, sea-freight logistics, and wind-load calculations for global procurement directors.
Q1: How does an aluminum overhead door compare to a steel sectional door?
Aluminum doors provide unmatched corrosion resistance in humid, coastal, or chemically active environments where steel doors rust at pinch points and cut edges. Extruded aluminum allows for sharp, crisp profile lines and full-vision architectural glass layouts that roll-formed steel cannot replicate. Furthermore, aluminum's lower deadweight reduces mechanical strain on springs, rollers, and motors, extending operational component life.
Q2: What certifications are mandatory for structural compliance?
For international supply, quality suppliers must maintain ISO9001 quality management, CE mark per EN 13241-1 (covering mechanical aspects, water tightness, air permeability, and safe opening mechanisms), and AS2047 / ASTM E330 testing for wind load deflection. For US coastal markets, Florida Building Code (FBC) or Miami-Dade NOA approvals are critical for hurricane-resistant impact specs.
Q3: Can aluminum full-view doors satisfy energy code compliance?
Standard aluminum frames have high thermal conductivity and will condense moisture in cold climates. To achieve compliance with modern energy codes (ASHRAE 90.1, IECC, and European EnEV), you must specify thermally broken aluminum frames fitted with argon-filled, warm-edge insulated glass units (Low-E coated), which lowers whole-door U-factors to under 0.38 BTU/(hr·ft²·°F) [2.15 W/(m²·K)].
Q4: How are oversized overhead systems packaged for international ocean freight?
Export door panels require specialized crating to avoid racking, surface abrasions, and maritime atmospheric damage. Quality exporters wrap panels in moisture-barrier film, fit them with corner impact guards, and secure them inside IPPC-certified ISPM-15 fumigated plywood crates with reinforced perimeter steel banding. Hardware, tracks, and counterbalance torsion shafts are packed in separate reinforced timber crates.
Q5: What architectural site measurements are required to generate CAD drawings?
To finalize fabrication drawings, provide the clear rough opening width and height, left-hand and right-hand side-room clearances (for tracks, springs, and drive units), headroom (distance from header to lowest ceiling obstruction), and backroom (depth into the facility). Specify your track profile type: Standard Lift, High Lift, Vertical Lift, or Low Headroom (Dual Track).
Q6: What hardware components should be prioritized for high-traffic facilities?
For facilities exceeding 25 daily cycles (such as transit bays or commercial garages), specify 100,000-cycle high-tensile torsion springs, 3-inch commercial continuous tracks with 11-gauge steel or stainless steel hinges, solid steel shafts with keyways, and precision steel rollers with sealed 10-ball bearing configurations housed in neoprene tires to minimize operating decibels.