Top-Tier Aluminum Lanai & Patio Door Solutions
Precision-extruded 6063-T6 aluminum alloys, thermal barrier polyamides, high-wind load structural ratings, and multi-slide configurations designed for seamless transition living.
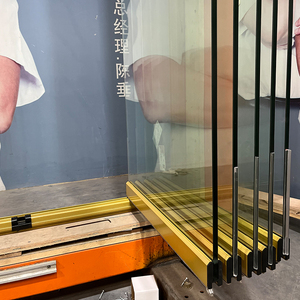
- Structural: Heavy-gauge top track hanging
- Glazing: 10mm-12mm Tempered Safety Glass
- Application: Oceanfront patios & hospitality
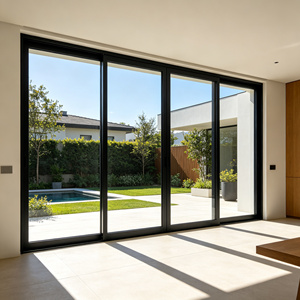
- Thermal Insulation: PA66 GF25 Polyamide
- Threshold: Low-profile flush ADA sill
- Capacity: Up to 450kg per moving panel
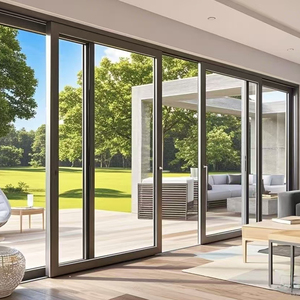
- Glass Package: Argon-filled double IGU
- Sealing: Continuous EPDM co-extruded gaskets
- Wind Load: ASTM E330 certified design
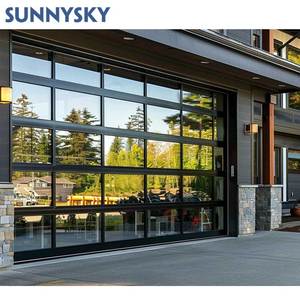
- Reinforcement: Internal structural stiffeners
- Impact: Florida Product Approval grade
- Operation: Somfy/Smart automation enabled
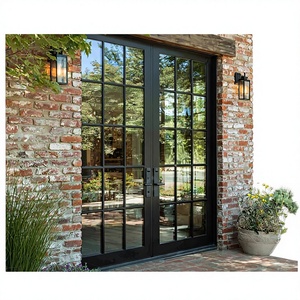
- Hardware: Multi-point secure deadbolt locks
- Finish: 60-micron AkzoNobel powder coat
- Configuration: Inswing/Outswing with sidelites
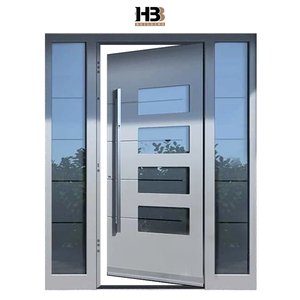
- Core: High-density polyurethane foam core
- Frame: Integrated sub-frame for fast installation
- Security: Anti-pry multi-lock interlocking
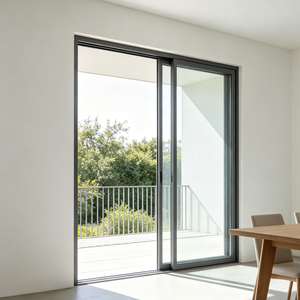
- Motion: Two-way hydraulic braking dampers
- Rollers: Heavy-duty stainless steel bearing wheels
- Sightline: Ultra-slim 18mm vertical interlock
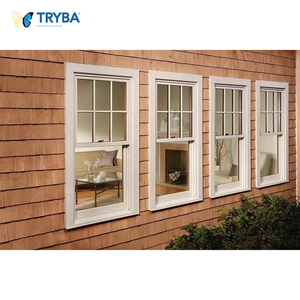
- Laminated Glass: 1.52mm SentryGlas / PVB
- Pressure: +70/-70 PSF design wind load
- Balance: Constant force spiral balancing sash
Engineering Evaluation: Top 10 Aluminum Lanai Door Manufacturers
A technical guide for general contractors, real estate developers, building material importers, and facade engineers sourcing large-span patio and lanai systems globally.
Lanai doors represent the most technically demanding fenestration systems in high-end residential and commercial hospitality architecture. Originating in Hawaiian vernacular architecture and popularized across Florida, California, Latin America, and the Mediterranean, lanai doors blur the boundary between indoor luxury and outdoor spaces. However, spanning openings from 12 feet to over 50 feet exposes aluminum profile extrusions to massive dynamic wind loading, coastal atmospheric salinity, solar radiation cycles, and potential water infiltration during tropical storms.
When evaluating the Top 10 Aluminum Lanai Doors Factories & Suppliers, procurement teams must look past visual brochures to scrutinize foundational fabrication standards: billet alloy purity (preferring virgin 6063-T6 or 6005-T5), wall thicknesses exceeding 2.0mm to 3.0mm on primary structural stiles, thermal barrier integration methods, polyamide strip composition (such as Technoform PA66 GF25), and cycling durability of tandem roller carriages.
| Evaluation Parameter | DERCHI / Chinese Tier-1 Hub | European Systems (e.g. Schüco) | North American Extruders |
|---|---|---|---|
| Alloy & Extrusion Precision | 6063-T6 / 6005-T5 (2.0 - 3.2mm wall) | EN AW-6060 / 6063 (1.8 - 2.5mm) | ASTM B221 6063-T5 (1.6 - 2.2mm) |
| Polyamide Thermal Break | 24mm - 34mm Multicavity Technoform | 32mm - 42mm Low-lambda Bar | Poured and Debridged Polyurethane / 14mm Bar |
| Hurricane Impact Compliance | ASTM E1886/E1996 Missiles D & E, AS2047 N6 | EN 12210 Class C5 / CE EN 14351-1 | TAS 201/202/203, Miami-Dade NOA |
| Maximum Panel Weight | Up to 450 kg (992 lbs) via German quad-rollers | Up to 400 kg via specialized hardware | Up to 300 - 350 kg typical standard |
| Lead Times (Custom Architectural) | 25 - 35 Days Ex-Factory | 12 - 20 Weeks | 8 - 14 Weeks |
| Container Consolidation Capability | Full Envelope: Lanai + Entry + Windows + Garage | Fragmented / Dispersed production | Regional / Single line focus |
Future Procurement Trends in Lanai & Sliding Enclosures
Critical structural shifts altering how global developers and commercial distributors purchase heavy-duty patio systems through 2030.
Consolidated Whole-Envelope Sourcing
Importers and project managers are abandoning fragmented procurement. Instead of sourcing lanai doors from one vendor, front pivot gates from another, and garage systems from a third, Tier-1 buyers partner with unified manufacturing centers capable of single-container consolidation, saving up to 28% on ocean freight and eliminating site finish discrepancies.
Deep Customization via Automated CNC
Standard catalogue dimensions are obsolete in prime luxury construction. Modern procurement demands millimeter-accurate custom elevations, multi-stacking configurations (3-track, 4-track, 90-degree postless corner pockets), and architectural anodized or fluorocarbon PVDF surface finishes tested against 3,000-hour AAMA 2605 salt spray protocols.
Zero-Carbon & Thermal Regulations
Building energy codes across North America (Title 24, IECC 2024), Australia (NCC 7-star), and South America require U-factors under 0.28 BTU/(hr·°F·ft²) (1.6 W/m²K). Specifying multi-cavity thermal break extrusions, warm-edge spacers, and triple Low-E insulated glazing units is becoming mandatory rather than optional.
Architectural Trends: The Next Generation of Lanai Systems
How spatial minimalism, motorized automation, and extreme weather resilience are shaping contemporary outdoor-indoor architectural design.
Ultra-Narrow Interlocking Sightlines
Modern architectural aesthetics favor panoramic viewing angles. Engineering evolution has compressed vertical interlock profiles down to 18mm - 25mm without sacrificing wind resistance, achieved by integrating high-tensile steel reinforcements inside the aluminum mullions.
Integrated Flush Barrier-Free Drainage
True architectural continuity requires zero floor offsets between indoor living rooms and exterior lanais. Advanced sub-floor concealed drainage troughs allow completely flush thresholds meeting ADA standards while sustaining water penetration resistance exceeding 700 Pa.
Concealed Smart Motorization & Building Automation
With oversized glass panels weighing upwards of 350kg each, manual movement can be cumbersome. The fastest-growing product sector integrates brushless DC motors, concealed rack-and-pinion actuators, photocell pinch-prevention sensors, and seamless connectivity to Crestron, Lutron, and Control4 automation systems.
Why Tier-1 Importers Partner with DERCHI
Combining 25+ years of precision craftsmanship with an industrial scale engineered to derisk international fenestration procurement.
180,000㎡ Modern Base
Massive fabrication facility in Foshan featuring high-speed 5-axis CNC machining centers, automated electrostatic vertical coating lines, and computerized insulated glass lines.
25+ Years B2B Export
Over a quarter century of specialized engineering and overseas delivery to more than 80 countries spanning the USA, Canada, Australia, South America, and the Caribbean.
Complimentary Shop Drawings
Dedicated architectural engineering office producing full CAD structural calculations, wind load simulations, and detail shop drawings for project approvals prior to extrusion cutting.
Multi-Certified Compliance
Factory holds international credentials including ISO9001, CE, AS2047 N6, and UL fire-rating classifications, backed by a portfolio of over 100 patents and design registrations.
Frequently Asked Questions: Aluminum Lanai Door Sourcing
Technical, financial, and logistics considerations answered by our senior facade engineering team.
What structural wall thickness is recommended for large-opening lanai sliding systems?
How do thermal break polyamides prevent condensation in humid tropical lanai applications?
What surface finish provides the highest resistance against coastal marine saltwater corrosion?
Can large multi-track lanai doors be configured with pocketed or 90-degree corner postless systems?
How are oversized aluminum patio and lanai doors packaged to prevent damage during ocean transit?
What are the standard international trade and delivery terms available for overseas projects?
Ready to Engineer Your Lanai & Patio Fenestration?
Partner directly with a recognized Top 10 door and window manufacturer. Send your door schedules, architectural elevations, or structural opening requirements to receive free CAD shop drawings, glass thermal optimization analyses, and factory-direct volume pricing within 24 hours.