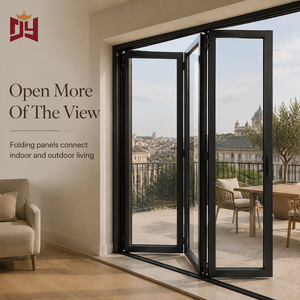
Direct OEM/ODM Engineering
High-Performance Aluminum & Architectural Door Systems
Engineered for maximum thermal barrier efficiency, extreme weather resistance, and architectural scale luxury residential developments.
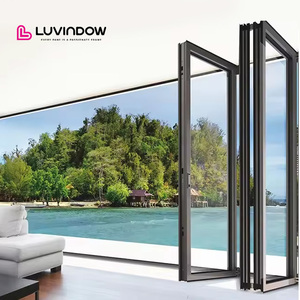
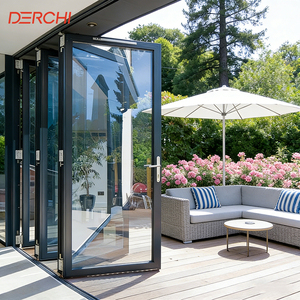
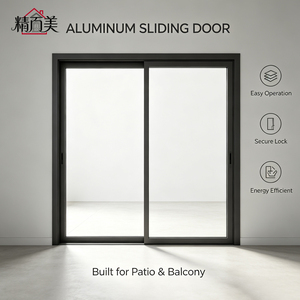
180,000㎡
Production Infrastructure
25+
Years Engineering Expertise
100+
Global Patents & Certifications
600+
Skilled Technical Specialists
What Defines an Elite Aluminum Clad Wood Door Manufacturer?
In high-end architectural fenestration, aluminum-clad wood (alclu-wood) systems occupy the pinnacle of residential building envelope engineering. Unlike monolithic aluminum or standard unclad timber frames, aluminum-clad wood doors integrate the organic, high-damping, and low-conductivity properties of structural lumber (such as FAS-grade North American White Oak, European Larch, or Black Walnut) with the exterior barrier resistance of high-precision extruded 6063-T6 aluminum profiles.
The manufacturing complexity lies primarily in the differential thermal expansion between metals and organics. While aluminum expands and contracts with thermal gradients at approximately 23 × 10⁻⁶ /K, solid hardwood moves primarily in response to ambient relative humidity rather than temperature alone. Premium tier manufacturers do not rigidly bond the aluminum shell to the timber frame. Instead, they deploy specialized, decoupled sliding clips (typically glass-fiber reinforced Polyamide PA66) that allow longitudinal micro-movement, preserving structural cohesion while entirely eliminating torsional warping, acoustic popping, and frame separation across broad operational spans.
"The mark of an authoritative manufacturer is the management of micro-climate physics inside the frame: engineered continuous capillary drainage, high-performance EPDM co-extruded gaskets, and precise timber equilibrium moisture content control (8%–12%)."
When curating the top 10 aluminum clad wood door manufacturers and industrial fabrication plants, global procurement executives examine not just superficial finishes, but structural alloy temper, corner joint mechanics (hydraulic crimping with dual-component polyurethane injectants versus simple mechanical fastening), and verifiable third-party certification across demanding structural test regimens.
Engineering Evaluation Matrix
Structural & Thermal Benchmarks for Global Sourcing
Compare standard market fabrications against industrial-grade aluminum clad wood and heavy-duty architectural assemblies.
| Evaluation Parameter | Standard Builder-Grade Clad | Commercial Grade Aluminum | DERCHI Industrial Clad-Wood Standard |
|---|---|---|---|
| Thermal Transmittance (U-Value) | 1.8 – 2.4 W/(m²·K) | 1.9 – 2.8 W/(m²·K) | 0.8 – 1.2 W/(m²·K) (Passive House Capable) |
| Timber Treatment & Curing | Surface dipping / air dried | N/A (Full metal profile) | Vacuum-pressure impregnation; 4-layer Sikkens micro-porous coating |
| Exterior Cladding Alloy | 0.8mm - 1.0mm roll-formed foil | 1.4mm - 1.6mm 6063-T5 | 2.0mm - 3.0mm Heavy Extrusion 6063-T6 with Fluorocarbon finish |
| Acoustic Isolation (Rw) | Rw = 30 - 33 dB | Rw = 32 - 35 dB | Rw = 42 - 48 dB (Acoustic laminated triple-glaze) |
| Structural Wind Load Deflection | Class C2 (Wind Load test) | Class C3 (Commercial) | AS 2047 N6 / Hurricane Impact Rated (9000 Pa+) |
Strategic Sourcing Intelligence
Future Procurement Trends in Architectural Clad Doors
Market dynamics are transitioning rapidly from commoditized fenestration to highly engineered, smart-integrated architectural facades.
Extreme Sizing & Structural Slimming
Modern luxury villas require massive panel sizes exceeding 3.5 meters in height with ultra-slim sightlines. This demands integrated internal steel stiles, carbon-fiber structural stiffeners, and heavy-duty concealed German pivot/hinge systems rated for over 450 kg per door leaf without perimeter sagging.
Decarbonization & FSC Certification
Global developers operating in the US, Europe, and Australia mandate rigorous supply chain transparency. Sourcing teams prioritize factories with verifiable FSC-certified European Oak or Pine, low-VOC water-based finishes, and thermal break profiles optimized for LEED Platinum and Passive House certifications.
Smart Building System Integration
Future-ready door systems are no longer passive boundaries. Commercial and high-end residential buyers demand seamless low-voltage conduits through the pivot stiles for motorized multi-point locks, integrated biometric readers, automatic magnetic door position sensors, and motorized weather-drop seals.
Manufacturing Evolution
Technological Frontiers in Clad-Wood Engineering
Crucial technological steps distinguishing top-tier manufacturing facilities from generic assembly shops.
CNC Automated Tenoning
Eliminating manual measurement deviations via 5-axis German Homag machining centers, ensuring timber joint tolerances within ±0.05mm for lifelong joint integrity.
Fluorocarbon PVDF Baking
Multi-coat architectural PVDF coatings resist 3,000+ hours of continuous salt-spray testing, exceeding AAMA 2605 requirements in aggressive coastal environments.
TPS Warm-Edge Glazing
Thermo Plastic Spacer (TPS) systems replace standard aluminum spacers, forming a continuous chemical vapor seal that drastically reduces edge condensation.
Pressure-Equalized Drainage
Multi-chamber internal extrusions utilize the rainscreen principle, neutralizing wind pressure to vent internal moisture while preventing exterior moisture intrusion.
Procurement Due Diligence
Frequently Asked Questions on Importing Clad Wood Systems
Critical operational answers regarding factory verification, international shipping, certifications, and project shop drawings.
How do you prevent interior timber degradation from condensation or moisture?
We incorporate a dedicated 6mm air-gap between the exterior aluminum cladding and interior structural wood, coupled with factory-machined drainage slots. The exterior aluminum acts strictly as a rainscreen, while co-extruded EPDM weatherstripping blocks air-borne moisture. The wood itself is kiln-dried to strict equilibrium moisture content (8%-12%) and sealed with four coats of breathable, water-based anti-fungal micro-porous primers.
What international test certifications should an engineer demand prior to export?
For North America, demand NFRC thermal performance (U-factor, SHGC) and AAMA/WDMA/CSA 101/I.S.2/A440 structural test reports. For the Australian market, verification under AS 2047 (N6 cyclone rating) is essential. For Europe, verify CE marking under EN 14351-1. DERCHI products hold ISO9001, CE, AS2047, and UL fire-rated certifications with third-party testing verification.
Can overseas buyers order completely customized sizes and oversized pivot systems?
Yes. Every architectural contract is fabricated to exact opening schedules. Our engineering department prepares comprehensive 2D/3D CAD shop drawings and structural loading calculations prior to cutting raw material. We routinely fabricate oversized pivot entry doors reaching 4.5m height and 2.2m width, configured with internal counter-weight balances and high-load hydraulic pivot boxes.
How are heavy, finished clad doors protected against transit damage across ocean freight?
Finished door panels and sub-frames undergo a 5-layer protective packaging protocol: protective anti-scratch film on aluminum and wood faces, high-density polyethylene foam edge guards, moisture-barrier shrink wrap, corner impact bumpers, and fully enclosed, fumigated solid plywood export crates anchored with internal steel banding to withstand container turbulence.
What is the typical manufacturing lead time for full container load (FCL) orders?
Following CAD shop drawing sign-off and finish sample approval, standard manufacturing cycle times run 25 to 35 working days for standard extruded finishes, and 35 to 45 working days for custom timber species or non-standard architectural RAL colors requiring bespoke extrusion runs.
How do job site installers handle on-site assembly and calibration?
Every order is supplied with detailed site manuals, exploded framing diagrams, and pre-machined mounting brackets. Large-span pivot and multi-fold door systems are fully pre-hung and test-operated on the factory floor before dismantling and crating. Remote live video guidance from our English-speaking project engineering team is coordinated around your local working hours.