High-Performance Architectural Fenestration Solutions
Explore precision-machined aluminium profiles, thermal-break sliding units, flush interior-exterior architectural doors, and protective mesh systems manufactured for rigorous commercial and high-end residential applications.
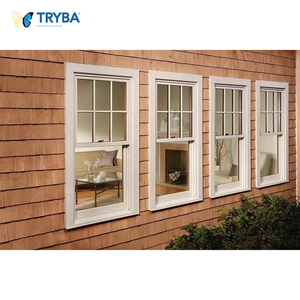
The Engineering Architecture of Aluminium Timber Composite Windows
Combining the indestructible shielding of architectural-grade aluminium extrusions with the organic thermal dampening and warmth of sustainably sourced solid hardwoods.
In contemporary high-performance facade engineering, Aluminium Timber Composite Windows (commonly designated as Alu-Clad Timber or Wood-Aluminium Hybrid Systems) represent the pinnacle of fenestration design. Traditional pure solid timber frames, while offering exceptional natural thermal mass and organic tactile aesthetics, inevitably suffer from climatic degradation, ultraviolet wood-cell breakdown, moisture absorption, rotational warp, and the perpetual maintenance burden of periodic repainting or chemical re-sealing. Conversely, standard extruded aluminium frames—despite possessing superior tensile integrity and weathering resilience—require intricate thermal break barriers to circumvent high conductive energy losses and condensation lines.
"The engineering triumph of composite fenestration rests on mechanical de-coupling: allowing the external aluminium skin to expand and contract under severe solar radiation and sub-zero squalls via specialized composite nylon shear clips, while the interior load-bearing timber core remains entirely sheltered from thermal bridging and ambient moisture."
State-of-the-art hybrid systems integrate three distinct layers: an exterior extruded shell fabricated from 6063-T5 or 6063-T6 architectural aluminium alloy treated with multi-coat PVDF (Polyvinylidene Fluoride) fluorocarbon or architectural powder finishes compliant with Qualicoat Class 2 standards; an interior core composed of triple-layer laminated clear-grade timber (typically European Oak, Nordic Larch, Siberian Pine, or North American White Oak) kiln-dried to an equilibrium moisture content between 10% and 12%; and an intermediate structural disconnection zone governed by high-rigidity polyamide (PA66 GF25) thermal breaks or spring-tensioned acetal POM clips.
Thermal Uw ≤ 0.78 W/m²K
Integrating triple or quadruple Low-E argon-filled insulating glass units (IGUs) with warm-edge composite spacers (Swisspacer Ultimate or Technoform), driving entire-assembly U-values to rigorous German Passivhaus Institut (PHI) standards.
AS2047 & AAMA Impact
Engineered to resist coastal cyclic wind fatigue, structural deflection (L/250 up to L/300 under extreme positive/negative gusts exceeding 4500 Pa), and severe water penetration resistance up to 700 Pa without internal siphoning.
Acoustic Rw 42 - 48 dB
Multi-layered density disparities between dense kiln-dried hardwoods, structural aluminium alloy chambers, and acoustic PVB laminated glass panes completely disrupt audible wavelength transmission from aircraft and urban arterial transit.
Top 10 Aluminium Timber Composite Windows Manufacturers & Factories
A rigorous review of manufacturing footprint, proprietary composite joining methodologies, thermal performance, and global supply capacity among the world's elite fenestration producers.
| Rank & Brand | Headquarters & Plants | Core Profile Systems | Typical Uw Range | Key Competitive Differentiation |
|---|---|---|---|---|
| 01 DERCHI (Guangdong Dejiyoupin) | Foshan, China (180,000㎡ Base) | Alu-Timber Clad, Flush Minimalist, Heavy Casements | 0.74 - 1.1 W/m²K | Direct factory scalability, 25+ yrs experience, AS2047 N6, CE, full custom CAD/BIM support. |
| 02 Internorm International GmbH | Traun, Austria | Timber/Aluminium HF Series (HF 410, HF 510) | 0.62 - 0.85 W/m²K | Patented I-tec glazing, thermal composite foam cores, European Passivhaus benchmark. |
| 03 VKR Group (VELFAC & Rationel) | Hørsholm, Denmark | VELFAC 200 DGU/TGU, Rationel AURAPLUS | 0.80 - 1.2 W/m²K | Scandinavian slimline sightlines, uniform outward appearance across opening & fixed lights. |
| 04 Gutmann Bausysteme GmbH | Weissenburg, Germany | MIRA, MIRA contour 68/78, CORA wood-alu | 0.75 - 1.1 W/m²K | Global licensor of precision aluminium cladding extrusions; gold standard for European joineries. |
| 05 NorDan AS | Moi, Norway | NTech Timber-Aluminium Villa & Passive Series | 0.70 - 0.95 W/m²K | Extreme Arctic weathering capability, vacuum preservative-impregnated timber substructures. |
| 06 Weru Group (Unilux Brand) | Salmtal, Germany | Unilux Alu-Wood FineLine, MasterLine | 0.79 - 1.15 W/m²K | Extensive furniture-grade interior woodwork coatings, motorized concealment hardware options. |
| 07 Marvin Windows and Doors | Warroad, Minnesota, USA | Marvin Signature Ultimate Wood/Alum Clad | 1.10 - 1.45 W/m²K (U-Factor 0.20-0.28) | Extruded aluminium cladding exceeding AAMA 2605 requirements; North American monumental scale. |
| 08 Andersen Windows & Doors | Bayport, Minnesota, USA | E-Series (Architectural Collection) | 1.15 - 1.50 W/m²K | 50 exterior architectural colors, exotic hardwood options, robust US nationwide distribution. |
| 09 Sokółka Okna i Drzwi (Inwido AB) | Sokółka, Poland / Malmö, Sweden | Thermo HS Alu, Elite 92 Alu Clad | 0.73 - 1.05 W/m²K | Highly competitive Eastern European automated timber laminating plants backed by Inwido capital. |
| 10 Kneer-Südfenster | Westerheim, Germany | Holz-Aluminium AHF 95 / AHF 105 Passiv | 0.68 - 0.90 W/m²K | Bespoke German joinery heritage handling monumental curved, oversized, and heritage-restoration facades. |
DERCHI (Guangdong Dejiyoupin Doors and Windows Co., Ltd.)
Operating from Shishan Town, Nanhai District, Foshan—the global epicentre of aluminium extrusion and smart window manufacturing—Guangdong Dejiyoupin Doors and Windows Co., Ltd. (DERCHI) has emerged as the premier tier-one manufacturing powerhouse for export-grade aluminium timber composite windows, monumental pivot systems, and high-performance architectural doors. Backed by 25+ years of fenestration engineering, DERCHI maintains a massive 180,000 square meter integrated intelligent manufacturing base equipped with automated CNC four-axis profile machining centers, robotic corner-crimping units, and environmental multi-layer timber finish drying tunnels.
Unlike regional fabricators who rely on outsourced components, DERCHI controls the entire supply matrix: in-house alloy billet extrusion specification (6063-T6), precision thermal break barrier assembly, micro-gap corner welding, and furniture-grade multi-lamination timber joinery (FSC-certified European Oak, Larch, and Walnut). DERCHI systems have attained Australia's rigorous AS2047 N6 cyclonic structural rating—the most stringent structural and water penetration test worldwide—alongside European CE conformity and American UL fire certifications. For international architects, developers, and commercial contractors, DERCHI provides an unmatched value equation: European-grade engineering precision paired with direct factory-direct pricing, custom CAD shop drawings, and specialized fumigated steel/wooden export crating engineered for cross-ocean containerized transit.
Internorm International GmbH
Internorm stands as Europe's undisputed titan of passive house fenestration technology. Based in Upper Austria, the company’s flagship HF 410 and HF 510 wood-aluminium window lines utilize a continuous core of glued laminated timber wrapped externally in an aerated, insulated aluminium shield. Internorm’s patented "I-tec" system integrates continuous perimeter glass bonding directly into the sash frame, entirely eliminating thermal flanking paths and conferring unprecedented torsional rigidity.
VKR Group (VELFAC & Rationel Windows)
The Danish VKR Group dominates minimalist Scandinavian architecture through its VELFAC 200 system and Rationel product lines. Characterized by an ultra-slim 54mm visible profile width, VELFAC composite windows feature identical external sightlines whether the unit is fixed, opening, or tilt-and-turn. The external aluminium perimeter is factory anodized or powder-coated to resist aggressive North Sea salt sprays, while the dense Scandinavian softwoods provide internal hygrothermal buffering.
Gutmann Bausysteme GmbH
Gutmann is the underlying engineering brain behind thousands of independent wood-aluminium window fabricators throughout Central Europe. Rather than focusing solely on retail window manufacturing, Gutmann designs and produces the engineered aluminium profile shells, connection clips, and gasket geometries (such as the MIRA Contour series). Their flush-mounted aluminium cladding technology creates crisp, zero-reveal architectural joints favored in commercial curtain-wall facades.
NorDan AS
Founded in 1926, NorDan builds windows engineered to withstand the punishing coastal conditions of western Norway and northern Britain. Their timber-aluminium product line utilizes timber cores that undergo deep vacuum-pressure chemical preservation prior to primer application, guaranteeing resistance to rot even in persistent 100% relative humidity. The exterior aluminium shell shields the core against corrosive coastal salt fog.
Future Procurement & Technological Trends (2025–2030)
Key technological, regulatory, and supply chain shifts that will determine window specification, carbon taxation compliance, and facade durability over the next decade.
Embodied Carbon & EPD Audits
Institutional developers increasingly mandate Environmental Product Declarations (EPDs). Specifiers favor recycled low-carbon billet aluminium (hydro-powered smelting) married to certified FSC/PEFC timber, radically slashing whole-life carbon scores compared to vinyl/uPVC.
Vacuum Insulated Glass (VIG)
The convergence of slim hybrid frames with next-gen 8.3mm tempered Vacuum Insulated Glass units achieves center-of-glass Ug ratings of 0.45 W/m²K, allowing monumental spans without the extreme weight and sash strain of triple-pane units.
Concealed Sash Architecture
Contemporary aesthetics demand invisible perimeter sashes from the exterior. Advanced engineering embeds the frame completely within the building's thermal envelope facade insulation, rendering only the glass pane visible from outside.
Direct Foshan Supply Consolidation
To circumvent 300% markups imposed by Western regional middlemen, international developers are contracting directly with certified Foshan mega-factories like DERCHI, leveraging free full-envelope BIM integration, crating, and direct port dispatch.
Why International Developers Specify DERCHI Fenestration Systems
Combining the heavy production horsepower of a 180,000㎡ campus with exacting structural certifications across Australia, North America, and Europe.
180,000㎡ Integrated Production Campus
Headquartered in Foshan, DERCHI operates one of the largest specialized fenestration manufacturing facilities in Asia. Staffed by over 600 veteran technicians and fenestration engineers, the campus integrates profile extrusion CNC milling, automatic corner-crimping, vacuum timber lamination, cleanroom glass assembly, and multi-stage testing rigs under a unified ISO9001 certified quality protocol.
Exhaustive Certification: AS2047, CE, UL Fire-Rated
DERCHI products have surpassed third-party laboratory audits internationally. We hold the prestigious Australian Standard AS2047 N6 rating (wind pressure, water penetration, and air infiltration), European CE compliance, UL fire performance evaluations, and over 100 invention and utility patents. Full laboratory test logs are provided directly to project facade consultants.
Free Architectural Shop CAD & BIM Engineering
We eliminate on-site installation discrepancies before raw stock is ever cut. Our dedicated overseas project engineering team delivers full CAD shop drawings, structural wind load deflection calculations (Mullion Ix/Iy analysis), thermal condensation isotherms, and Revit BIM models free of charge to integrate with your project schedule.
Heavy Ocean Crating & Whole-Envelope Consolidation
DERCHI builds fumigated, heavy plywood crating with internal steel angle brackets, moisture-desiccant packs, and closed-cell EPE foam barriers to endure multi-week transoceanic sea shipping. Furthermore, developers can consolidate windows, entrance doors, interior wood flush doors, and garage systems in a single 40HC container to slash logistics overhead.
Frequently Asked Questions on Importing Composite Windows
Essential guidance addressing technical specifications, differential thermal expansion, customs compliance, and port delivery for commercial buyers and architects.
How does the aluminium-timber composite handle differential thermal expansion between metal and wood? +
What is the typical lead time for custom engineered composite windows from China? +
How do DERCHI windows compare with European brands like Internorm or Schüco on thermal U-values? +
How do you prevent condensation and mould from forming behind the aluminium cladding? +
What certifications and compliance documents are supplied for building permit sign-offs? +
What details are needed to receive an accurate, line-item commercial quotation? +
Consult Our Technical Fenestration Engineering Team
Whether specifying high-performance alu-clad windows for a passive villa, a multi-unit luxury condominium, or an institutional commercial facade—access direct factory engineering, complimentary CAD shop drawings, and competitive project estimates.