Direct OEM/ODM Export Catalog
High-Performance Sliding Systems & Architectural Doors
Manufactured using aerospace-grade T6063-T6 aluminum alloys, precision polyamide thermal barriers, and international multi-point security hardware engineered for demanding climates worldwide.
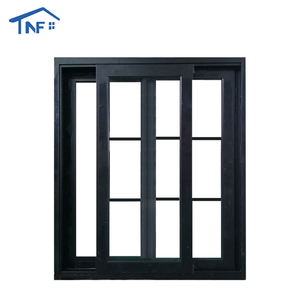
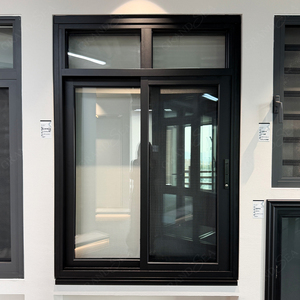
Industrial Superiority
Why Tier-1 Global Contractors Partner with Our Factory
Located in Foshan, the premier hub of precision fenestration manufacturing, our operations combine German precision CNC technology with comprehensive compliance frameworks.
Certified Structural Integrity
Every sliding system is engineered to satisfy the highest global performance tiers, complying with CE, ISO9001, AS2047 N6, and UL requirements. Our profiles resist extreme cyclonic wind pressures and dynamic seismic deflections without structural failure.
Full-Scope OEM/ODM Customization
Our dedicated engineering department prepares complimentary CAD shop drawings and BIM models within 24 hours. From customized 300kg heavy-duty stainless steel carriage tracks to bespoke dual-color architectural powder-coat finishes, we tailor every dimension precisely.
Export Crate Logistics & Packing
We mitigate international maritime shipping risks through fumigated solid wood crates, edge protectors, and desiccant vacuum wraps. Our strategic ocean freight booking ensures direct, secure delivery to major transshipment ports across South America, North America, Europe, and the Middle East.
Technical White Paper & Market Intelligence
Engineering Specifications, Thermal Physics, and Procurement Analysis
Specifying aluminium sliding patio doors for high-end residential, hospitality, and mixed-use architectural developments requires reconciling structural span capabilities with aggressive environmental thermal performance. As global building envelope codes mandate lower U-factors and higher Solar Heat Gain Coefficients (SHGC), standard non-thermal or surface-broken frames are no longer viable. Tier-1 manufacturing facilities incorporate structural polyamide nylon (PA66 GF25) thermal breaks reinforced with 25% glass fiber, interrupting the rapid thermal conduction between interior and exterior aluminium faces.
When engineering high-exposure architectural openings, calculating wind load resistance (Pa) and deflection criteria (L/175 or L/250) is vital. Standard multi-track aluminium sliding patio doors frequently fail air permeability and water penetration testing during sustained downpours. By introducing multi-barrier EPDM co-extruded compression weather seals, continuous secondary drainage troughs within bottom tracks, and precision lift-and-slide carriage mechanisms, our factory ensures exceptional watertightness up to 700 Pa. Lift-and-slide hardware drops the sash directly onto dual EPDM perimeter gaskets when locked, eliminating the micro-gaps typical of traditional brush-seal sliding doors.
| Performance Characteristic | Standard Market Residential Slider | DERCHI Heavy Commercial Lift-Slide | Testing & Compliance Standards |
|---|---|---|---|
| Alloy Profile & Wall Thickness | 1.2 mm – 1.4 mm 6063-T5 | 2.0 mm – 3.0 mm 6063-T6 Structural | ASTM B221 / GB/T 5237 |
| Thermal Insulation (U-Factor) | U > 3.5 W/(m²·K) (Poor) | U < 1.4 W/(m²·K) (Passive Capable) | NFRC 100 / EN ISO 10077 |
| Air Tightness & Draft Rating | Class 2 (Brush Fin Seal) | Class 4 / A3 (Multi-EPDM Compression) | ASTM E283 / AS2047 N6 |
| Water Penetration Resistance | 150 Pa – 250 Pa (Prone to overflow) | 600 Pa – 900 Pa (Concealed Sub-drainage) | ASTM E331 / EN 12208 |
| Maximum Panel Load Capacity | Up to 120 kg per leaf | Up to 400 kg (Effortless Glide) | DIN EN 13126-16 Durability |
Acoustic insulation represents another primary driver for global multi-family developments. Standard single or narrow double glazing achieves an STC (Sound Transmission Class) below 28 dB. By engineering extra-deep profile pockets supporting up to 42 mm insulated glass units (IGU)—configured with laminated acoustic PVB (e.g., 6mm Low-E + 12Ar + 0.76PVB + 6mm) and argon gas injection—commercial patio doors reduce ambient traffic noise by over 42 dB. This structural and acoustic stability proves indispensable in dense metropolitan hubs across Latin America, North America, and Southeast Asia.
Market Outlook (2025–2030)
Emerging Procurement Dynamics & Fenestration Trends
Understanding next-generation architectural demands enables general contractors, distributors, and procurement directors to de-risk investments and maximize building lifespans.
Ultra-Slim Sightlines & Embedded Frames
Architects are abandoning bulky frames in favor of minimalist architectural profiles with interlock sightlines as narrow as 20 mm. The outer track is embedded directly into ceilings, floors, and jambs, achieving an unobstructed 98% glass-to-frame ratio while preserving structural inertia via concealed carbon-steel profile stiffeners.
Smart Home Motorization & Building Automation
Automated heavy-duty sliding panels weighing up to 400 kg require hidden brushless DC electric motors and magnetic sensors. Modern systems interface natively with KNX, Zigbee, and Crestron protocols, triggering auto-ventilation or anti-pinch safety responses via rain and infrared wind-loading sensors.
Low-Carbon Aluminium & LEED Compliance
Procurement frameworks across North America and the EU increasingly mandate Environmental Product Declarations (EPD). Manufacturers utilizing hydro-powered green primary smelting and recycled billet feedstocks drastically reduce embedded carbon footprints, helping commercial developments achieve Gold and Platinum LEED certifications.
Direct Importer Knowledge Base
Frequently Asked Questions on Importing & Engineering
Key compliance and logistics insights addressing the most critical operational queries from overseas architects, contractors, and supply-chain heads.
What are the minimum structural criteria for high-rise coastal sliding patio doors?
For coastal installations exposed to hurricane-prone zones (such as Florida, the Caribbean, or coastal Brazil and Chile), sliding doors must utilize minimum 2.0 mm to 3.0 mm structural 6063-T6 aluminium walls, coupled with laminated impact-resistant glass (such as 6mm + 1.52 SGP + 6mm). They must meet cyclic wind pressure testing exceeding ±3000 Pa (equivalent to AS2047 N6 or ASTM E1886/E1996 missile impact requirements), and integrate continuous drain sills preventing storm-surge water intrusion.
How does your factory prevent thermal bridging and interior condensation in cold climates?
We insert multi-chambered polyamide PA66 GF25 thermal break strips between the extruded outer and inner aluminium sections. In extreme sub-zero regions, we incorporate expanded polyurethane insulating foam inside the extrusion cavities, combine warm-edge TGI glass spacers, and employ triple-glazed Low-E units filled with 90% argon gas. This configuration elevates interior surface temperatures above the dew point, preventing condensation even at external temperatures of -30°C.
What documentation and inspection protocols accompany FCL (Full Container Load) shipments?
Every shipment includes a certified Factory QA/QC inspection report verifying dimensional tolerances (±1 mm), anodizing or powder-coating dry film thickness (DFT 60-80 microns via Elcometer testing), glass safety markings (CE, SGCC, or AS/NZS 2208), full CAD installation schedules, bill of lading, certificate of origin (e.g., Form A or CO for preferential tariff clearing), fumigation certificates, and high-definition container-loading photographic logs.
Can large-span, 3-panel and 4-panel sliding configurations maintain smooth manual gliding?
Yes. Manual operation remains effortless through our specialized tandem roller wheel carriages, built from corrosion-resistant SUS304 stainless steel with sealed precision ball bearings. When integrated with lift-and-slide transmission rods, turning the handle rotates the cam and lifts individual panels weighing up to 400 kg off their seals, reducing opening resistance to less than 20 Newtons of push force.
What lead times and container staging are typical for custom architectural orders?
Standard custom production cycles range between 25 to 35 calendar days following formal CAD shop drawing sign-off and color-sample verification. For extensive multi-unit commercial developments, our 180,000㎡ industrial base supports phased staging, allowing consolidated multi-container delivery scheduled precisely against your contractor's crane and on-site glazing installation milestones.
Connect Directly with Our Fenestration Engineering Team
Send your project schedule, architectural elevations, or structural glass specifications. Receive a comprehensive engineering analysis, compliant CAD submittal, and transparent FOB/CIF pricing within 24 hours.